
23379 Harland Drive, Moreno Valley, CA 92557
Local realty services provided by:ERA Excel Realty
23379 Harland Drive,Moreno Valley, CA 92557
$550,000
- 3 Beds
- 2 Baths
- - sq. ft.
- Single family
- Sold
Listed by: michele herring
Office: redfin951-472-2842
MLS#:IV26148032
Source:CRMLS
Sorry, we are unable to map this address
Price summary
- Price:$550,000
About this home
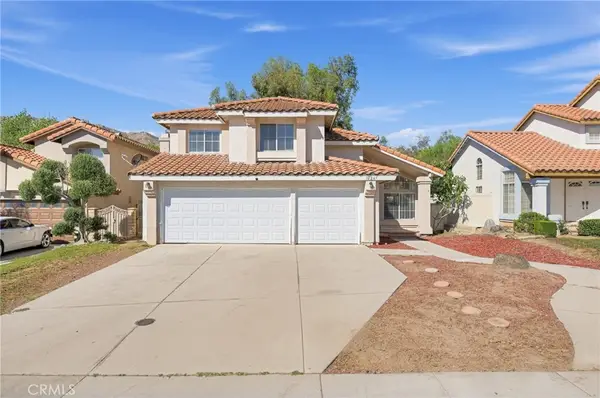
Great location and on one of the more sought after street is this single-story 3-bedroom, 2-bath home featuring a sparkling pool and spa! The inviting open-concept floor plan is filled with natural light, creating a bright and airy atmosphere throughout. You only need to provide a few cosmetic repairs to make it your dream home. Newer wiindows, all new plumbing and AC unit in the last few years for the perfect blend, you will notice some work is still in the works but only cosmetic. The kitchen offers abundant cabinetry and generous storage, while the modern bathrooms and spacious bedrooms provide both style and comfort.
The beautifully designed backyard is an entertainer's dream, complete with a pergola-covered patio that's perfect for outdoor dining, relaxing, or hosting gatherings. Enjoy the refreshing pool and spa, along with plenty of space for lounge chairs and a sunbathing area, creating your own private backyard retreat.
Contact an agent
Home facts
- Year built:1984
- Listing ID #:IV26148032
- Added:66 day(s) ago
- Updated:October 04, 2026 at 07:07 AM
Rooms and interior
- Bedrooms:3
- Total bathrooms:2
- Full bathrooms:2
- Kitchen Description:Dishwasher, Refrigerator
Heating and cooling
- Cooling:Central Air
- Heating:Central
- Central air:Yes
Structure and exterior
- Roof:Slate, Tile
- Year built:1984
- Lot Features:Back Yard
- Levels:1 Story
Utilities
- Water:Public
- Sewer:Public Sewer
Finances and disclosures
- Price:$550,000
Features and amenities
- Appliances:Dishwasher
- Laundry features:Inside
- Amenities:Open Floor Plan
- Pool features:Private
Parking
- Total parking spaces:4
- Parking description:Driveway, Garage
- Garage:Yes
- Garage spaces:2
New listings near 23379 Harland Drive
- Coming SoonOpen Sat, 12 to 4pm
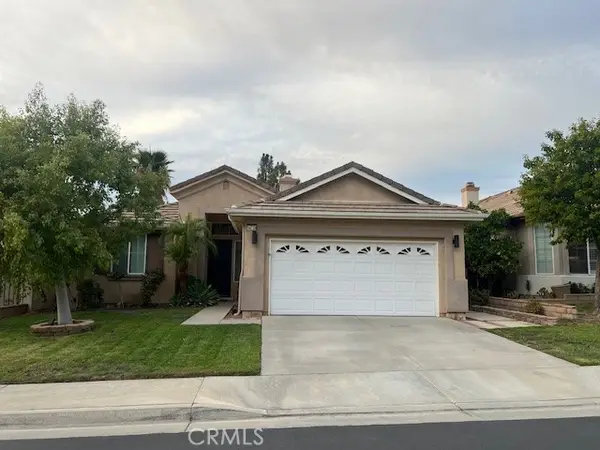 $520,000Coming Soon3 beds 2 baths1,510 sq. ft.
14739 Grrandview Drive, Moreno Valley, CA 92555
MLS# IV26210489Listed by: REALTY MASTERS & ASSOCIATES - Coming Soon
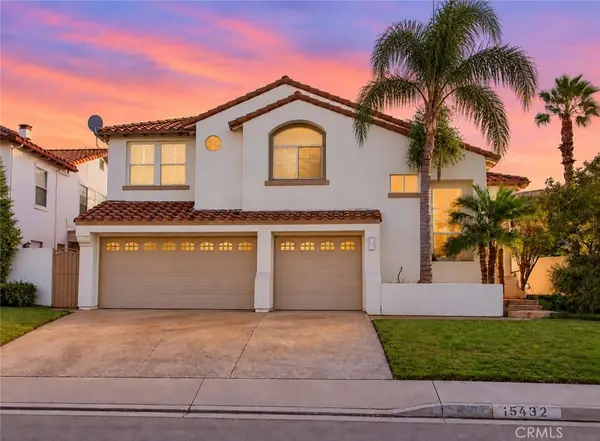 $590,000Coming Soon4 beds 4 baths2,535 sq. ft.
15424 Zaharias Street, Moreno Valley, CA 92555
MLS# SW26210131Listed by: REAL BROKERAGE TECHNOLOGIES - Coming Soon
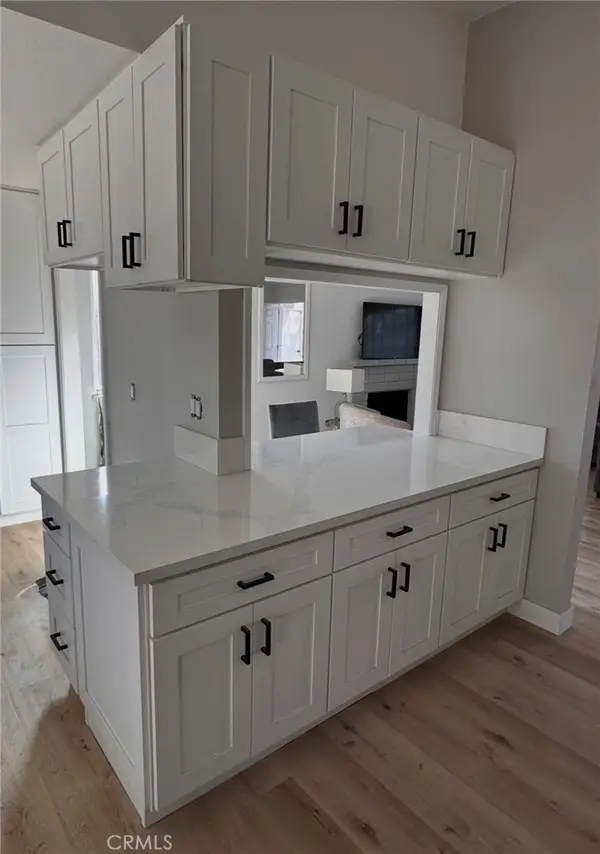 $559,999Coming Soon3 beds 2 baths1,271 sq. ft.
22780 Bay, Moreno Valley, CA 92553
MLS# CV26205258Listed by: PAK HOME REALTY - New
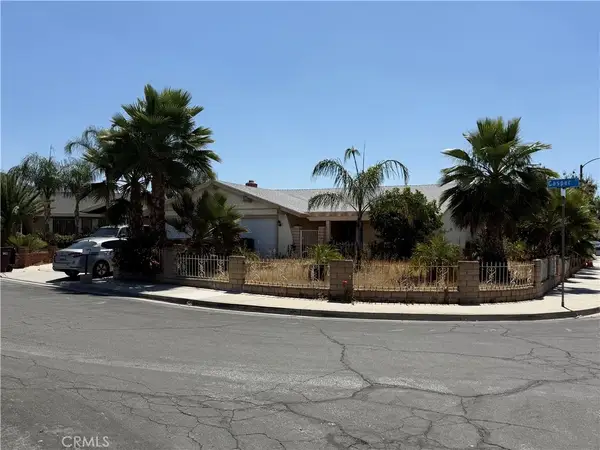 $539,900Active4 beds 2 baths1,853 sq. ft.
13560 Casper Court, Moreno Valley, CA 92553
MLS# IV26214791Listed by: RE/MAX HORIZON - New
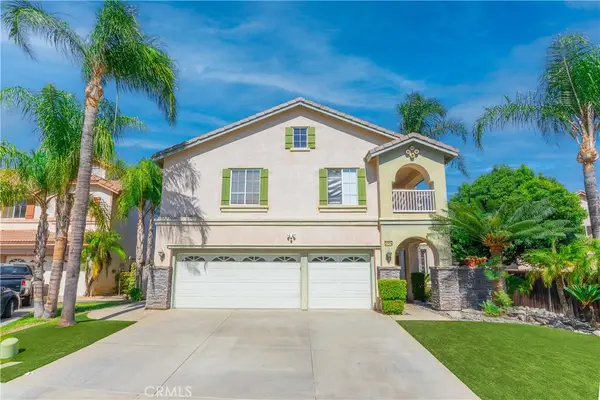 $799,000Active5 beds 4 baths3,255 sq. ft.
27574 Corte Del Sol, Moreno Valley, CA 92555
MLS# IV26215636Listed by: TOWER AGENCY - New
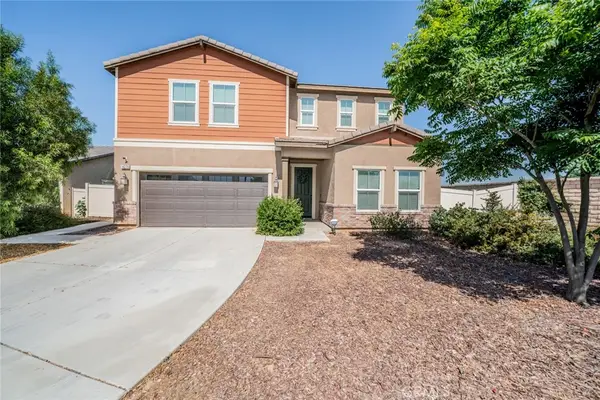 $679,000Active5 beds 3 baths3,061 sq. ft.
14279 Blue Bonnet, Moreno Valley, CA 92555
MLS# IV26215213Listed by: RE/MAX TIME REALTY - New
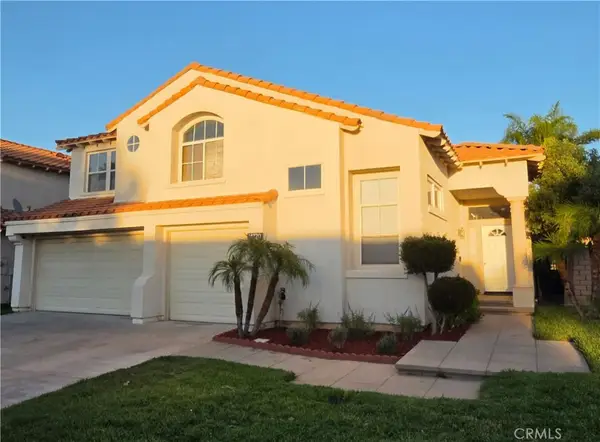 $590,000Active4 beds 4 baths2,535 sq. ft.
14720 Muirfield Street, Moreno Valley, CA 92555
MLS# IV26215459Listed by: AMANDA HENDRICKS, BROKER - New
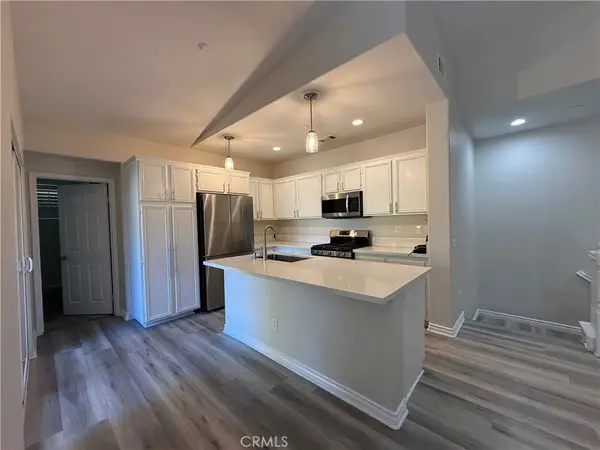 $379,000Active2 beds 2 baths1,110 sq. ft.
27974 John F Kennedy, Moreno Valley, CA 92555
MLS# CV26215324Listed by: SALAS REALTY GROUP - Open Sun, 1 to 4pmNew
 $720,000Active5 beds 5 baths3,687 sq. ft.
14686 Rio Bravo, Moreno Valley, CA 92553
MLS# DW26215259Listed by: VALLEYHEART REALTY - New
 $585,000Active4 beds 3 baths1,798 sq. ft.
10245 Sycamore Canyon, Moreno Valley, CA 92557
MLS# IV26215384Listed by: AMANICA REAL ESTATE


Protect your home and budget from life's surprises with an Assurant Home Warranty, backed by a partner that supports you through every step of homeownership. Explore Plans.
© 2023 - 2026 ERA Franchise Systems LLC. All rights reserved. ERA Franchise Systems LLC fully supports the principles of the Fair Housing Act and the Equal Opportunity Act. ERA, ERA Real Estate powered, and their respective logos are registered service marks of ERA Franchise Systems LLC. Each office is independently owned and operated.