
16935 Pine Way, Morgan Hill, CA 95037
Local realty services provided by:ERA North Orange County Real Estate
16935 Pine Way,Morgan Hill, CA 95037
$1,569,000
- 4 Beds
- 3 Baths
- 2,091 sq. ft.
- Single family
- Active
Listed by: ana milenewicz
Office: ana milenewicz real estate services inc831-595-2036
MLS#:ML82019750
Source:CRMLS
Price summary
- Price:$1,569,000
- Price per sq. ft.:$750.36
About this home
Situated in Morgan Hill, this 2,091 sq ft home offers a spacious layout with 4 bedrooms, including a ground floor bedroom, and 3 full bathrooms. The kitchen features quartz countertops, a gas cooktop, built-in oven range, dishwasher, microwave, and pantry, accommodating a functional workspace with a 220-volt outlet. Flooring throughout combines laminate, tile, and wood, complementing the formal dining room and a kitchen/family room combo. Enjoy warmth from two fireplaces located in the living and family rooms. Laundry facilities with a 220-volt electricity hookup are conveniently located in the garage. The property is part of the Morgan Hill Unified elementary school district., Close distance to school and ammenities . Additional amenities include vaulted ceilings, a video/audio system, a walk-in closet, and energy-efficient solar power. The three-car garage is equipped with an electric vehicle Level 2 (240 volts) hookup. Outdoor features include a fenced, heated, gunite pool and spa. NO HOA FEE., SOLAR OWNED. ABOUT 28 PANNELS IN TOTAL, RECENTLY PAINTED. A MUST SEE!....
Contact an agent
Home facts
- Year built:1994
- Listing ID #:ML82019750
- Added:395 day(s) ago
- Updated:September 30, 2026 at 04:46 AM
Rooms and interior
- Bedrooms:4
- Total bathrooms:3
- Full bathrooms:3
- Flooring:Laminate, Tile, Wood
- Kitchen Description:Dishwasher, Gas Cooktop, Ice Maker, Microwave, Vented Exhaust Fan
- Living area:2,091 sq. ft.
Heating and cooling
- Cooling:Central Air
- Heating:Central Furnace, Fireplaces
- Central air:Yes
Structure and exterior
- Roof:Tile
- Year built:1994
- Building area:2,091 sq. ft.
- Lot area:0.16 Acres
- Architectural Style:Contemporary, Craftsman
- Construction Materials:Stucco
- Exterior Features:Deck
- Foundation Description:Slab
Schools
- High school:Other
- Elementary school:Nordstrom
Utilities
- Water:Public
- Sewer:Public Sewer
Finances and disclosures
- Price:$1,569,000
- Price per sq. ft.:$750.36
Features and amenities
- Appliances:Dishwasher, Disposal, Gas Cooktop, Ice Maker, Microwave, Vented Exhaust Fan
- Laundry features:In Garage
- Amenities:Fire Sprinkler System, Garden Windows
- Pool features:Fenced, Gunite, Heated, In Ground
Parking
- Total parking spaces:3
- Garage:Yes
- Garage spaces:3
New listings near 16935 Pine Way
- Open Sat, 1 to 4pmNew
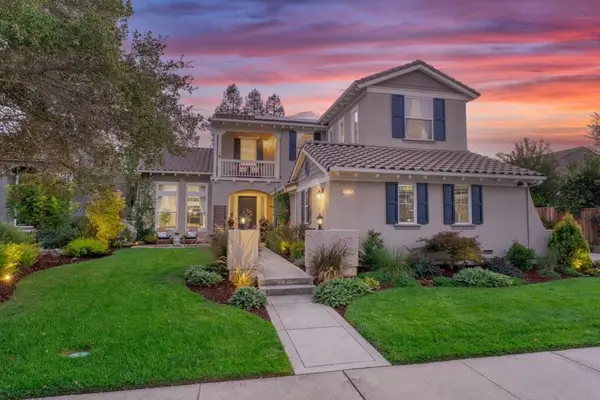 $2,095,000Active5 beds 4 baths3,480 sq. ft.
19125 Eagle View Drive, Morgan Hill, CA 95037
MLS# ML82062038Listed by: CHRISTIE'S INTERNATIONAL REAL ESTATE SERENO - Open Sat, 1 to 4pmNew
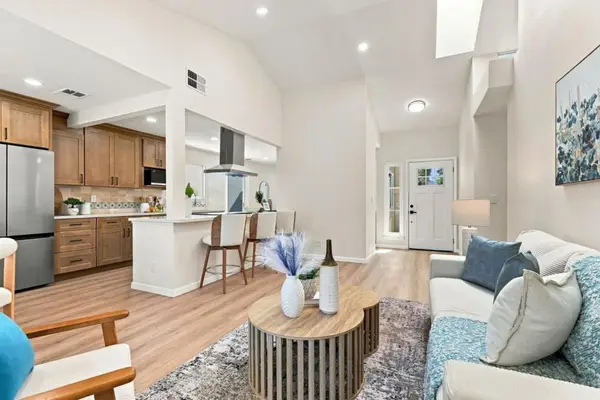 $999,999Active3 beds 2 baths1,260 sq. ft.
1385 Kelly Park Circle, Morgan Hill, CA 95037
MLS# ML82063025Listed by: COMPASS - Open Fri, 3 to 6pmNew
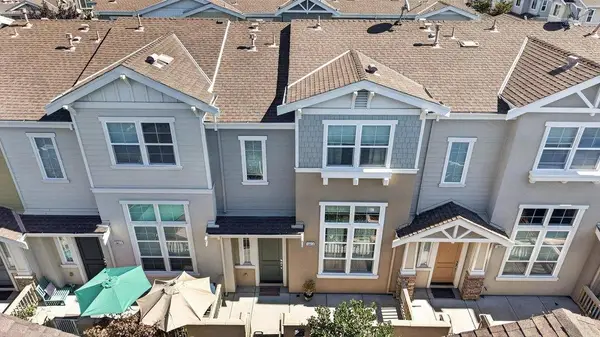 $659,000Active2 beds 3 baths1,374 sq. ft.
18413 Ruby Lane, Morgan Hill, CA 95037
MLS# ML82062827Listed by: KW THRIVE SANTA CRUZ - Open Sat, 1 to 4pmNew
 $2,749,500Active5 beds 4 baths3,930 sq. ft.
18713 White Moon Drive, Morgan Hill, CA 95037
MLS# ML82062941Listed by: REDFIN - New
 $1,420,770Active4 beds 4 baths2,529 sq. ft.
1223 Diego Lane, MORGAN HILL, CA 95037
MLS# 82062739Listed by: KB HOME SALES -NORTHERN CALIFORNIA INC
- New
 $899,000Active3 beds 2 baths1,620 sq. ft.
17982 Monterey, MORGAN HILL, CA 95037
MLS# 82060647Listed by: REAL BROKERAGE TECHNOLOGIES - New
 $940,853Active3 beds 4 baths1,714 sq. ft.
1249 Pueblo Lane, MORGAN HILL, CA 95037
MLS# 82062719Listed by: KB HOME SALES -NORTHERN CALIFORNIA INC - New
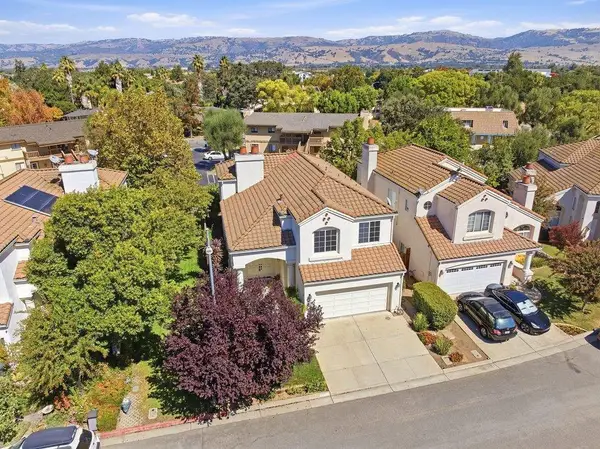 $1,359,999Active4 beds 3 baths2,479 sq. ft.
492 Via Sorrento, Morgan Hill, CA 95037
MLS# ML82062593Listed by: INTERO REAL ESTATE SERVICES - New
 $949,000Active3 beds 2 baths1,264 sq. ft.
190 Warren Avenue, Morgan Hill, CA 95037
MLS# 82061077Listed by: COMPASS - Open Sun, 2 to 5pmNew
 $2,950,888Active5 beds 4 baths4,975 sq. ft.
17400 Serene Drive, MORGAN HILL, CA 95037
MLS# 82062494Listed by: REALTY WORLD WEST CP


Protect your home and budget from life's surprises with an Assurant Home Warranty, backed by a partner that supports you through every step of homeownership. Explore Plans.
© 2023 - 2026 ERA Franchise Systems LLC. All rights reserved. ERA Franchise Systems LLC fully supports the principles of the Fair Housing Act and the Equal Opportunity Act. ERA, ERA Real Estate powered, and their respective logos are registered service marks of ERA Franchise Systems LLC. Each office is independently owned and operated.