
19125 Eagle View Drive, Morgan Hill, CA 95037
Local realty services provided by:ERA Excel Realty
19125 Eagle View Drive,Morgan Hill, CA 95037
$2,095,000
- 5 Beds
- 4 Baths
- 3,480 sq. ft.
- Single family
- Active
Upcoming open houses
- Sat, Oct 0301:00 pm - 04:00 pm
- Sun, Oct 0401:00 pm - 04:00 pm
Listed by: sean dinsmore
Office: christie's international real estate sereno408-477-8828
MLS#:ML82062038
Source:CRMLS
Price summary
- Price:$2,095,000
- Price per sq. ft.:$602.01
- Monthly HOA dues:$109
About this home
Positioned in north Morgan Hill's coveted Coyote Estates, this exceptionally updated residence pairs polished style with practical design. 5 bedrooms and 3.5 bathrooms span 3480 square feet, offering ample room for daily living, entertaining, and working from home. LVP flooring unifies the interior, while remodeled bathrooms add a clean, contemporary touch. The renovated kitchen is designed for weeknight meals and lively gatherings, with quartz countertops, new cabinetry, and stainless steel appliances. A downstairs bedroom and bathroom create flexible accommodations for guests or multigenerational needs. Outside, the meticulously sculpted backyard feels like a personal park, offering remarkable privacy, an inviting pergola for memorable gatherings, and raised planter beds. Owned solar adds everyday efficiency, while the three-car garage and extended driveway provide generous parking and storage. 22 miles of walking trails sit across the street, and two private neighborhood parks offer playgrounds + tennis and pickleball courts. Commuters will appreciate quick access from this prime location, along with proximity to award-winning Nordstrom Elementary School and Ann Sobrato High School. Come tour this rare blend of space, privacy, and convenience - then imagine making it yours....
Contact an agent
Home facts
- Year built:1998
- Listing ID #:ML82062038
- Added:1 day(s) ago
- Updated:September 30, 2026 at 05:51 AM
Rooms and interior
- Bedrooms:5
- Total bathrooms:4
- Full bathrooms:3
- Half bathrooms:1
- Flooring:Carpet
- Kitchen Description:Dishwasher, Double Oven, Electric Oven, Gas Cooktop, Microwave, Range Hood, Refrigerator, Vented Exhaust Fan
- Living area:3,480 sq. ft.
Heating and cooling
- Cooling:Central Air, Whole House Fan
- Heating:Fireplaces, Forced Air
- Central air:Yes
Structure and exterior
- Roof:Concrete
- Year built:1998
- Building area:3,480 sq. ft.
- Lot area:0.22 Acres
- Architectural Style:Mediterranean
- Construction Materials:Stucco
- Foundation Description:Slab
Schools
- High school:Other
- Elementary school:Nordstrom
Utilities
- Water:Public
- Sewer:Public Sewer
Finances and disclosures
- Price:$2,095,000
- Price per sq. ft.:$602.01
Features and amenities
- Appliances:Dishwasher, Double Oven, Electric Oven, Gas Cooktop, Microwave, Range Hood, Refrigerator, Vented Exhaust Fan
- Laundry features:Gas Dryer Hookup, Outside
- Amenities:Bay Windows, Walk In Closets
Parking
- Total parking spaces:3
- Garage:Yes
- Garage spaces:3
New listings near 19125 Eagle View Drive
- Open Sat, 1 to 4pmNew
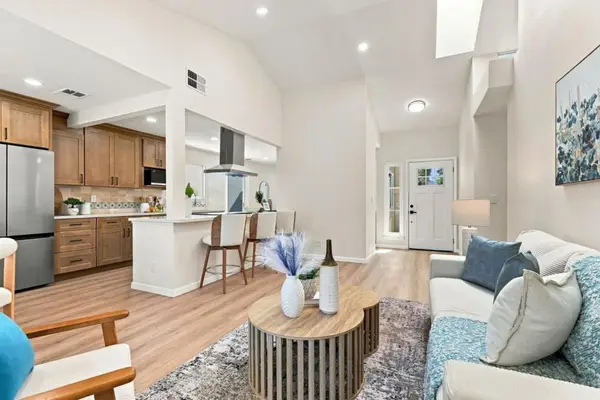 $999,999Active3 beds 2 baths1,260 sq. ft.
1385 Kelly Park Circle, Morgan Hill, CA 95037
MLS# ML82063025Listed by: COMPASS - Open Fri, 3 to 6pmNew
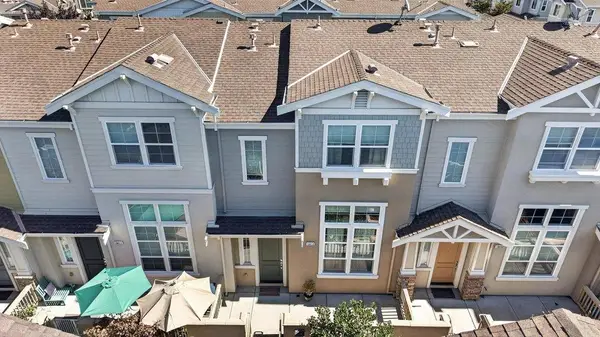 $659,000Active2 beds 3 baths1,374 sq. ft.
18413 Ruby Lane, Morgan Hill, CA 95037
MLS# ML82062827Listed by: KW THRIVE SANTA CRUZ - Open Sat, 1 to 4pmNew
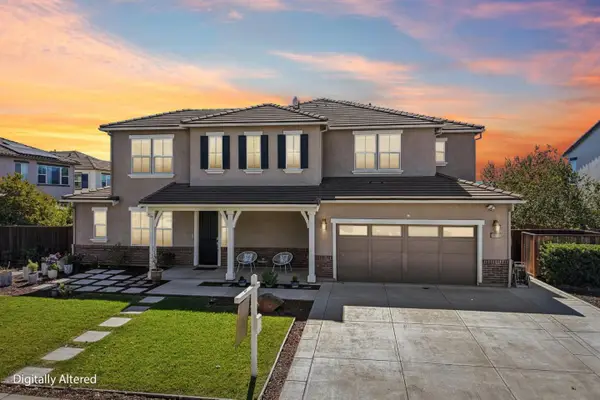 $2,749,500Active5 beds 4 baths3,930 sq. ft.
18713 White Moon Drive, Morgan Hill, CA 95037
MLS# 82062941Listed by: REDFIN
- New
 $1,420,770Active4 beds 4 baths2,529 sq. ft.
1223 Diego Lane, MORGAN HILL, CA 95037
MLS# 82062739Listed by: KB HOME SALES -NORTHERN CALIFORNIA INC - New
 $899,000Active3 beds 2 baths1,620 sq. ft.
17982 Monterey, MORGAN HILL, CA 95037
MLS# 82060647Listed by: REAL BROKERAGE TECHNOLOGIES - New
 $940,853Active3 beds 4 baths1,714 sq. ft.
1249 Pueblo Lane, MORGAN HILL, CA 95037
MLS# 82062719Listed by: KB HOME SALES -NORTHERN CALIFORNIA INC - New
 $1,359,999Active4 beds 3 baths2,479 sq. ft.
492 Via Sorrento, MORGAN HILL, CA 95037
MLS# 82062593Listed by: INTERO REAL ESTATE SERVICES - New
 $949,000Active3 beds 2 baths1,264 sq. ft.
190 Warren Avenue, Morgan Hill, CA 95037
MLS# 82061077Listed by: COMPASS - Open Sun, 2 to 5pmNew
 $2,950,888Active5 beds 4 baths4,975 sq. ft.
17400 Serene Drive, MORGAN HILL, CA 95037
MLS# 82062494Listed by: REALTY WORLD WEST CP


Protect your home and budget from life's surprises with an Assurant Home Warranty, backed by a partner that supports you through every step of homeownership. Explore Plans.
© 2023 - 2026 ERA Franchise Systems LLC. All rights reserved. ERA Franchise Systems LLC fully supports the principles of the Fair Housing Act and the Equal Opportunity Act. ERA, ERA Real Estate powered, and their respective logos are registered service marks of ERA Franchise Systems LLC. Each office is independently owned and operated.