
60300 Chalet Drive, Mountain Center, CA 92561
Local realty services provided by:ERA North Orange County Real Estate
60300 Chalet Drive,Mountain Center, CA 92561
$385,000
- 3 Beds
- 3 Baths
- 2,280 sq. ft.
- Single family
- Active
Listed by: chandra y dasilva
Office: solcal properties
MLS#:219155847
Source:CA_DAMLS
Price summary
- Price:$385,000
- Price per sq. ft.:$168.86
About this home
**INVESTOR OPPORTUNITY**
SANTA ROSA MOUNTAIN RETREAT!
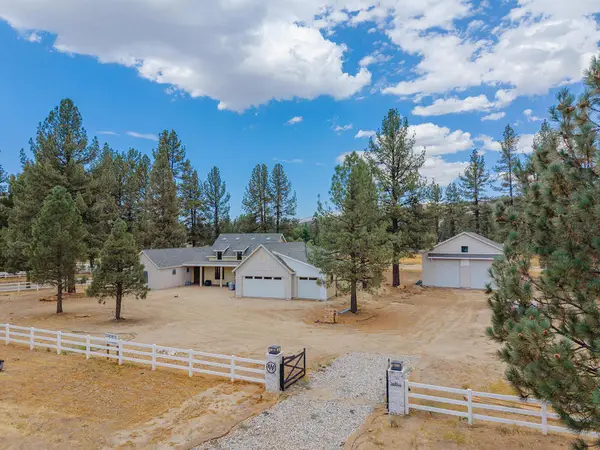
Discover the incredible potential of this unique two-story ranch-style farmhouse nestled in the majestic Santa Rosa Mountains, high above the desert cities, offering breathtaking mountain and desert views. This spacious 4-bedroom, 3-bath home features an open floor plan ideal for entertaining, two charming fireplaces, a den/family room, stone tile flooring, and stone kitchen countertops. Additional features include a 3-car garage, horse stall area, and an above-ground pool (currently non-operational). Surrounded by beautiful mountain scenery and peaceful natural surroundings, this property offers a wonderful opportunity for investors, contractors, or buyers looking to create their dream mountain retreat. **This fixer-upper needs TLC and updating, but offers tremendous potential to restore its rustic charm and make it your own.** Bring your imagination and vision to transform this spacious farmhouse into a spectacular mountain getaway or full-time residence. Don't miss this unique investment opportunity!...
Contact an agent
Home facts
- Year built:1979
- Subdivision & Development:Alpine Village/Pyn P
- Listing ID #:219155847
- Added:1 day(s) ago
- Updated:November 12, 2026 at 01:08 PM
Rooms and interior
- Bedrooms:3
- Total bathrooms:3
- Full bathrooms:1
- Flooring:Wood
- Dining Description:Dining Area
- Bathrooms Description:Shower & Tub, Shower Stall
- Kitchen Description:Stone Counters
- Living area:2,280 sq. ft.
Heating and cooling
- Cooling:Air Conditioning, Central Air
- Heating:Central, Fireplace(s), Propane Gas
Structure and exterior
- Roof:Composition Shingle
- Year built:1979
- Building area:2,280 sq. ft.
- Lot area:1 Acres
- Lot Features:2 - 4 Lots, Agricultural, Corners Marked, Horse Property, Private, Raw Land, Single Lot, Street Public, Utilities - Overhead
- Architectural Style:Farm House
- Construction Materials:Wood
- Exterior Features:Patio Balcony, Wood Patio
- Foundation Description:Slab
- Levels:2 Story, Two Levels
Utilities
- Water:Well
- Sewer:Septic Tank
Finances and disclosures
- Price:$385,000
- Price per sq. ft.:$168.86
Features and amenities
- Appliances:Gas Oven
- Laundry features:Laundry Area
- Amenities:Screens
- Pool features:Above Ground, Fiberglass, Private
Parking
- Parking description:Attached Garage, Circular Driveway, Covered, Direct Entrance, Driveway, Garage, Oversized
- Garage spaces:3
New listings near 60300 Chalet Drive
- New
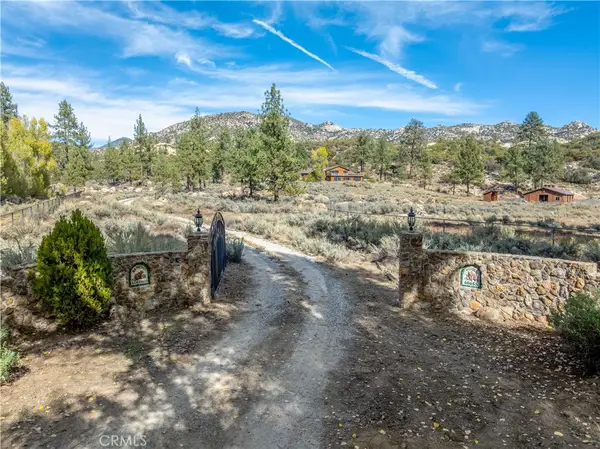 $685,000Active3 beds 3 baths4,410 sq. ft.
60655 Table Mountain Road, Mountain Center, CA 92561
MLS# SW26239140Listed by: PARADISE CORNER REALTY - New
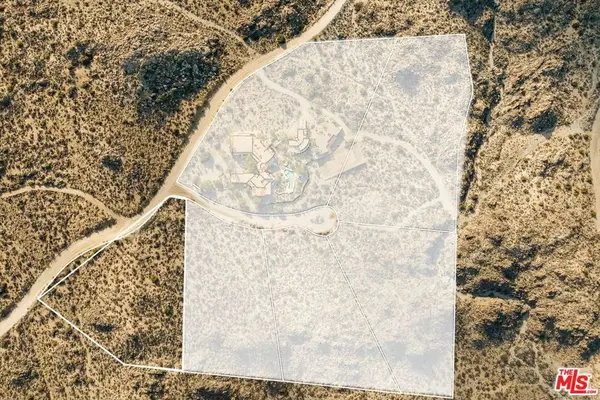 $127,000Active2.7 Acres
5 Palm Seco Circle, Mountain Center, CA 92561
MLS# 26106112Listed by: THE AGENCY - New
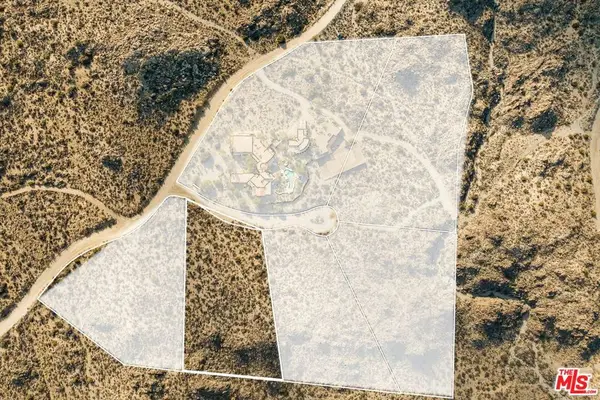 $119,000Active2.53 Acres
6 Palm Seco Circle, Mountain Center, CA 92561
MLS# 26106120Listed by: THE AGENCY - New
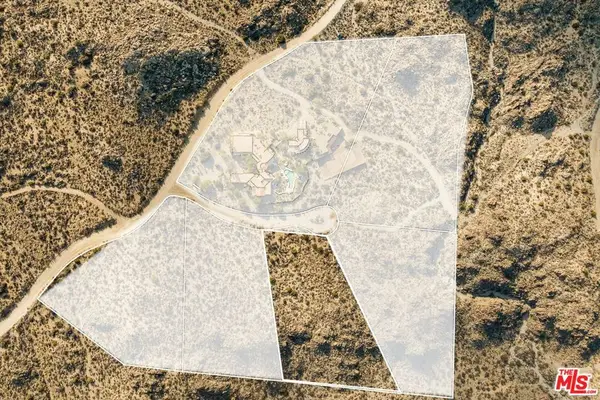 $123,000Active2.61 Acres
7 Palm Seco Circle, Mountain Center, CA 92561
MLS# 26106125Listed by: THE AGENCY - New
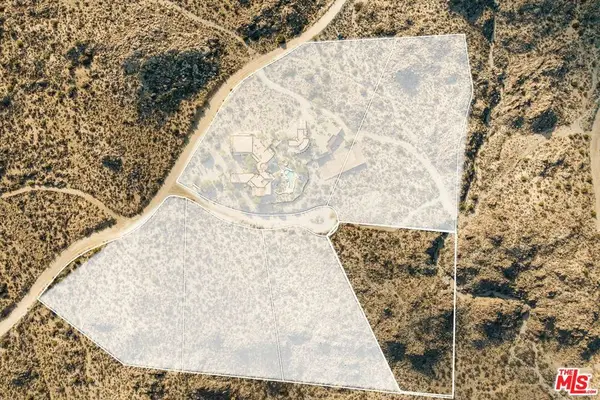 $139,000Active2.95 Acres
8 Palm Seco Circle, Mountain Center, CA 92561
MLS# 26106129Listed by: THE AGENCY - New
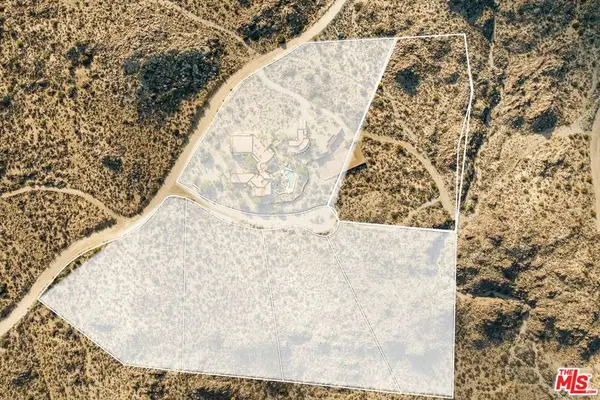 $179,000Active3.81 Acres
9 Palm Seco Circle, Mountain Center, CA 92561
MLS# 26106131Listed by: THE AGENCY - New
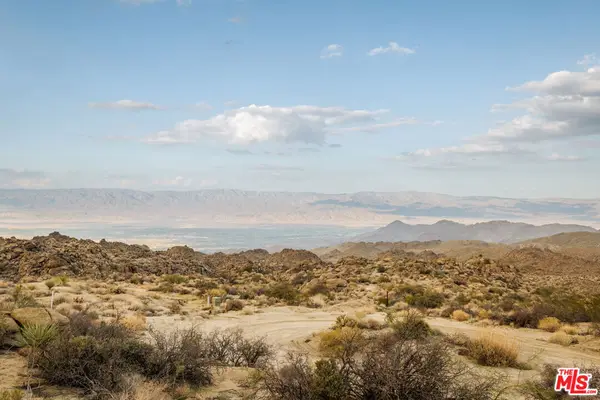 $219,000Active4.28 Acres
14 Flat Branch Drive, Mountain Center, CA 92561
MLS# 26106132Listed by: THE AGENCY - Open Sat, 12:30 to 2:30pmNew
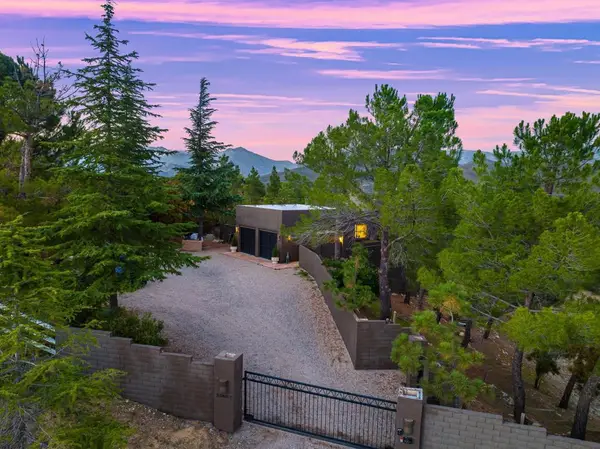 $1,100,000Active3 beds 3 baths2,657 sq. ft.
59462 Hop Patch Spring Road, Mountain Center, CA 92561
MLS# 219155528DAListed by: BENNION DEVILLE HOMES - New
 $1,289,750Active4 beds 3 baths2,798 sq. ft.
36844 Tool Box Spring Road, Mountain Center, CA 92561
MLS# 219155513DAListed by: SHAFFER REALTY AND MORTGAGE


Protect your home and budget from life's surprises with an Assurant Home Warranty, backed by a partner that supports you through every step of homeownership. Explore Plans.
© 2023 - 2026 ERA Franchise Systems LLC. All rights reserved. ERA Franchise Systems LLC fully supports the principles of the Fair Housing Act and the Equal Opportunity Act. ERA, ERA Real Estate powered, and their respective logos are registered service marks of ERA Franchise Systems LLC. Each office is independently owned and operated.