
68 W Belleza Lane, Mountain House, CA 95391
Local realty services provided by:ERA Carlile Realty Group
68 W Belleza Lane,Mountain House, CA 95391
$629,900
- 3 Beds
- 3 Baths
- 1,398 sq. ft.
- Single family
- Active
Listed by: angad bhullar
Office: exp realty of california inc.
MLS#:226046322
Source:MFMLS
Price summary
- Price:$629,900
- Price per sq. ft.:$450.57
- Monthly HOA dues:$155
About this home
The Best Value in Mountain House Just Got Better. Some homes check the boxes. This one changes the math. Freshly repriced, this 3 bedroom, 2.5 bathroom single-family home is now the most affordable single family opportunity in Mountain House and it comes move-in ready, with brand-new wood flooring and fresh interior paint throughout. No projects. No waiting. Just unpack and start living. Step inside and you'll feel it immediately: a bright, open, functional layout designed for real life, morning coffee in a sunlit living space, weeknight dinners that flow easily from kitchen to table, and a backyard with room to entertain, garden, or simply unwind under the evening sky. Central heating and air keep every season comfortable, and the attached garage adds everyday convenience. But here's what truly sets this home apart: the location. Nestled in coveted Bethany Village, you're within walking distance of Bethany Elementary School and Mountain House High School, two of the reasons buyers compete to get into this community. Skip the carpool line. Walk to school drop-off, then stroll the nearby parks and trails on your way home. Daycares, retail, and commuter access are all minutes away. Homes in school-adjacent pockets of Mountain House rarely come available at this price point. This is your chance to own a turn-key single-family home in one of California's fastest-growing communities at its new, most competitive price yet. Move-in ready. Walk-to-school location. Priced to sell. Schedule your showing today. Opportunities like this don't wait....
Contact an agent
Home facts
- Year built:2005
- Listing ID #:226046322
- Added:137 day(s) ago
- Updated:August 31, 2026 at 03:05 PM
Rooms and interior
- Bedrooms:3
- Total bathrooms:3
- Full bathrooms:2
- Flooring:Carpet, Tile Floor, Wood Floors
- Kitchen Description:Dishwasher, Microwave
- Living area:1,398 sq. ft.
Heating and cooling
- Cooling:Central
- Heating:Central
Structure and exterior
- Roof:Tile
- Year built:2005
- Building area:1,398 sq. ft.
- Lot area:0.11 Acres
- Lot Features:Shape Regular
- Construction Materials:Stucco
- Exterior Features:Front Porch
- Foundation Description:Concrete, Slab
- Levels:2 Story
Utilities
- Sewer:Public Sewer
Finances and disclosures
- Price:$629,900
- Price per sq. ft.:$450.57
Features and amenities
- Appliances:Dishwasher, Microwave
- Laundry features:Inside Laundry Area, Inside Laundry Room
Parking
- Garage spaces:2
- Carport spaces:2
 MetroList MLS 2026. This information is being provided by MetroList MLS. All measurements and calculations of area are approximate. Information provided by Seller/Other sources, not verified by Broker. All interested persons should independently verify accuracy of information. Provided properties may or may not be listed by the office/agent presenting the information. Data Updated: August 31, 2026. Information being provided is for consumers' personal, non-commercial use and may not be used for any purpose other than to identify prospective properties consumers may be interested in purchasing. Information deemed reliable but not guaranteed. Any offer of compensation is made only to Participants of MLS where the subject listing is filed and in accordance with such MLS's regulations or rules.
New listings near 68 W Belleza Lane
- New
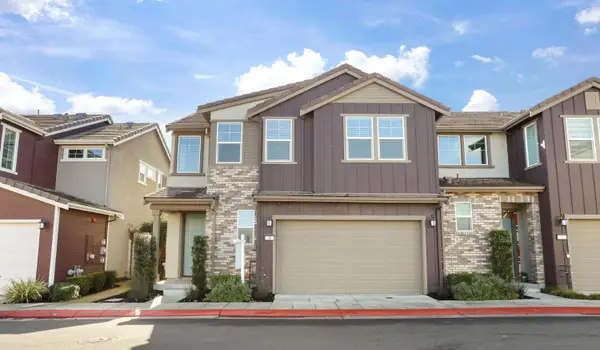 $679,900Active3 beds 3 baths1,831 sq. ft.
98 E Calder Drive, Mountain House, CA 95391
MLS# 226107931Listed by: KELLER WILLIAMS TRI VALLEY REALTY - New
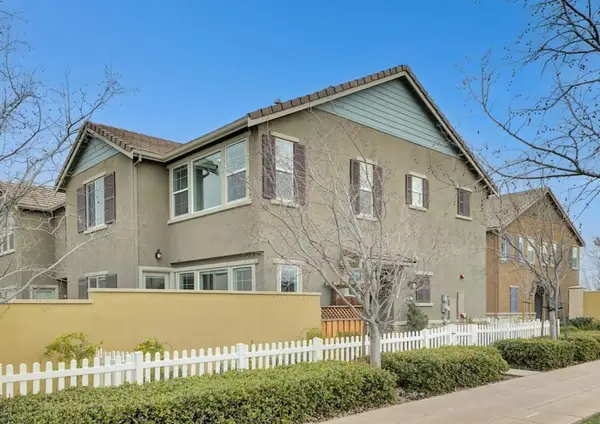 $679,000Active4 beds 3 baths1,972 sq. ft.
1426 S Central Parkway, Mountain House, CA 95391
MLS# ML82058930Listed by: REALESTATEPRO - New
 $1,495,999Active4 beds 2 baths2,543 sq. ft.
19814 W Grant Line Road, Tracy, CA 95391
MLS# 226106898Listed by: EXIT REALTY CONSULTANTS - New
 $739,990Active4 beds 3 baths2,193 sq. ft.
724 N Topiary Ln, Mountain House, CA 95391
MLS# 41145850Listed by: REDFIN - New
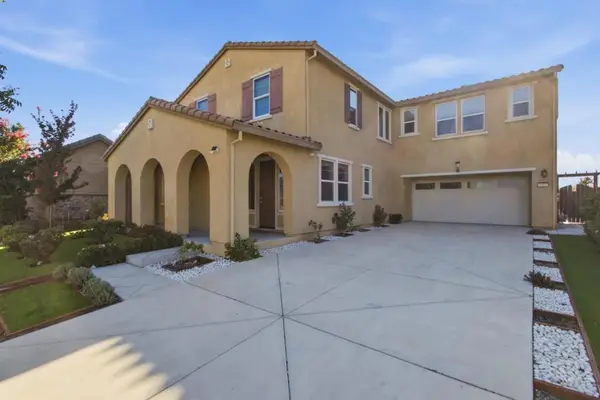 $1,249,000Active5 beds 5 baths3,167 sq. ft.
1307 S Hart Drive, Mountain House, CA 95391
MLS# ML82058392Listed by: REALESTATEPRO - New
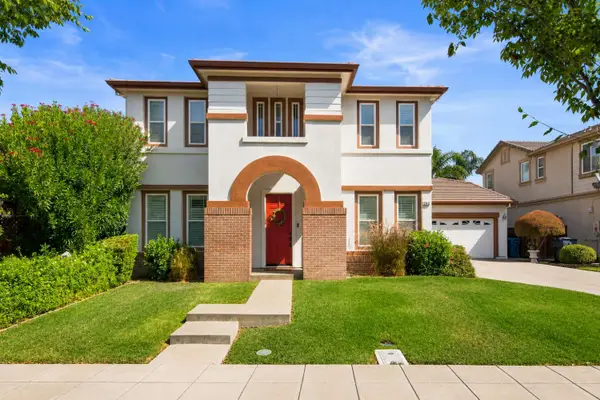 $998,500Active5 beds 3 baths3,706 sq. ft.
295 Ryan Avenue, Mountain House, CA 95391
MLS# 226105590Listed by: COMPASS - New
 $1,168,850Active6 beds 5 baths3,435 sq. ft.
759 W Plumas Court, Mountain House, CA 95391
MLS# 226105214Listed by: REFINED REAL ESTATE 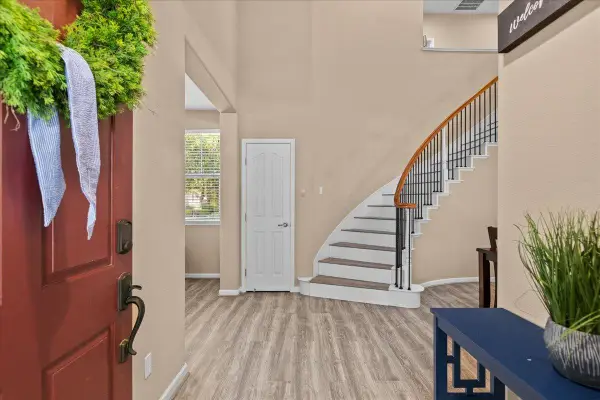 $625,000Active4 beds 3 baths2,406 sq. ft.
474 N Orinda Court, Mountain House, CA 95391
MLS# 226104839Listed by: GROBECKER HOLLAND INTERNATIONAL INC. $1,099,000Active5 beds 4 baths3,336 sq. ft.
566 W Bonaventure Avenue, Mountain House, CA 95391
MLS# 226103706Listed by: LPT REALTY, INC $698,000Active4 beds 2 baths2,004 sq. ft.
615 Farrington Street, Mountain House, CA 95391
MLS# 226103301Listed by: VYLLA HOME, INC.


Protect your home and budget from life's surprises with an Assurant Home Warranty, backed by a partner that supports you through every step of homeownership. Explore Plans.
© 2023 - 2026 ERA Franchise Systems LLC. All rights reserved. ERA Franchise Systems LLC fully supports the principles of the Fair Housing Act and the Equal Opportunity Act. ERA, ERA Real Estate powered, and their respective logos are registered service marks of ERA Franchise Systems LLC. Each office is independently owned and operated.