
741 N Poppyridge Street, Mountain House, CA 95391
Local realty services provided by:ERA Carlile Realty Group
741 N Poppyridge Street,Mountain House, CA 95391
$640,000
- 3 Beds
- 3 Baths
- 1,828 sq. ft.
- Single family
- Active
Listed by: justyna korczynski
Office: the new home company
MLS#:226121466
Source:MFMLS
Price summary
- Price:$640,000
- Price per sq. ft.:$350.11
- Monthly HOA dues:$175
About this home
Brand New & MOVE-In Ready, this thoughtfully designed two story home at The Vistas offers 1,828 square feet of well planned living space with 3 bedrooms, 2.5 baths, and a 2 car garage. The main level features an inviting open concept layout where the kitchen, dining area, and spacious great room come together for easy everyday living and entertaining. A convenient powder bath and generous entry add functionality to the first floor. Upstairs, the private primary suite features a walk-in closet and ensuite bath, while two additional bedrooms share a full bath. A centrally located laundry room adds everyday convenience, keeping everything you need close to the bedrooms. With an efficient layout, open living spaces, and comfortable bedroom separation, this home offers a versatile design for a variety of lifestyles. The Vistas at Crestview is a new neighborhood within a premier masterplanned community in the San Joaquin Valley, offering thoughtfully designed homes with space, value, and convenience in mind. Enjoy easy access to excellent schools, major freeways, and everyday amenities, with the Dublin BART station approximately 30 minutes away....
Contact an agent
Home facts
- Subdivision & Development:The Vistas at Crestview
- Listing ID #:226121466
- Added:2 day(s) ago
- Updated:October 04, 2026 at 03:10 PM
Rooms and interior
- Bedrooms:3
- Total bathrooms:3
- Full bathrooms:2
- Flooring:Carpet, Tile Floor
- Kitchen Description:Dishwasher, Disposal, Electric Cook Top, Free Standing Electric Oven, Microwave
- Living area:1,828 sq. ft.
Heating and cooling
- Cooling:Central
- Heating:Central, Electric
Structure and exterior
- Roof:Tile
- Building area:1,828 sq. ft.
- Lot area:0.06 Acres
- Lot Features:Low Maintenance, Street Lights
- Construction Materials:Stucco
- Foundation Description:Slab
- Levels:2 Story
Utilities
- Sewer:Sewer in Street
Finances and disclosures
- Price:$640,000
- Price per sq. ft.:$350.11
Features and amenities
- Appliances:Dishwasher, Disposal, Electric Cook Top, Free Standing Electric Oven, Microwave
- Laundry features:Electric, Hookups Only, On Upper Floor
- Amenities:Park
Parking
- Garage spaces:2
 MetroList MLS 2026. This information is being provided by MetroList MLS. All measurements and calculations of area are approximate. Information provided by Seller/Other sources, not verified by Broker. All interested persons should independently verify accuracy of information. Provided properties may or may not be listed by the office/agent presenting the information. Data Updated: October 4, 2026. Information being provided is for consumers' personal, non-commercial use and may not be used for any purpose other than to identify prospective properties consumers may be interested in purchasing. Information deemed reliable but not guaranteed. Any offer of compensation is made only to Participants of MLS where the subject listing is filed and in accordance with such MLS's regulations or rules.
New listings near 741 N Poppyridge Street
- New
 $760,000Active4 beds 3 baths2,001 sq. ft.
1668 S Macias Place, Mountain House, CA 95391
MLS# 226123837Listed by: SKY HEIGHTS REAL ESTATE - New
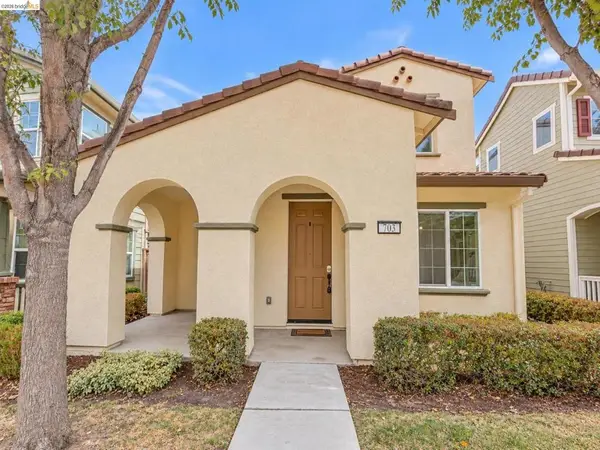 $689,900Active3 beds 3 baths2,077 sq. ft.
703 N Claret Lane, Mountain House, CA 95391
MLS# 41150185Listed by: LEGACY REAL ESTATE GROUP - Open Sun, 1 to 4pmNew
 $760,000Active4 beds 3 baths2,504 sq. ft.
290 W Santa Clara Dr, Mountain House, CA 95391
MLS# 41150193Listed by: EXP REALTY OF CALIFORNIA, INC - Open Sun, 1:30 to 4:30pmNew
 $795,000Active5 beds 3 baths2,397 sq. ft.
1658 S Gobind Blvd, Mountain House, CA 95391
MLS# 41149693Listed by: REALTY++ - New
 $685,000Active3 beds 3 baths1,831 sq. ft.
50 E Calder Dr, Mountain House, CA 95391
MLS# 41150058Listed by: SAFI REALTY - New
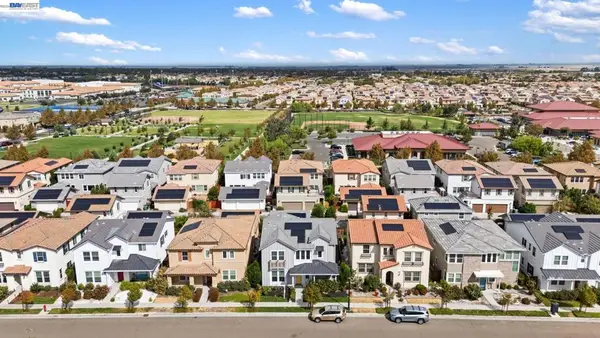 $880,000Active4 beds 3 baths2,809 sq. ft.
255 E Bella Serata Ave, Mountain House, CA 95391
MLS# 41148684Listed by: RE/MAX ACCORD - Open Sun, 1 to 3pmNew
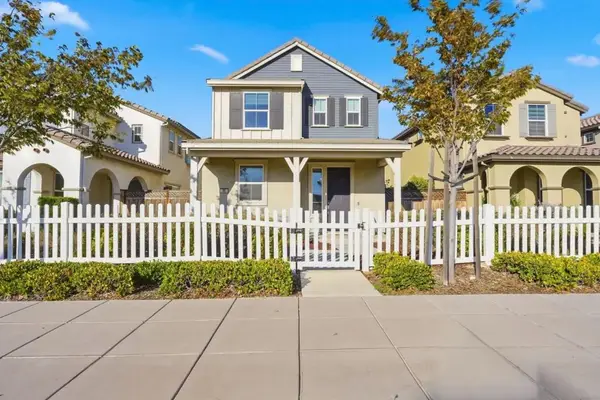 $749,900Active4 beds 3 baths2,020 sq. ft.
45 E Central Parkway, Mountain House, CA 95391
MLS# ML82062446Listed by: REALTY ONE GROUP TODAY 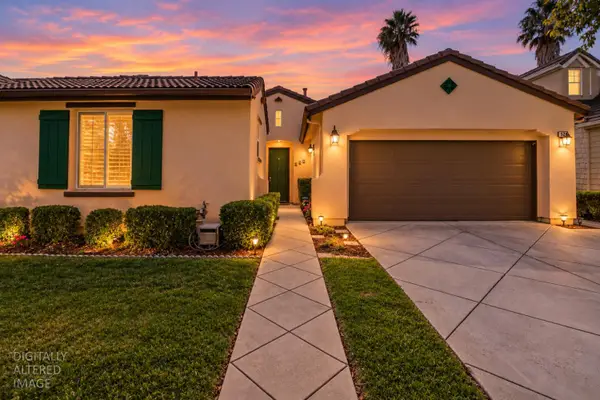 $695,000Pending4 beds 2 baths2,004 sq. ft.
524 Hutchings Way, Mountain House, CA 95391
MLS# 226119208Listed by: KW CENTRAL VALLEY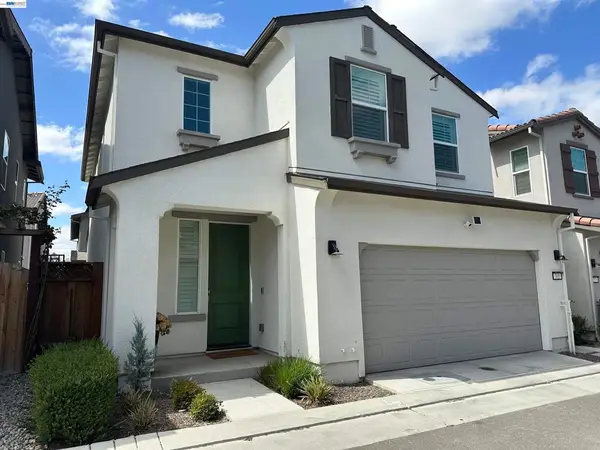 $825,000Active3 beds 3 baths2,041 sq. ft.
305 N Mendocino Way, Mountain House, CA 95391
MLS# 41148864Listed by: REALTY ONE GROUP FUTURE


Protect your home and budget from life's surprises with an Assurant Home Warranty, backed by a partner that supports you through every step of homeownership. Explore Plans.
© 2023 - 2026 ERA Franchise Systems LLC. All rights reserved. ERA Franchise Systems LLC fully supports the principles of the Fair Housing Act and the Equal Opportunity Act. ERA, ERA Real Estate powered, and their respective logos are registered service marks of ERA Franchise Systems LLC. Each office is independently owned and operated.