
859 N San Remo Lane, Mountain House, CA 95391
Local realty services provided by:ERA Carlile Realty Group
859 N San Remo Lane,Mountain House, CA 95391
$779,900
- 4 Beds
- 3 Baths
- 2,486 sq. ft.
- Single family
- Active
Upcoming open houses
- Sun, Jul 0501:00 pm - 04:00 pm
Listed by: mike samawi
Office: compass
MLS#:226084195
Source:MFMLS
Price summary
- Price:$779,900
- Price per sq. ft.:$313.72
About this home
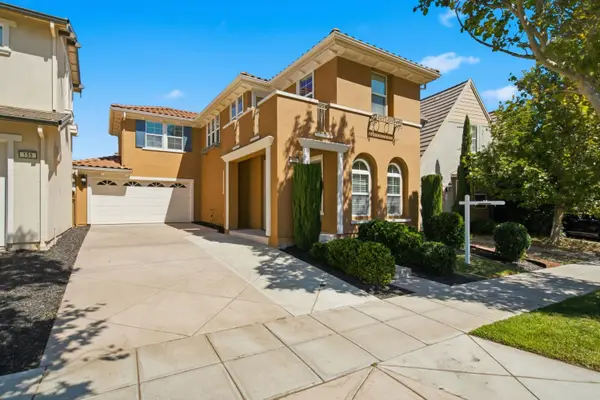
Welcome to 859 N San Remo Ln. East facing Mountain House home located in the heart of Questa village, and less than a 10 minute walk to Great Schools 10/10 rated Sebastian Questa School & park! You are immediately drawn in by a tastefully landscaped front yard with a large driveway, and charming porch space. Inside, you are welcomed by gorgeous tile floors, custom paint & an open layout with tons of natural light. Formal flex room to your left, spacious family room ahead, breakfast nook, built-in work desk and a gourmet kitchen with newly painted cabinetry, granite slab counters new stainless steel oven, microwave & dishwasher! Full bed & bath dowstairs, perfect for multi-gen living or simply hosting an overnight guest. Upstairs you are led straight into a huge, centrally located loft, 2 more guest bedrooms & a full bathroom. Large master suite with lots of windows, shower stall, soaking tub, dual vanity sinks & 2 walk-in closets! Fully landscaped back yard with lush-green grass & pavers! There isn't anything here not to love! NO HOA!...
Contact an agent
Home facts
- Year built:2012
- Listing ID #:226084195
- Added:2 day(s) ago
- Updated:July 05, 2026 at 03:21 PM
Rooms and interior
- Bedrooms:4
- Total bathrooms:3
- Full bathrooms:3
- Flooring:Carpet, Tile Floor
- Kitchen Description:Dishwasher, Free Standing Gas Range, Microwave
- Living area:2,486 sq. ft.
Heating and cooling
- Cooling:Central
- Heating:Central
Structure and exterior
- Roof:Tile
- Year built:2012
- Building area:2,486 sq. ft.
- Lot area:0.11 Acres
- Lot Features:Auto Sprinkler F&R
- Construction Materials:Frame, Stucco
- Foundation Description:Slab
- Levels:2 Story
Utilities
- Sewer:Public Sewer
Finances and disclosures
- Price:$779,900
- Price per sq. ft.:$313.72
Features and amenities
- Appliances:Dishwasher, Microwave
- Laundry features:On Upper Floor
Parking
- Garage spaces:2
 MetroList MLS 2026. This information is being provided by MetroList MLS. All measurements and calculations of area are approximate. Information provided by Seller/Other sources, not verified by Broker. All interested persons should independently verify accuracy of information. Provided properties may or may not be listed by the office/agent presenting the information. Data Updated: July 5, 2026. Information being provided is for consumers' personal, non-commercial use and may not be used for any purpose other than to identify prospective properties consumers may be interested in purchasing. Information deemed reliable but not guaranteed. Any offer of compensation is made only to Participants of MLS where the subject listing is filed and in accordance with such MLS's regulations or rules.
New listings near 859 N San Remo Lane
- New
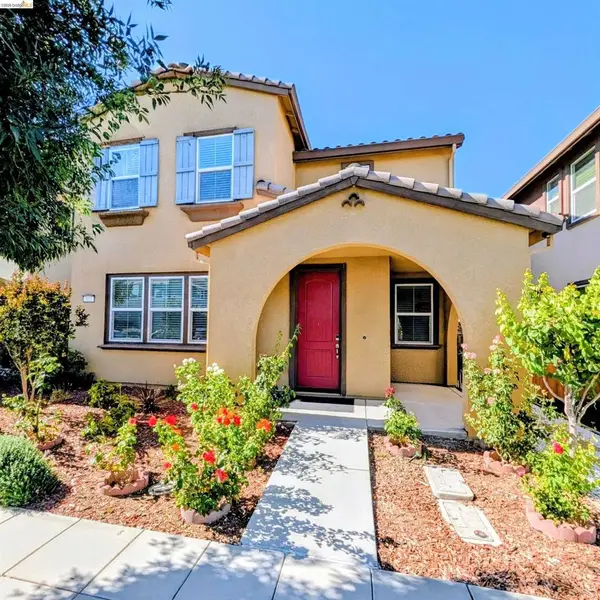 $849,950Active3 beds 3 baths2,271 sq. ft.
103 E Vince St, Mountain House, CA 95391
MLS# 41140378Listed by: COMMUNITY REALTY & INVESTMENTS - New
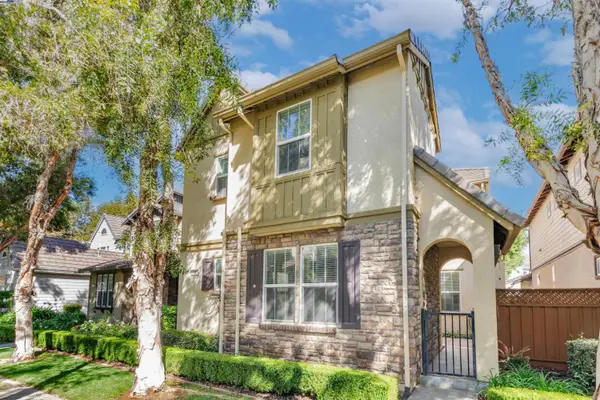 $775,000Active4 beds 3 baths2,236 sq. ft.
180 W Erics Way, Mountain House, CA 95391
MLS# 226084131Listed by: COMPASS - Open Sun, 1 to 4pmNew
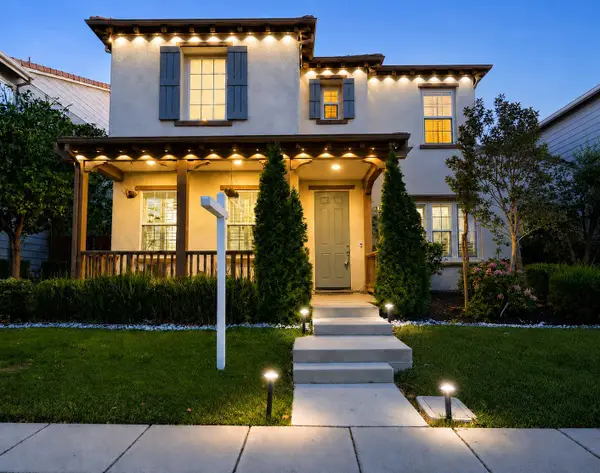 $879,900Active3 beds 3 baths2,556 sq. ft.
668 W Gravino Drive, Mountain House, CA 95391
MLS# 226083705Listed by: COMPASS 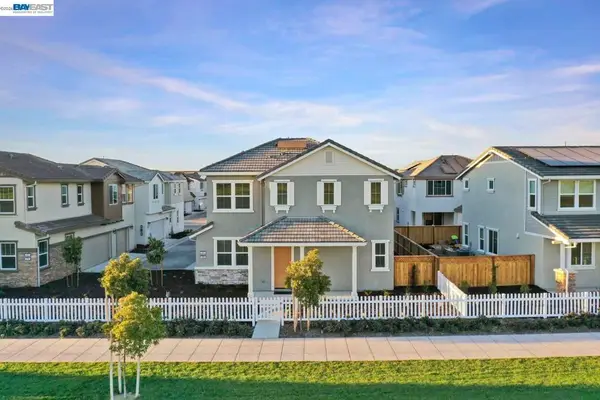 $849,000Pending4 beds 4 baths2,101 sq. ft.
281 E Central Parkway, Mountain House, CA 95391
MLS# 41138196Listed by: VALLEYVENTURES REALTY INC- Open Sat, 1 to 5pmNew
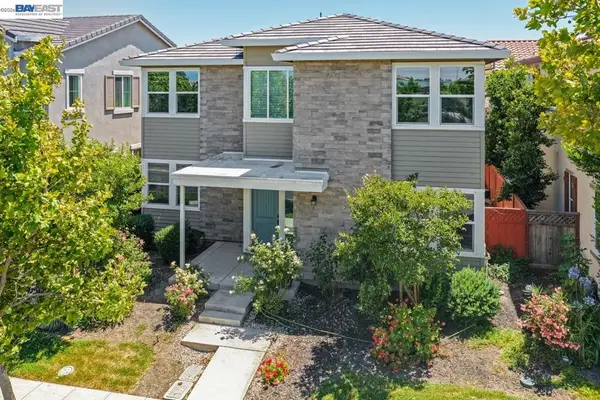 $940,000Active4 beds 3 baths2,551 sq. ft.
232 E Ramsey Dr, Mountain House, CA 95391
MLS# 41137577Listed by: VALLEYVENTURES REALTY INC - New
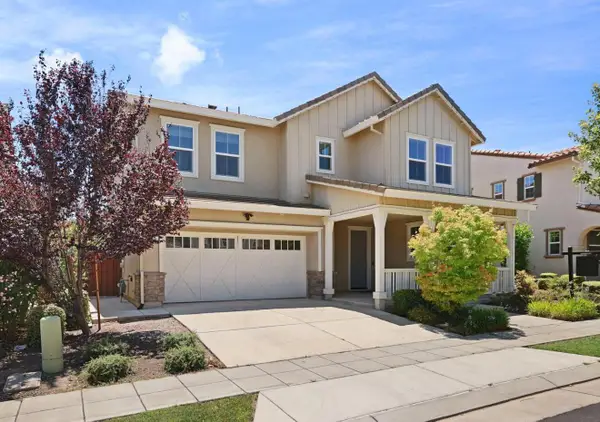 $1,150,000Active5 beds 4 baths3,249 sq. ft.
262 W Huntington Avenue, Mountain House, CA 95391
MLS# 226082461Listed by: GO2REALTY PROS, INC. - New
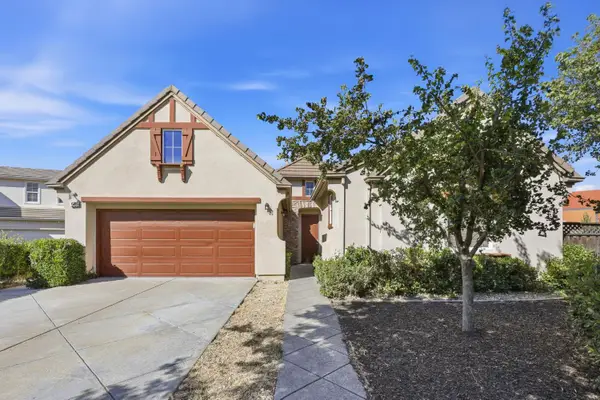 $780,000Active4 beds 2 baths2,004 sq. ft.
568 Farrington Street, Tracy, CA 95391
MLS# 226078085Listed by: HERO REAL ESTATE 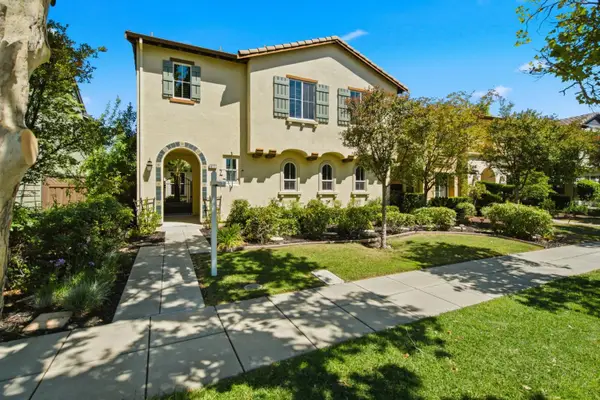 $879,000Pending4 beds 3 baths2,782 sq. ft.
617 W Esplanade Drive, Mountain House, CA 95391
MLS# 226080890Listed by: REFINED REAL ESTATE- Open Sun, 2:30 to 5:30pmNew
 $749,500Active3 beds 3 baths1,999 sq. ft.
169 N Estes Way, Mountain House, CA 95391
MLS# 226080927Listed by: REFINED REAL ESTATE


Protect your home and budget from life's surprises with an Assurant Home Warranty, backed by a partner that supports you through every step of homeownership. Explore Plans.
© 2023 - 2026 ERA Franchise Systems LLC. All rights reserved. ERA Franchise Systems LLC fully supports the principles of the Fair Housing Act and the Equal Opportunity Act. ERA, ERA Real Estate powered, and their respective logos are registered service marks of ERA Franchise Systems LLC. Each office is independently owned and operated.