
7806 Doster Road, Mountain Ranch, CA 95246
Local realty services provided by:ERA Carlile Realty Group
Listed by: gina sherman
Office: exp realty of northern california, inc.
MLS#:226110441
Source:MFMLS
Price summary
- Price:$695,000
- Price per sq. ft.:$229
About this home
Discover this mountain retreat at 7806 Doster Rd in the charming town of Mountain Ranch CA, This attractive property is updated and stunning, offering a compelling blend of comfort and style for discerning homeowners. The heart of this home is an open-plan kitchen designed for effortless entertaining and daily living. It features sleek stainless steel appliances, and a functional peninsula, all seamlessly connecting with the living room. The living room itself provides a warm and inviting atmosphere, centered around a cozy fireplace, perfect for gathering with loved ones. The well-appointed bathrooms offer thoughtful design, with at the promary bath featuring double sinks and a spacious walk-in shower, ensuring a refreshing start or end to your day. Beyond the interior, this property extends its appeal with an inviting outdoor dining area, ideal for al fresco meals, and a large deck perfect for relaxation. A welcoming porch provides a lovely spot to enjoy the surroundings, a brand new extended family area below the main level is the perfect guest retreat, while a dedicated workshop offers space for hobbies and projects. Practicality is further enhanced by two attached garages, providing convenient parking and storage. Embrace a lifestyle of comfort and convenience in this beautifully maintained property; schedule your private viewing today.Please visit this properties website by clicking this link https://amador-photography.aryeo.com/sites/7806-doster-rd-mountain-ranch-ca-95246-28518868/branded...
Contact an agent
Home facts
- Year built:2004
- Listing ID #:226110441
- Added:2 day(s) ago
- Updated:September 06, 2026 at 03:12 PM
Rooms and interior
- Bedrooms:3
- Total bathrooms:2
- Full bathrooms:2
- Flooring:Carpet
- Kitchen Description:Built-In Gas Range, Dishwasher, Free Standing Refrigerator, Gas Plumbed
- Living area:3,035 sq. ft.
Heating and cooling
- Cooling:Central
- Heating:Central, Wood Stove
Structure and exterior
- Roof:Composition Shingle
- Year built:2004
- Building area:3,035 sq. ft.
- Lot area:10 Acres
- Construction Materials:Frame, Wood
- Foundation Description:Concrete Perimeter
- Levels:2 Story
Utilities
- Sewer:Septic System
Finances and disclosures
- Price:$695,000
- Price per sq. ft.:$229
Features and amenities
- Appliances:Dishwasher, Tankless Water Heater
- Laundry features:Cabinets
- Amenities:Cathedral Ceiling
Parking
- Garage spaces:3
 MetroList MLS 2026. This information is being provided by MetroList MLS. All measurements and calculations of area are approximate. Information provided by Seller/Other sources, not verified by Broker. All interested persons should independently verify accuracy of information. Provided properties may or may not be listed by the office/agent presenting the information. Data Updated: September 6, 2026. Information being provided is for consumers' personal, non-commercial use and may not be used for any purpose other than to identify prospective properties consumers may be interested in purchasing. Information deemed reliable but not guaranteed. Any offer of compensation is made only to Participants of MLS where the subject listing is filed and in accordance with such MLS's regulations or rules.
New listings near 7806 Doster Road
- New
 $99,900Active20 Acres
8439 Oak Ridge Road, Mountain Ranch, CA 95246
MLS# 226109311Listed by: COLDWELL BANKER REALTY  $78,000Active5.16 Acres
0 White Rock Road, Mountain Ranch, CA 95246
MLS# 226104339Listed by: YOUR PREFERRED REAL ESTATE $489,900Active3 beds 3 baths2,836 sq. ft.
6098 Quartz Mine Road, Mountain Ranch, CA 95246
MLS# 226100692Listed by: WINDERMERE SIGNATURE PROPERTIES EL DORADO HILLS/FOLSOM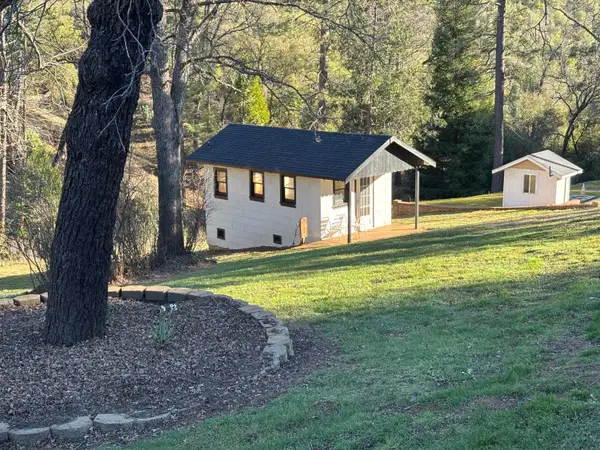 $225,000Active10 Acres
6650 Starlight Lane, Mountain Ranch, CA 95246
MLS# 226102665Listed by: CENTURY 21 TRI-DAM REALTY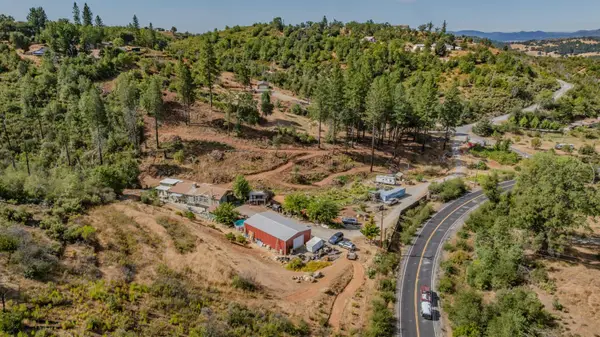 $458,000Active2 beds 2 baths1,551 sq. ft.
9307 Sun Road, Mountain Ranch, CA 95246
MLS# 226102308Listed by: GOLD COUNTRY MODERN REAL ESTATE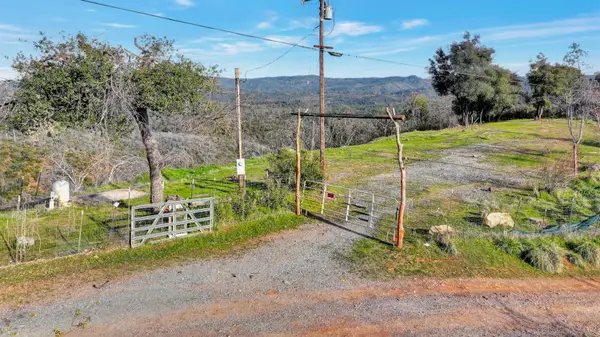 $150,000Active39.23 Acres
10263 Ham Luddy Road, Mountain Ranch, CA 95246
MLS# 226095622Listed by: BRADLEY AND SANTOS REALTY $69,000Active7.01 Acres
9040 Mountain Ranch Road, Mountain Ranch, CA 95246
MLS# 226091420Listed by: STARK REALTY $375,000Active3 beds 2 baths1,384 sq. ft.
8706 Hidden Valley Road, Mountain Ranch, CA 95246
MLS# 226086954Listed by: CENTURY 21 SIERRA PROPERTIES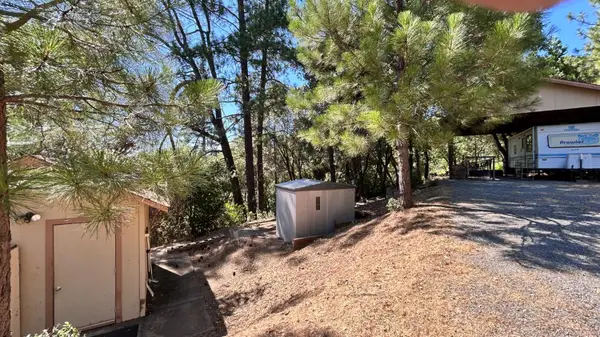 $260,000Active40 Acres
773 Red Fox Road, Mountain Ranch, CA 95246
MLS# 226091990Listed by: STARK REALTY


Protect your home and budget from life's surprises with an Assurant Home Warranty, backed by a partner that supports you through every step of homeownership. Explore Plans.
© 2023 - 2026 ERA Franchise Systems LLC. All rights reserved. ERA Franchise Systems LLC fully supports the principles of the Fair Housing Act and the Equal Opportunity Act. ERA, ERA Real Estate powered, and their respective logos are registered service marks of ERA Franchise Systems LLC. Each office is independently owned and operated.