
1137 Mercy Street, Mountain View, CA 94041
Local realty services provided by:ERA North Orange County Real Estate
1137 Mercy Street,Mountain View, CA 94041
$2,988,000
- 2 Beds
- 3 Baths
- 2,253 sq. ft.
- Single family
- Active
Upcoming open houses
- Fri, Aug 1409:30 am - 01:30 pm
- Sat, Aug 1501:30 pm - 04:30 pm
- Sun, Aug 1601:30 pm - 04:30 pm
Listed by: deleon team
Office: deleon realty
MLS#:82057400
Source:MLSListings
Price summary
- Price:$2,988,000
- Price per sq. ft.:$1,326.23
About this home
Bright and inviting, this beautifully updated home is framed by lush tropical landscaping and enjoys a prime location just moments from downtown Mountain View's vibrant Castro Street. Rebuilt from the foundation up in 2013, it offers nearly 2,300 square feet of living space, including 2 bedrooms and a detached studio ADU. Fresh paint, engineered hardwood floors, and an open floorplan complement light-filled interiors, while a welcoming foyer opens to expansive living and dining areas alongside a chef's kitchen with marble countertops, an island, and premium Thermador and Miele appliances. The luxurious primary suite offers backyard access and a spa-inspired bathroom with a wet room-style soaking tub and a steam shower. The private backyard features a detached bonus room, fire pit, fountain, and synthetic and natural grass. Close to parks, commute routes, and acclaimed schools.
Contact an agent
Home facts
- Year built:1939
- Listing ID #:82057400
- Added:1 day(s) ago
- Updated:August 13, 2026 at 11:47 AM
Rooms and interior
- Bedrooms:2
- Total bathrooms:3
- Full bathrooms:3
- Flooring:Concrete, Wood
- Dining Description:Breakfast Bar, Breakfast Nook, Dining Area in Family Room, Eat in Kitchen, No Formal Dining Room
- Bathrooms Description:2 or More Stall Showers, Bidet, Double Sinks, Full on Ground Floor, Steam Shower, Tile
- Kitchen Description:Built-in Oven, Dishwasher, Garbage Disposal, Pantry, Refrigerator, Self Clean Oven
- Bedroom Description:More than One Bedroom on Ground Floor
- Living area:2,253 sq. ft.
Heating and cooling
- Cooling:Ceiling Fan
- Heating:Heat Pump, Individual Room Controls, Two or More Heating Zones
Structure and exterior
- Roof:Composition, Flat/Low Pitch
- Year built:1939
- Building area:2,253 sq. ft.
- Lot area:0.17 Acres
- Lot Features:Level
- Architectural Style:Modern/High-tech
- Exterior Features:Automatic Sprinkler(s), Fenced Yard, Sprinklers - Lawn
- Foundation Description:Concrete Perimeter, Concrete Slab, Crawl Space, Wood Frame
Schools
- High school:Mountain View High
- Middle school:Isaac Newton Graham Middle
- Elementary school:Edith Landels Elementary
Utilities
- Water:City/Public
- Sewer:Connected
Finances and disclosures
- Price:$2,988,000
- Price per sq. ft.:$1,326.23
Features and amenities
- Laundry features:Dryer, Electricity Hookup (110V), Inside, Washer
- Amenities:Central Fire Alarm, Fire Sprinkler System, High Ceiling
Parking
- Parking description:On Street
 The information being provided by Mlslistings Inc is for the consumer's personal, non-commercial use and may not be used for any purpose other than to identify prospective properties consumer may be interested in purchasing. Any information relating to real estate for sale referenced on this web site comes from the Internet Data Exchange (IDX) program of the Mlslistings Inc. ERA North Orange County Real Estate is not a Multiple Listing Service (MLS), nor does it offer MLS access. This website is a service of ERA North Orange County Real Estate, a broker participant of Mlslistings Inc. This web site may reference real estate listing(s) held by a brokerage firm other than the broker and/or agent who owns this web site.
The accuracy of all information, regardless of source, including but not limited to open house information, square footages and lot sizes, is deemed reliable but not guaranteed and should be personally verified through personal inspection by and/or with the appropriate professionals. The data contained herein is copyrighted by Mlslistings Inc and is protected by all applicable copyright laws. Any unauthorized dissemination of this information is in violation of copyright laws and is strictly prohibited.
Properties in listings may have been sold or may no longer be available.
Copyright 2026 Mlslistings Inc. All rights reserved.
The information being provided by Mlslistings Inc is for the consumer's personal, non-commercial use and may not be used for any purpose other than to identify prospective properties consumer may be interested in purchasing. Any information relating to real estate for sale referenced on this web site comes from the Internet Data Exchange (IDX) program of the Mlslistings Inc. ERA North Orange County Real Estate is not a Multiple Listing Service (MLS), nor does it offer MLS access. This website is a service of ERA North Orange County Real Estate, a broker participant of Mlslistings Inc. This web site may reference real estate listing(s) held by a brokerage firm other than the broker and/or agent who owns this web site.
The accuracy of all information, regardless of source, including but not limited to open house information, square footages and lot sizes, is deemed reliable but not guaranteed and should be personally verified through personal inspection by and/or with the appropriate professionals. The data contained herein is copyrighted by Mlslistings Inc and is protected by all applicable copyright laws. Any unauthorized dissemination of this information is in violation of copyright laws and is strictly prohibited.
Properties in listings may have been sold or may no longer be available.
Copyright 2026 Mlslistings Inc. All rights reserved.New listings near 1137 Mercy Street
- Open Fri, 9:30am to 1pmNew
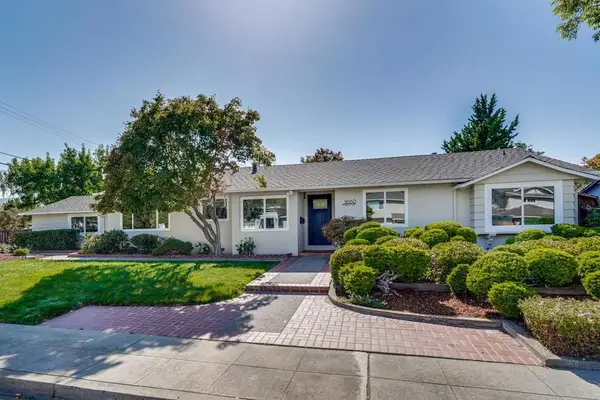 $3,498,000Active4 beds 3 baths1,794 sq. ft.
1680 Fordham Way, Mountain View, CA 94040
MLS# ML82057309Listed by: ACTION PROPERTIES INC - Open Sat, 1 to 4pmNew
 $1,240,000Active2 beds 3 baths1,410 sq. ft.
168 Granada Drive, MOUNTAIN VIEW, CA 94043
MLS# 82056623Listed by: COMPASS - Open Sat, 1 to 4pmNew
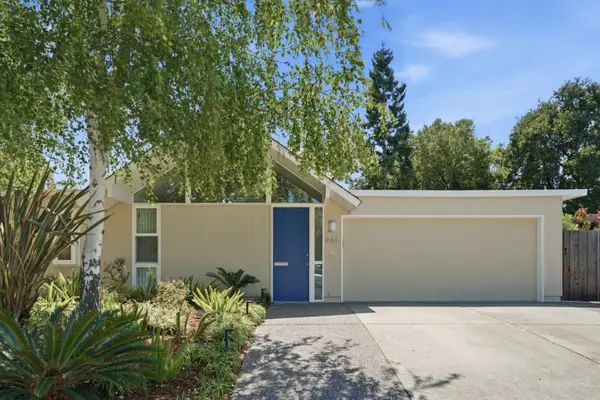 $3,350,000Active5 beds 2 baths2,009 sq. ft.
941 Eichler Drive, MOUNTAIN VIEW, CA 94040
MLS# 82057419Listed by: ATRIA REAL ESTATE - Open Sat, 1 to 4pmNew
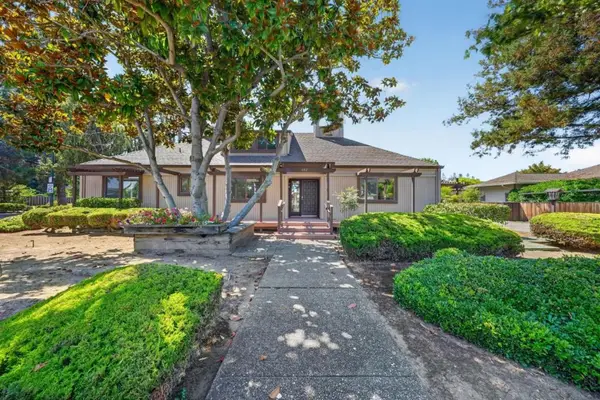 $2,550,000Active4 beds 2 baths2,000 sq. ft.
402 Sylvan Avenue, Mountain View, CA 94041
MLS# ML82057030Listed by: KW BAY AREA ESTATES - Open Sat, 1:30 to 4:30pmNew
 $1,250,000Active3 beds 2 baths1,414 sq. ft.
928 Wright Avenue #1103, MOUNTAIN VIEW, CA 94043
MLS# 82056919Listed by: INTERO REAL ESTATE SERVICES  $1,999,000Pending3 beds 1 baths1,041 sq. ft.
102 Dalma Drive, Mountain View, CA 94041
MLS# 41144185Listed by: NEXTHOME MOUNT DIABLO ESTATES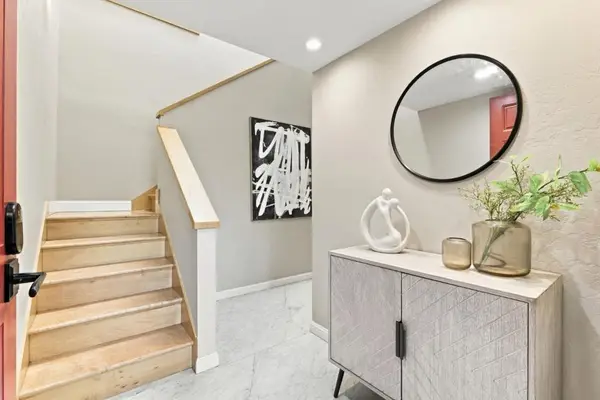 $1,700,000Pending4 beds 3 baths1,884 sq. ft.
1637 Grant Road, Mountain View, CA 94040
MLS# ML82055938Listed by: KELLER WILLIAMS THRIVE- New
 $1,649,999Active3 beds 3 baths1,694 sq. ft.
398 N Whisman Road, Mountain View, CA 94043
MLS# ML82055174Listed by: KELLER WILLIAMS REALTY-SILICON VALLEY 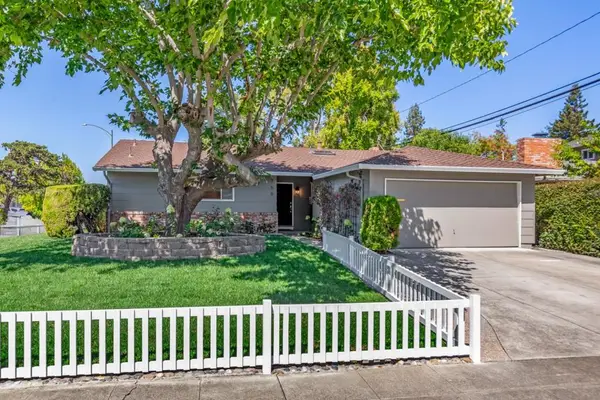 $2,298,000Pending3 beds 2 baths1,415 sq. ft.
750 San Clemente Way, Mountain View, CA 94043
MLS# ML82056508Listed by: INTERO REAL ESTATE SERVICES


Protect your home and budget from life's surprises with an Assurant Home Warranty, backed by a partner that supports you through every step of homeownership. Explore Plans.
© 2023 - 2026 ERA Franchise Systems LLC. All rights reserved. ERA Franchise Systems LLC fully supports the principles of the Fair Housing Act and the Equal Opportunity Act. ERA, ERA Real Estate powered, and their respective logos are registered service marks of ERA Franchise Systems LLC. Each office is independently owned and operated.