
1222 Marilyn Drive, Mountain View, CA 94040
Local realty services provided by:ERA North Orange County Real Estate
1222 Marilyn Drive,Mountain View, CA 94040
$3,488,000
- 4 Beds
- 3 Baths
- 2,058 sq. ft.
- Single family
- Active
Upcoming open houses
- Fri, Sep 1109:30 am - 01:30 pm
- Sat, Sep 1201:30 pm - 04:30 pm
- Sun, Sep 1301:30 pm - 04:30 pm
Listed by: deleon team
Office: deleon realty
MLS#:82060497
Source:MLSListings
Price summary
- Price:$3,488,000
- Price per sq. ft.:$1,694.85
About this home
Set on a peaceful street, this spacious home welcomes you through a brick-lined pathway into more than 2,000 square feet of thoughtfully refreshed interiors, where refinished hardwood floors, fresh paint, and natural light create an inviting atmosphere. The traditional floorplan features an expansive living room with fireplace, granite kitchen with Wolf and JennAir appliances, dining room, and walk-out family room. Four bedrooms include two primary suites, while the peaceful backyard offers a patio, new lawn, privacy hedges, and mature trees. Air conditioning and a two-car garage add convenience. Just five minutes from iconic Castro Street in downtown Mountain View, the home is close to parks, shopping, dining, commute routes, and acclaimed schools, including Springer Elementary, Blach Intermediate, and Los Altos High School (buyer to verify eligibility).
Contact an agent
Home facts
- Year built:1953
- Listing ID #:82060497
- Added:1 day(s) ago
- Updated:September 10, 2026 at 11:58 AM
Rooms and interior
- Bedrooms:4
- Total bathrooms:3
- Full bathrooms:3
- Flooring:Hardwood, Tile
- Dining Description:Dining Area in Family Room, No Formal Dining Room
- Bathrooms Description:1 Shower Over Tub, 2 or More Showers Over Tub(s), Full on Ground Floor, Tile
- Kitchen Description:Dishwasher, Garbage Disposal, Oven Range, Refrigerator
- Bedroom Description:More than One Bedroom on Ground Floor
- Living area:2,058 sq. ft.
Heating and cooling
- Cooling:Central Air
- Heating:Central Forced Air, Fireplace
Structure and exterior
- Roof:Composition
- Year built:1953
- Building area:2,058 sq. ft.
- Lot area:0.15 Acres
- Lot Features:Level
- Architectural Style:Ranch
- Exterior Features:Automatic Sprinkler(s), Balcony/Patio, Fenced Yard, Sprinklers - Lawn
- Foundation Description:Concrete Perimeter, Crawl Space
Schools
- High school:Los Altos High
- Middle school:Georgina P. Blach Intermediate
- Elementary school:Springer Elementary
Utilities
- Water:City/Public
- Sewer:Connected
Finances and disclosures
- Price:$3,488,000
- Price per sq. ft.:$1,694.85
Features and amenities
- Laundry features:Dryer, Electricity Hookup (110V), In Garage, Tub / Sink, Washer
Parking
- Parking description:2 Car Garage, Attached, Gate / Door Opener, On Street
 The information being provided by Mlslistings Inc is for the consumer's personal, non-commercial use and may not be used for any purpose other than to identify prospective properties consumer may be interested in purchasing. Any information relating to real estate for sale referenced on this web site comes from the Internet Data Exchange (IDX) program of the Mlslistings Inc. ERA North Orange County Real Estate is not a Multiple Listing Service (MLS), nor does it offer MLS access. This website is a service of ERA North Orange County Real Estate, a broker participant of Mlslistings Inc. This web site may reference real estate listing(s) held by a brokerage firm other than the broker and/or agent who owns this web site.
The accuracy of all information, regardless of source, including but not limited to open house information, square footages and lot sizes, is deemed reliable but not guaranteed and should be personally verified through personal inspection by and/or with the appropriate professionals. The data contained herein is copyrighted by Mlslistings Inc and is protected by all applicable copyright laws. Any unauthorized dissemination of this information is in violation of copyright laws and is strictly prohibited.
Properties in listings may have been sold or may no longer be available.
Copyright 2026 Mlslistings Inc. All rights reserved.
The information being provided by Mlslistings Inc is for the consumer's personal, non-commercial use and may not be used for any purpose other than to identify prospective properties consumer may be interested in purchasing. Any information relating to real estate for sale referenced on this web site comes from the Internet Data Exchange (IDX) program of the Mlslistings Inc. ERA North Orange County Real Estate is not a Multiple Listing Service (MLS), nor does it offer MLS access. This website is a service of ERA North Orange County Real Estate, a broker participant of Mlslistings Inc. This web site may reference real estate listing(s) held by a brokerage firm other than the broker and/or agent who owns this web site.
The accuracy of all information, regardless of source, including but not limited to open house information, square footages and lot sizes, is deemed reliable but not guaranteed and should be personally verified through personal inspection by and/or with the appropriate professionals. The data contained herein is copyrighted by Mlslistings Inc and is protected by all applicable copyright laws. Any unauthorized dissemination of this information is in violation of copyright laws and is strictly prohibited.
Properties in listings may have been sold or may no longer be available.
Copyright 2026 Mlslistings Inc. All rights reserved.New listings near 1222 Marilyn Drive
- Open Sat, 2 to 4:30pmNew
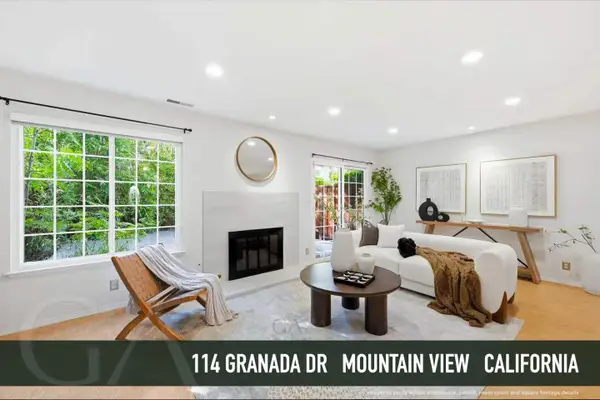 $1,450,000Active3 beds 3 baths1,422 sq. ft.
114 Granada Drive, Mountain View, CA 94043
MLS# 82056652Listed by: GAEA REALTY - Open Fri, 9:30am to 1pmNew
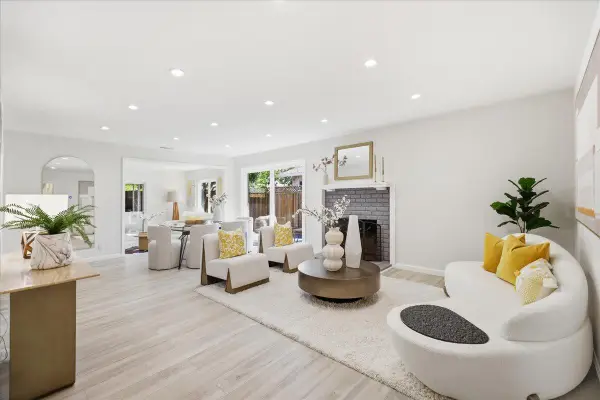 $2,880,000Active4 beds 2 baths1,456 sq. ft.
1443 Gretel Lane, MOUNTAIN VIEW, CA 94040
MLS# 82060658Listed by: COLDWELL BANKER REALTY - Open Sat, 1 to 4pmNew
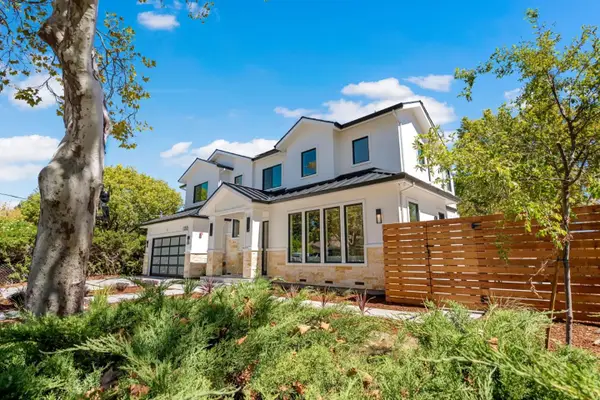 $4,595,000Active6 beds 5 baths3,463 sq. ft.
1203 Farley Street, Mountain View, CA 94043
MLS# 82059286Listed by: REALTY INNOVA - Open Sat, 2 to 4pmNew
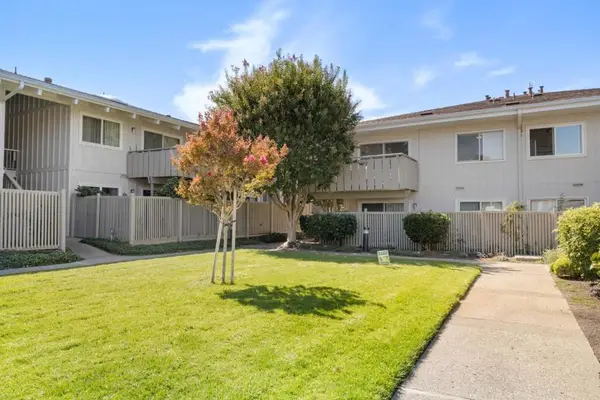 $424,500Active1 beds 1 baths551 sq. ft.
255 S Rengstorff Avenue #56, Mountain View, CA 94040
MLS# ML82060650Listed by: THE AGENCY - New
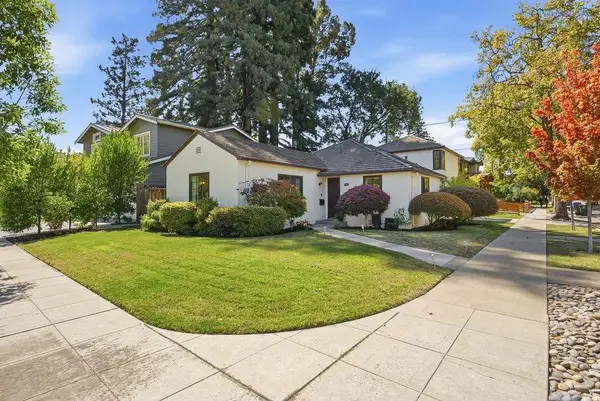 $3,098,000Active3 beds 2 baths1,877 sq. ft.
591 Sierra, Mountain View, CA 94041
MLS# ML82059623Listed by: COMPASS - Open Fri, 9:30am to 1pmNew
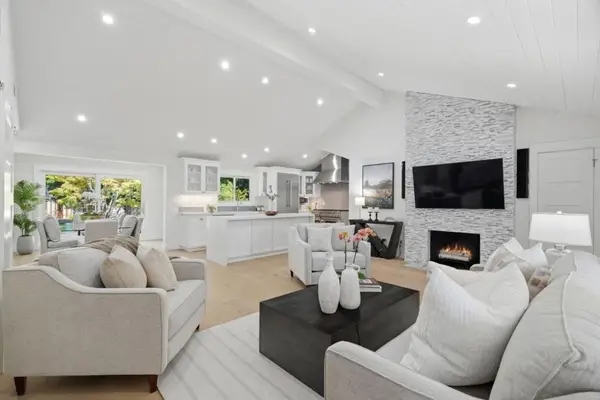 $3,488,000Active4 beds 3 baths2,204 sq. ft.
1024 Marilyn Drive, Mountain View, CA 94040
MLS# ML82060570Listed by: COMPASS - Open Fri, 10am to 1pmNew
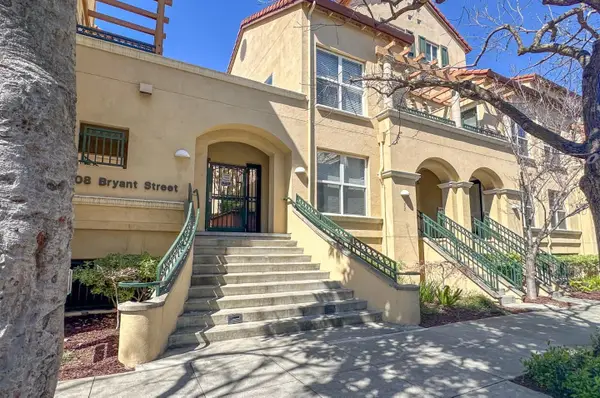 $988,000Active2 beds 2 baths1,078 sq. ft.
108 Bryant Street #25, Mountain View, CA 94041
MLS# 82060567Listed by: CHRISTIE'S INTERNATIONAL REAL ESTATE SERENO - Open Fri, 3 to 6pmNew
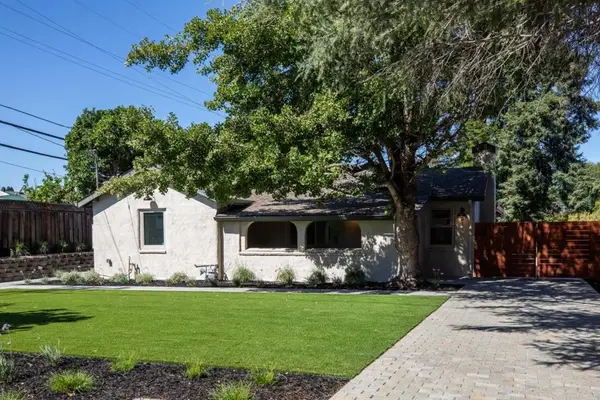 $2,998,000Active3 beds 3 baths2,323 sq. ft.
918 San Rafael Avenue, Mountain View, CA 94043
MLS# ML82060398Listed by: COMPASS - Open Sat, 1:30 to 4:30pmNew
 $1,198,800Active2 beds 2 baths1,490 sq. ft.
1908 Aberdeen Lane, Mountain View, CA 94043
MLS# 82060387Listed by: COLDWELL BANKER REALTY


Protect your home and budget from life's surprises with an Assurant Home Warranty, backed by a partner that supports you through every step of homeownership. Explore Plans.
© 2023 - 2026 ERA Franchise Systems LLC. All rights reserved. ERA Franchise Systems LLC fully supports the principles of the Fair Housing Act and the Equal Opportunity Act. ERA, ERA Real Estate powered, and their respective logos are registered service marks of ERA Franchise Systems LLC. Each office is independently owned and operated.