
1309 W Middlefield Road, Mountain View, CA 94043
Local realty services provided by:ERA Excel Realty
1309 W Middlefield Road,Mountain View, CA 94043
$1,500,000
- 3 Beds
- 3 Baths
- 1,471 sq. ft.
- Townhouse
- Active
Listed by: yvonne dong
Office: intero real estate services408-741-1600
MLS#:ML82044488
Source:CRMLS
Price summary
- Price:$1,500,000
- Price per sq. ft.:$1,019.71
- Monthly HOA dues:$297
About this home
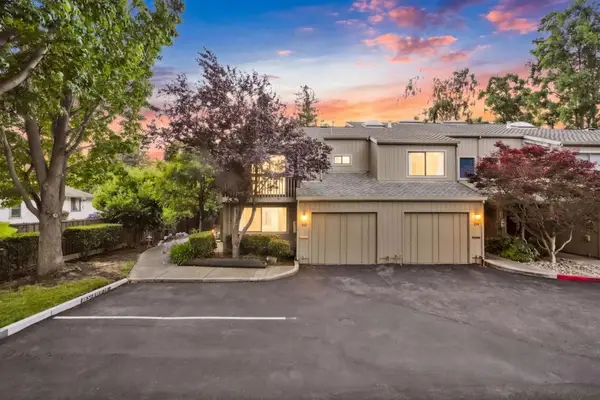
Northeast-facing and beautifully upgraded, luxury living in Mountain View! Built in 2024, this stunning home features a bright, open great room with high ceilings, recessed lighting, and triple-pane windows for natural light and quiet comfort. The gourmet kitchen was fully upgraded with stainless steel appliances, white custom cabinetry, and quartz countertops. A desirable second-floor bedroom with full bath offers flexibility for guests or a private office. Upstairs, the spacious primary suite includes a walk-in closet and a luxurious dual-vanity bath, plus an additional guest suite. Additional highlights include central A/C & heating, Diamond Wood flooring, indoor high-end LG® washer/ dryer set, fully owned solar panels, and an attached 2-car garage pre-wired for EV. Ideally located on the border of Palo Alto and Los Altos with access to top-rated schools including Crittenden Middle School, and Los Altos High School. Enjoy easy access to Hwy 85, 101, and Central Expy, 7 Minutes Bike to Google, 8 Minutes Drive to Intuit, LinkedIn close to Microsoft, Meta, plus Caltrain, VTA, parks, and vibrant downtowns. Low HOA covers exterior, roof, landscaping, insurance, and greenbelt with gazebo & BBQ. Welcome to your future home!...
Contact an agent
Home facts
- Year built:2024
- Listing ID #:ML82044488
- Added:101 day(s) ago
- Updated:July 31, 2026 at 10:55 PM
Rooms and interior
- Bedrooms:3
- Total bathrooms:3
- Full bathrooms:3
- Flooring:Carpet, Tile, Wood
- Kitchen Description:Dishwasher, Electric Cooktop, Microwave, Refrigerator, Vented Exhaust Fan
- Living area:1,471 sq. ft.
Heating and cooling
- Cooling:Central Air
- Heating:Forced Air
- Central air:Yes
Structure and exterior
- Roof:Composition
- Year built:2024
- Building area:1,471 sq. ft.
- Foundation Description:Slab
Schools
- High school:Los Altos
- Middle school:Other
- Elementary school:Other
Utilities
- Water:Public
- Sewer:Public Sewer
Finances and disclosures
- Price:$1,500,000
- Price per sq. ft.:$1,019.71
Features and amenities
- Appliances:Dishwasher, Disposal, Electric Cooktop, Microwave, Refrigerator, Vented Exhaust Fan
- Amenities:Walk In Closets
Parking
- Total parking spaces:2
- Garage:Yes
- Garage spaces:2
New listings near 1309 W Middlefield Road
- New
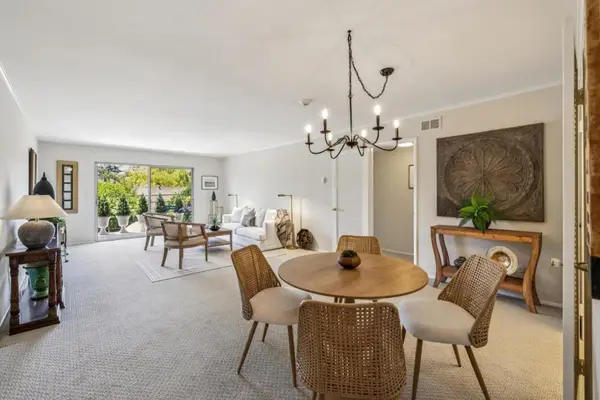 $540,000Active1 beds 1 baths896 sq. ft.
1915 Mount Vernon Court #14, Mountain View, CA 94040
MLS# ML82055656Listed by: COMPASS - New
 $1,600,000Active3 beds 3 baths1,610 sq. ft.
470 Mountain Laurel Court, Mountain View, CA 94043
MLS# OC26167574Listed by: KELLER WILLIAMS REALTY - New
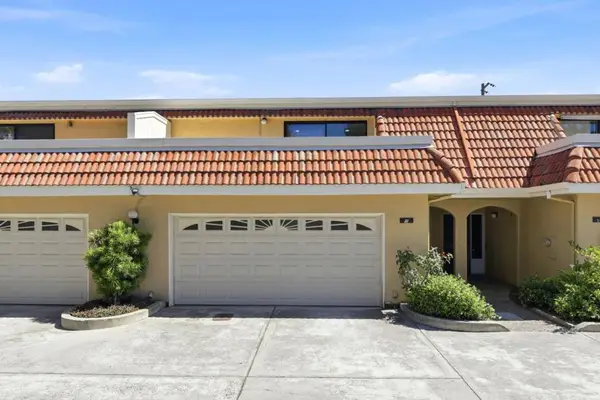 $1,349,900Active2 beds 3 baths1,478 sq. ft.
1354 Dale Avenue #9, Mountain View, CA 94040
MLS# ML82056220Listed by: COLDWELL BANKER REALTY - New
 $2,599,999Active-- beds -- baths3,472 sq. ft.
1838 Higdon Avenue, Mountain View, CA 94041
MLS# ML82056230Listed by: INTERO REAL ESTATE SERVICES - New
 $150,000Active60 Acres
0 San Antonio Road, San Jose, CA 95140
MLS# ML82056187Listed by: BRIAN R BECK, BROKER - New
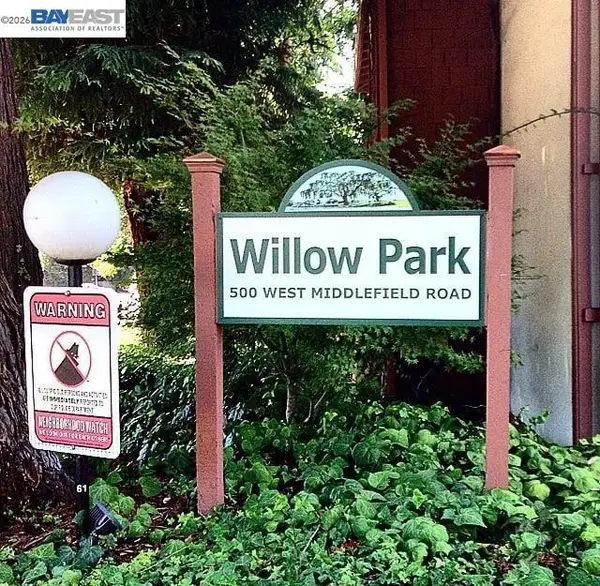 $580,000Active1 beds 1 baths752 sq. ft.
500 W Middlefield Rd #178, Mountain View, CA 94043
MLS# 41143469Listed by: TURBOHOME BROKERAGE, INC. - New
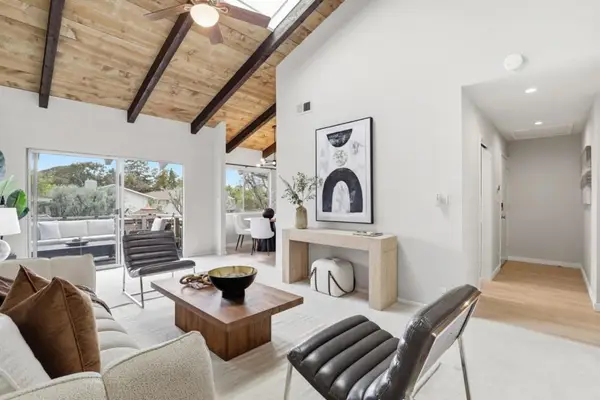 $699,999Active2 beds 2 baths1,003 sq. ft.
255 S Rengstorff Avenue #2, Mountain View, CA 94040
MLS# ML82056151Listed by: ROBERT SMITH, BROKER - New
 $379,000Active3 beds 2 baths1,555 sq. ft.
433 Sylvan Avenue, MOUNTAIN VIEW, CA 94041
MLS# 82055905Listed by: ALLIANCE MANUFACTURED HOMES, INC.
- Open Sat, 1:30 to 4:30pmNew
 $1,649,800Active3 beds 3 baths1,750 sq. ft.
201 Ada Ave #6, Mountain View, CA 94043
MLS# 41143124Listed by: KELLER WILLIAMS THRIVE - New
 $1,699,000Active3 beds 3 baths1,694 sq. ft.
392 N Whisman Road, Mountain View, CA 94043
MLS# ML82052335Listed by: COMPASS


Protect your home and budget from life's surprises with an Assurant Home Warranty, backed by a partner that supports you through every step of homeownership. Explore Plans.
© 2023 - 2026 ERA Franchise Systems LLC. All rights reserved. ERA Franchise Systems LLC fully supports the principles of the Fair Housing Act and the Equal Opportunity Act. ERA, ERA Real Estate powered, and their respective logos are registered service marks of ERA Franchise Systems LLC. Each office is independently owned and operated.