
131 Ortega Avenue, Mountain View, CA 94040
Local realty services provided by:ERA North Orange County Real Estate
131 Ortega Avenue,Mountain View, CA 94040
$1,550,000
- 3 Beds
- 3 Baths
- 1,725 sq. ft.
- Townhouse
- Active
Upcoming open houses
- Fri, Aug 2103:00 pm - 06:00 pm
- Sat, Aug 2201:30 pm - 04:30 pm
- Sun, Aug 2301:30 pm - 04:30 pm
Listed by: renna shee
Office: keller williams thrive
MLS#:82056910
Source:MLSListings
Price summary
- Price:$1,550,000
- Price per sq. ft.:$898.55
- Monthly HOA dues:$725
About this home
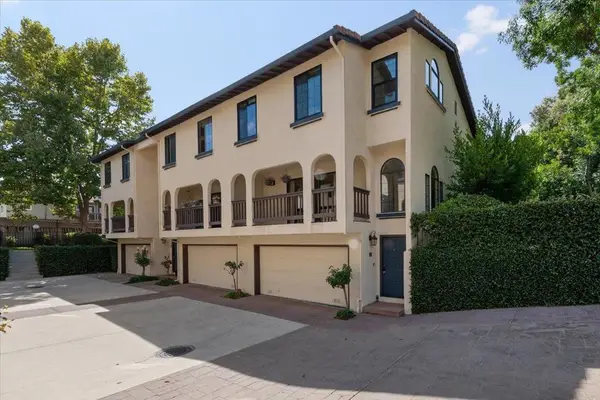
Newly remodeled end-unit townhome with owned solar panels. Nestled within a Top-Rated school district, this home is just down the street from San Antonio Shopping Center, featuring a wide variety of grocery stores, shopping, restaurants, a movie theater and so much more. With everyday conveniences so close, you can easily leave the car behind. Inside, luxury SPC flooring flows throughout a thoughtfully designed floor plan with vaulted ceilings, recessed lighting, dual-pane windows and a skylight that fill the home with abundant natural light. The kitchen showcases stainless-steel appliances, vast cabinetry, quartz countertops, dining area with wet bar, breakfast nook and pantry. The bedrooms are comfortably sized with individual closets, while the primary suite features a walk-in closet with custom organizer and spa-like en-suite bathroom with dual sinks, stall shower, tub with view and balcony. Additional highlights include a detached two-car garage, washer/dryer and a peaceful patio with deck overlooking a gorgeous greenbelt, as well as a community pool and jacuzzi. Ideally located near top tech hubs, including Apple, Google and Meta, with convenient access to Hwys 85 and 237, Central Expy and Caltrain. Don't miss the chance to own this beautifully updated gem. It will go FAST!...
Contact an agent
Home facts
- Year built:1978
- Listing ID #:82056910
- Added:1 day(s) ago
- Updated:August 21, 2026 at 01:44 AM
Rooms and interior
- Bedrooms:3
- Total bathrooms:3
- Full bathrooms:2
- Half bathrooms:1
- Flooring:Vinyl / Linoleum
- Dining Description:Breakfast Bar, Dining Area
- Bathrooms Description:1 Stall Shower, Bidet, Double Sinks, Shower and Tub, Tile, Updated Bath
- Kitchen Description:Dishwasher, Garbage Disposal, Microwave, Pantry, Quartz Countertops, Refrigerator
- Bedroom Description:Walk-In Closet
- Living area:1,725 sq. ft.
Heating and cooling
- Heating:Gas Central Forced Air Heat
Structure and exterior
- Roof:Composition
- Year built:1978
- Building area:1,725 sq. ft.
- Lot area:0.06 Acres
- Exterior Features:Balcony/Patio, Deck
- Foundation Description:Concrete Perimeter, Crawl Space
Schools
- High school:Los Altos High
- Middle school:Isaac Newton Graham Middle
- Elementary school:Mariano Castro Elementary
Utilities
- Water:City/Public
- Sewer:Sewer - Public
Finances and disclosures
- Price:$1,550,000
- Price per sq. ft.:$898.55
Features and amenities
- Laundry features:In Utility Room, Inside, Washer/Dryer
- Amenities:High Ceiling, Vaulted Ceiling, Wet Bar
Parking
- Parking description:2 Car Garage, Detached Garage, Guest Parking, On Street, Unassigned Spaces
 The information being provided by Mlslistings Inc is for the consumer's personal, non-commercial use and may not be used for any purpose other than to identify prospective properties consumer may be interested in purchasing. Any information relating to real estate for sale referenced on this web site comes from the Internet Data Exchange (IDX) program of the Mlslistings Inc. ERA North Orange County Real Estate is not a Multiple Listing Service (MLS), nor does it offer MLS access. This website is a service of ERA North Orange County Real Estate, a broker participant of Mlslistings Inc. This web site may reference real estate listing(s) held by a brokerage firm other than the broker and/or agent who owns this web site.
The accuracy of all information, regardless of source, including but not limited to open house information, square footages and lot sizes, is deemed reliable but not guaranteed and should be personally verified through personal inspection by and/or with the appropriate professionals. The data contained herein is copyrighted by Mlslistings Inc and is protected by all applicable copyright laws. Any unauthorized dissemination of this information is in violation of copyright laws and is strictly prohibited.
Properties in listings may have been sold or may no longer be available.
Copyright 2026 Mlslistings Inc. All rights reserved.
The information being provided by Mlslistings Inc is for the consumer's personal, non-commercial use and may not be used for any purpose other than to identify prospective properties consumer may be interested in purchasing. Any information relating to real estate for sale referenced on this web site comes from the Internet Data Exchange (IDX) program of the Mlslistings Inc. ERA North Orange County Real Estate is not a Multiple Listing Service (MLS), nor does it offer MLS access. This website is a service of ERA North Orange County Real Estate, a broker participant of Mlslistings Inc. This web site may reference real estate listing(s) held by a brokerage firm other than the broker and/or agent who owns this web site.
The accuracy of all information, regardless of source, including but not limited to open house information, square footages and lot sizes, is deemed reliable but not guaranteed and should be personally verified through personal inspection by and/or with the appropriate professionals. The data contained herein is copyrighted by Mlslistings Inc and is protected by all applicable copyright laws. Any unauthorized dissemination of this information is in violation of copyright laws and is strictly prohibited.
Properties in listings may have been sold or may no longer be available.
Copyright 2026 Mlslistings Inc. All rights reserved.New listings near 131 Ortega Avenue
- Open Sat, 1:30 to 4:30pmNew
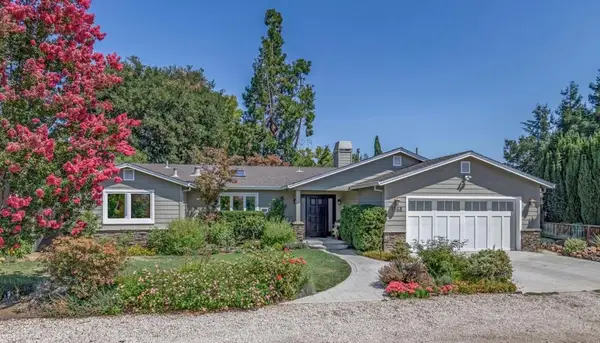 $4,588,000Active4 beds 3 baths2,621 sq. ft.
1068 Rose Avenue, Mountain View, CA 94040
MLS# ML82058387Listed by: INTERO REAL ESTATE SERVICES - Open Sat, 1 to 4pmNew
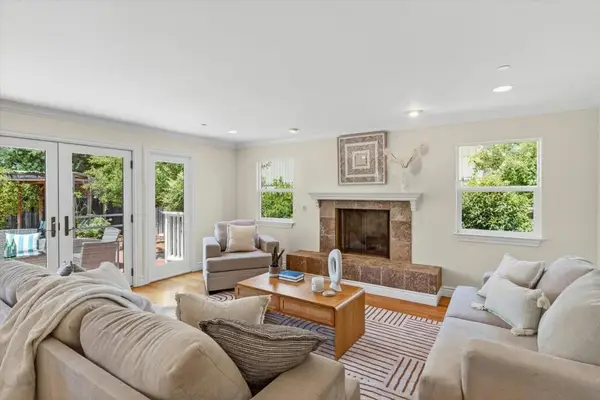 $3,598,000Active4 beds 3 baths2,732 sq. ft.
Address Withheld By Seller, Mountain View, CA 94040
MLS# ML82058333Listed by: CHRISTIE'S INTERNATIONAL REAL ESTATE SERENO - Open Sat, 2 to 4pmNew
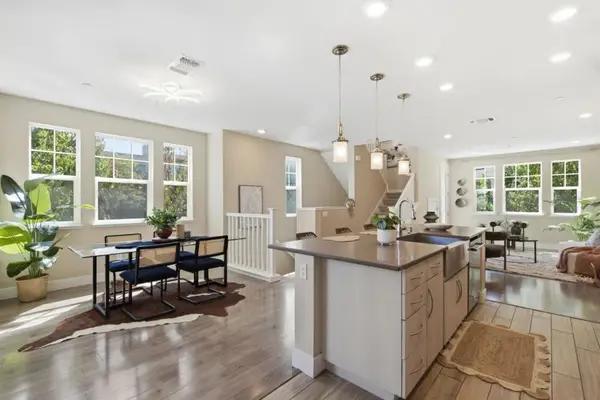 $1,988,000Active4 beds 4 baths1,884 sq. ft.
350 Circuit Way, Mountain View, CA 94043
MLS# ML82058379Listed by: JETSET HOMES - New
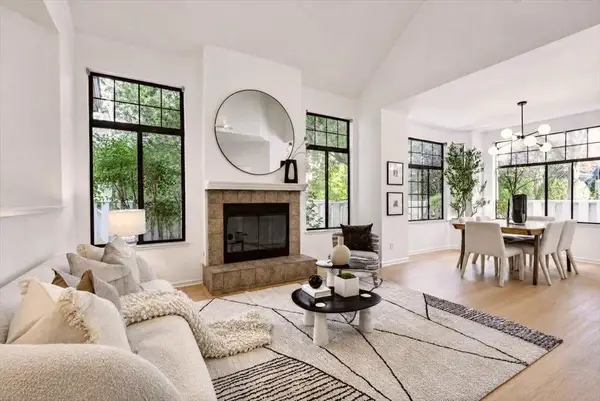 $1,580,000Active3 beds 3 baths1,610 sq. ft.
454 Mountain Laurel Court, Mountain View, CA 94043
MLS# ML82058405Listed by: AEZ INVESTMENT, INC. - Open Sat, 1:30 to 4:30pmNew
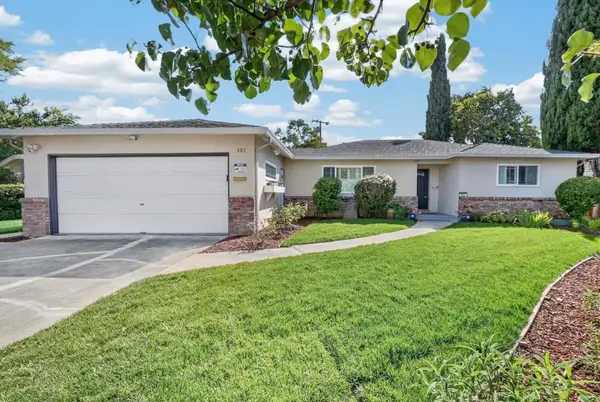 $2,498,000Active3 beds 2 baths1,444 sq. ft.
301 Camille Court, Mountain View, CA 94040
MLS# ML82057861Listed by: HOMELAND REALTY - Open Sat, 1 to 4pmNew
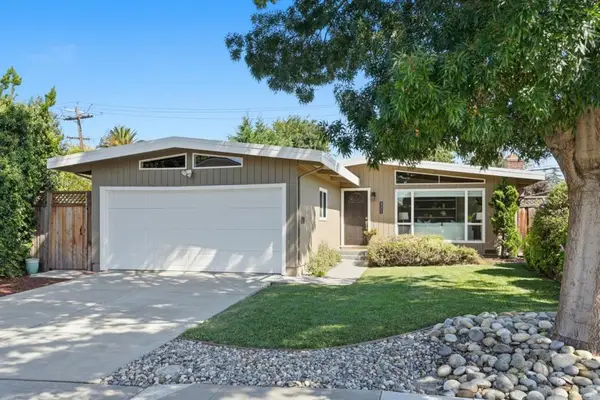 $2,398,000Active3 beds 2 baths1,216 sq. ft.
321 Anna Avenue, Mountain View, CA 94043
MLS# ML82058322Listed by: THE AGENCY - Open Sat, 2 to 4pmNew
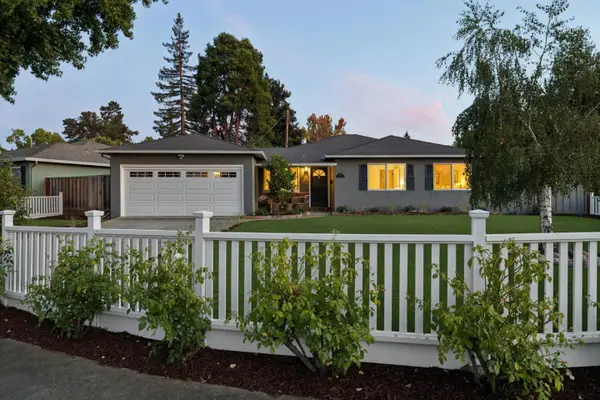 $2,998,000Active3 beds 2 baths1,400 sq. ft.
2071 Cecelia Way, MOUNTAIN VIEW, CA 94040
MLS# 82058249Listed by: COMPASS - Open Sat, 2 to 4pmNew
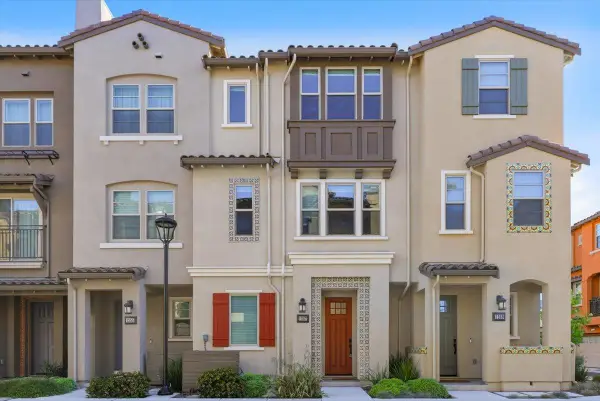 $1,398,000Active3 beds 3 baths1,471 sq. ft.
1257 Verano Road, Mountain View, CA 94043
MLS# 82058113Listed by: GAEA REALTY - Open Sat, 2 to 4pmNew
 $1,598,000Active3 beds 3 baths1,624 sq. ft.
1971 W Middlefield Road #10, Mountain View, CA 94043
MLS# ML82058196Listed by: ARBOR REAL ESTATE


Protect your home and budget from life's surprises with an Assurant Home Warranty, backed by a partner that supports you through every step of homeownership. Explore Plans.
© 2023 - 2026 ERA Franchise Systems LLC. All rights reserved. ERA Franchise Systems LLC fully supports the principles of the Fair Housing Act and the Equal Opportunity Act. ERA, ERA Real Estate powered, and their respective logos are registered service marks of ERA Franchise Systems LLC. Each office is independently owned and operated.