
908 Arietta Dr, Mountain View, CA 94043
Local realty services provided by:Legacy Real Estate & Associates ERA Powered
908 Arietta Dr,Mountain View, CA 94043
$1,449,000
- 3 Beds
- 3 Baths
- 1,501 sq. ft.
- Townhouse
- Active
Upcoming open houses
- Sat, Oct 2402:00 pm - 05:00 pm
- Sun, Oct 2502:00 pm - 05:00 pm
Listed by: cindy han
Office: coldwell banker realty
MLS#:41150791
Source:MLSListings
Price summary
- Price:$1,449,000
- Price per sq. ft.:$965.36
- Monthly HOA dues:$342
About this home
Welcome to this stunning tri-level end-unit townhouse in the heart of Mountain View! Built in 2014, this 3-bedroom, 2.5-bath residence showcases luxury finishes throughout, including recessed lighting, elegant carpet, tile and wood flooring, and marble countertops in the kitchen and bathrooms. The entry-level foyer offers convenient washer/dryer hookups and direct access to the 2-car attached garage. Upstairs, the main living level features an open-concept living and dining area flowing into a gourmet kitchen equipped with top-of-the-line appliances—perfect for entertaining. Step out onto the private balcony to enjoy serene views of the park, lush greenery, and distant mountains. The top level boasts a bright and spacious primary suite plus two additional bedrooms and a full bathroom, providing ample space for family and guests. Located in a pet-friendly 14-unit community with a park, playground, picnic and BBQ areas, this home is ideally situated in the award-winning Los Altos–Mountain View school district. Enjoy easy access to shopping, restaurants, transit, and parks—walk to Google and enjoy a short drive to Highway 101, Caltrain, and downtown Mountain View. Don't miss this exceptional opportunity!...
Contact an agent
Home facts
- Year built:2014
- Listing ID #:41150791
- Added:5 day(s) ago
- Updated:October 23, 2026 at 05:11 PM
Rooms and interior
- Bedrooms:3
- Total bathrooms:3
- Full bathrooms:2
- Half bathrooms:1
- Flooring:Laminate
- Dining Description:Dining Area
- Kitchen Description:220 Volt Outlet, Microwave, Oven Range, Refrigerator
- Living area:1,501 sq. ft.
Heating and cooling
- Cooling:Central -1 Zone
- Heating:Central Forced Air
Structure and exterior
- Year built:2014
- Building area:1,501 sq. ft.
- Lot area:0.02 Acres
- Architectural Style:Contemporary
- Construction Materials:Wood Shingles
- Foundation Description:Concrete Slab
- Levels:3 Story, 3 or More Stories
Finances and disclosures
- Price:$1,449,000
- Price per sq. ft.:$965.36
Features and amenities
- Laundry features:Dryer, In Closet, Laundry Area - In Unit, Washer
Parking
- Parking description:2 Car Garage, Attached, Garage
 The information being provided by Mlslistings Inc is for the consumer's personal, non-commercial use and may not be used for any purpose other than to identify prospective properties consumer may be interested in purchasing. Any information relating to real estate for sale referenced on this web site comes from the Internet Data Exchange (IDX) program of the Mlslistings Inc. Legacy Real Estate & Associates ERA Powered is not a Multiple Listing Service (MLS), nor does it offer MLS access. This website is a service of Legacy Real Estate & Associates ERA Powered, a broker participant of Mlslistings Inc. This web site may reference real estate listing(s) held by a brokerage firm other than the broker and/or agent who owns this web site. The accuracy of all information, regardless of source, including but not limited to open house information, square footages and lot sizes, is deemed reliable but not guaranteed and should be personally verified through personal inspection by and/or with the appropriate professionals. The data contained herein is copyrighted by Mlslistings Inc and is protected by all applicable copyright laws. Any unauthorized dissemination of this information is in violation of copyright laws and is strictly prohibited. Properties in listings may have been sold or may no longer be available. Copyright 2026 Mlslistings Inc. All rights reserved. This data is updated every 12 hours. Some properties appearing for sale on this display may subsequently have sold and may no longer be available. IDX display powered by Anywhere Real Estate. CAREIL Member Broker: William Aboumrad
New listings near 908 Arietta Dr
- New
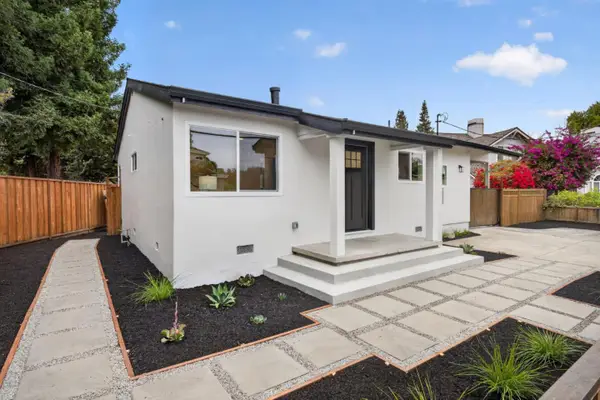 $1,988,888Active3 beds 2 baths1,080 sq. ft.
250 Stierlin Road, MOUNTAIN VIEW, CA 94043
MLS# 82065029Listed by: INTERO REAL ESTATE SERVICES - Open Fri, 10am to 1pmNew
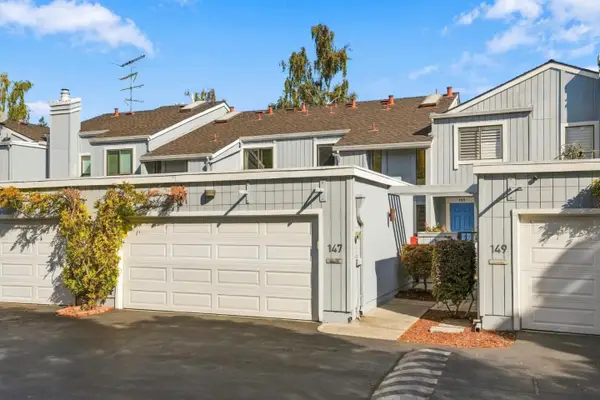 $1,398,000Active2 beds 3 baths1,584 sq. ft.
147 Ortega Avenue, MOUNTAIN VIEW, CA 94040
MLS# 82065402Listed by: COMPASS - Open Sat, 1 to 4pmNew
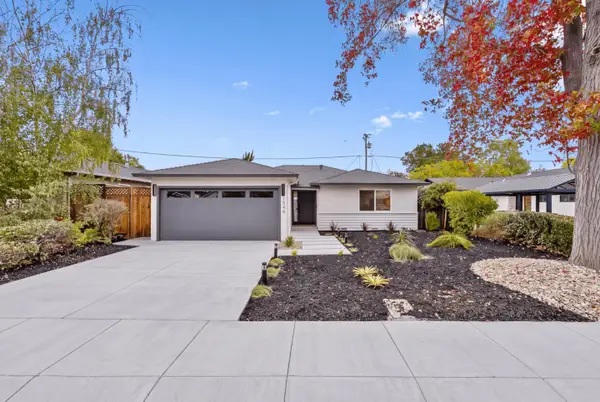 $2,999,000Active3 beds 2 baths1,500 sq. ft.
1544 Todd Street, MOUNTAIN VIEW, CA 94040
MLS# 82065412Listed by: COLDWELL BANKER REALTY - Open Fri, 2 to 4pmNew
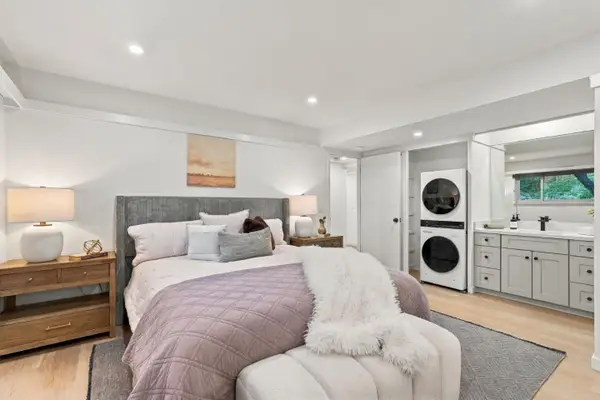 $678,000Active2 beds 2 baths1,158 sq. ft.
500 Middlefield Road #148, MOUNTAIN VIEW, CA 94043
MLS# 82065388Listed by: COLDWELL BANKER REALTY - Open Sat, 2 to 4:30pmNew
 $1,599,000Active3 beds 3 baths1,375 sq. ft.
435 Nicholas Drive, MOUNTAIN VIEW, CA 94043
MLS# 82065329Listed by: INTERO REAL ESTATE SERVICES - Open Fri, 10am to 12:30pmNew
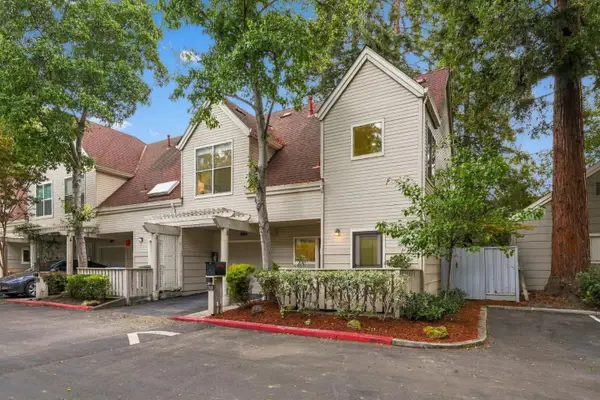 $1,599,000Active3 beds 3 baths1,503 sq. ft.
2019 Saint Julien Court, MOUNTAIN VIEW, CA 94043
MLS# 82065273Listed by: THE AGENCY - Open Sat, 1 to 4pmNew
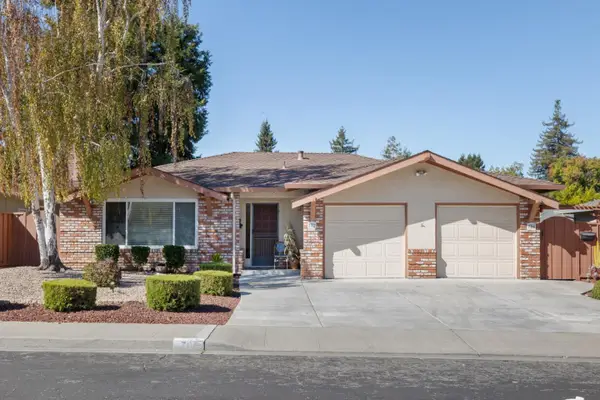 $2,300,000Active-- beds -- baths2,662 sq. ft.
704 Borello Way, MOUNTAIN VIEW, CA 94041
MLS# 82065066Listed by: INTERO REAL ESTATE SERVICES - Open Sat, 12 to 3pmNew
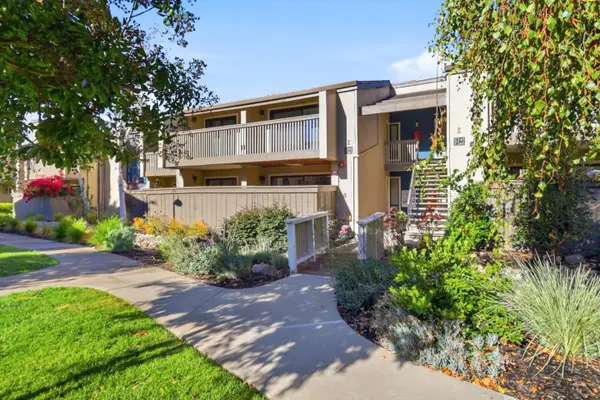 $699,000Active1 beds 1 baths959 sq. ft.
49 Showers Drive #E145, MOUNTAIN VIEW, CA 94040
MLS# 82062645Listed by: COLDWELL BANKER REALTY - Open Sat, 12 to 3pmNew
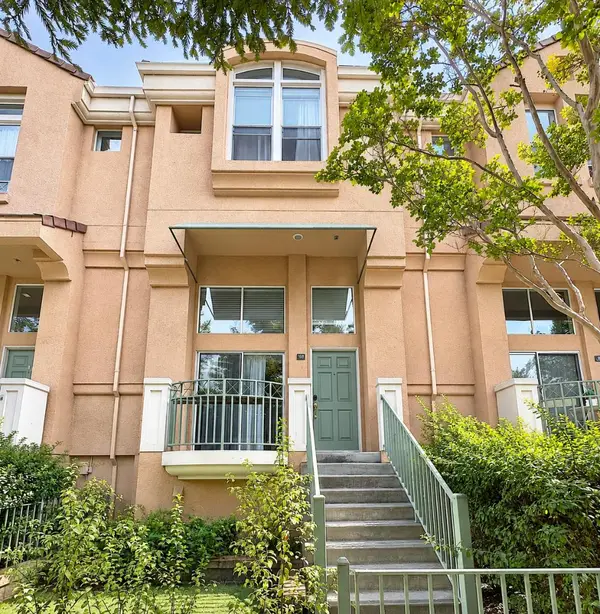 $1,395,000Active3 beds 3 baths1,288 sq. ft.
168 Campbell Drive, MOUNTAIN VIEW, CA 94043
MLS# 82064969Listed by: EXP REALTY OF CALIFORNIA INC


Protect your home and budget from life's surprises with an Assurant Home Warranty, backed by a partner that supports you through every step of homeownership. Explore Plans.
© 2023 - 2026 ERA Franchise Systems LLC. All rights reserved. ERA Franchise Systems LLC fully supports the principles of the Fair Housing Act and the Equal Opportunity Act. ERA, ERA Real Estate powered, and their respective logos are registered service marks of ERA Franchise Systems LLC. Each office is independently owned and operated.