
607 Dogwood Dr, Murphys, CA 95247
Local realty services provided by:ERA Carlile Realty Group
607 Dogwood Dr,Murphys, CA 95247
$495,000
- 3 Beds
- 3 Baths
- 1,768 sq. ft.
- Single family
- Active
Listed by: belinda bryant
Office: dalton wade, inc.
MLS#:226083626
Source:MFMLS
Price summary
- Price:$495,000
- Price per sq. ft.:$279.98
- Monthly HOA dues:$222
About this home
Back on the Market! This gorgeous mid- century modern style home features a unique floor plan with a creative separation of space. 3 bedrooms 2.5 baths a large new private deck perfect for entertaining or quiet evenings at home. Custom brand new kitchen with beautiful wet bar and modern quartz counters. Brand new cabinets with plenty of storage space. Hard floors throughout, brand new doors throughout, updated bathrooms, fresh paint throughout, park and charge your Tesla in the newly finished garage with brand new epoxy floor. Turnkey and furnished, ready for you to move in and begin making mountain memories.
Contact an agent
Home facts
- Year built:1977
- Subdivision & Development:Forest Meadows
- Listing ID #:226083626
- Added:49 day(s) ago
- Updated:August 22, 2026 at 03:37 PM
Rooms and interior
- Bedrooms:3
- Total bathrooms:3
- Full bathrooms:2
- Flooring:Laminate, Tile Floor
- Kitchen Description:Dishwasher, Disposal, Free Standing Gas Oven, Free Standing Refrigerator, Ice Maker, Microwave
- Living area:1,768 sq. ft.
Heating and cooling
- Cooling:Ceiling Fan(s), Wall Unit(s)
- Heating:Central
Structure and exterior
- Roof:Shake
- Year built:1977
- Building area:1,768 sq. ft.
- Lot area:0.64 Acres
- Lot Features:Gated Community, Low Maintenance
- Construction Materials:Wood, Wood Siding
- Exterior Features:Enclosed Deck, Uncovered Deck, Uncovered Patio
- Foundation Description:Concrete
- Levels:2 Story
Utilities
- Sewer:Public Sewer
Finances and disclosures
- Price:$495,000
- Price per sq. ft.:$279.98
Features and amenities
- Appliances:Dishwasher, Disposal, Microwave
- Laundry features:Dryer Included, Inside Laundry Area, Inside Laundry Room, Laundry Closet, Washer Included
- Amenities:Open Beam Ceiling, Park, Pool, Tennis Courts, Trails
Parking
- Garage spaces:2
 MetroList MLS 2026. This information is being provided by MetroList MLS. All measurements and calculations of area are approximate. Information provided by Seller/Other sources, not verified by Broker. All interested persons should independently verify accuracy of information. Provided properties may or may not be listed by the office/agent presenting the information. Data Updated: August 22, 2026. Information being provided is for consumers' personal, non-commercial use and may not be used for any purpose other than to identify prospective properties consumers may be interested in purchasing. Information deemed reliable but not guaranteed. Any offer of compensation is made only to Participants of MLS where the subject listing is filed and in accordance with such MLS's regulations or rules.
New listings near 607 Dogwood Dr
- New
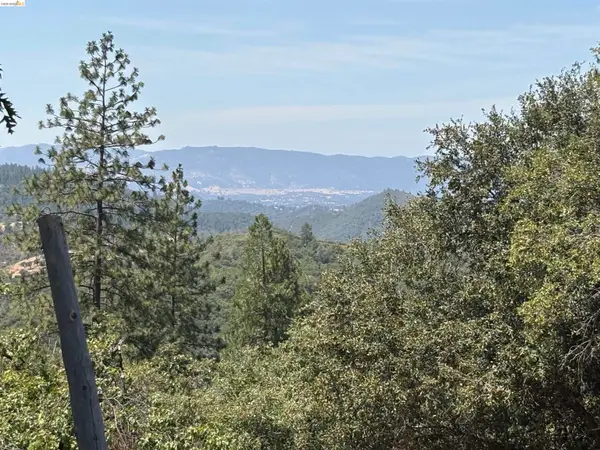 $490,000Active38.72 Acres
1440 Utica Powerhouse Rd, MURPHYS, CA 95247
MLS# 41145858Listed by: GOLD COUNTRY PROPERTIES, INC. - New
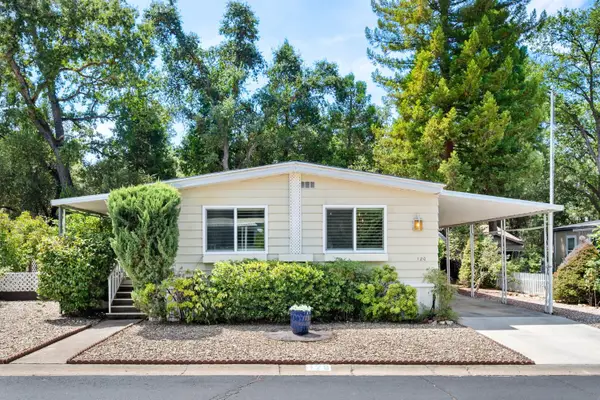 $184,500Active2 beds 2 baths1,344 sq. ft.
120 Black Bart Boulevard, Murphys, CA 95247
MLS# 226104402Listed by: RPM REAL ESTATE - New
 $599,000Active4 beds 4 baths2,297 sq. ft.
5184 Darby Russell Rd, Murphys, CA 95247
MLS# 41145149Listed by: CORCORAN ICON PROPERTIES - New
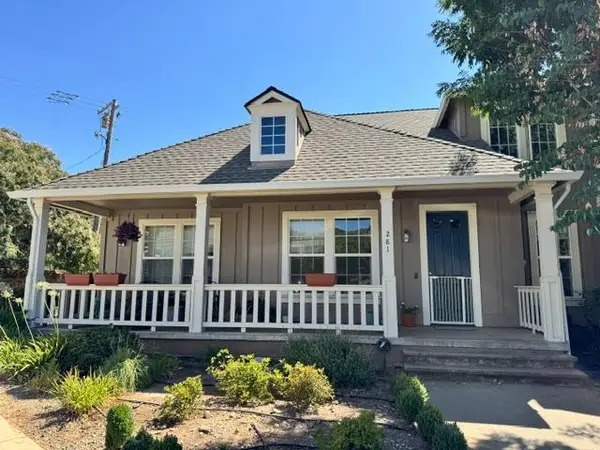 $530,000Active2 beds 3 baths1,842 sq. ft.
281 Fieldstone Drive, Murphys, CA 95247
MLS# 226102910Listed by: RE/MAX GOLD - MURPHYS - New
 $440,000Active3 beds 2 baths1,482 sq. ft.
5883 Black Quartz Road, Murphys, CA 95247
MLS# 226099563Listed by: BRADLEY AND SANTOS REALTY - New
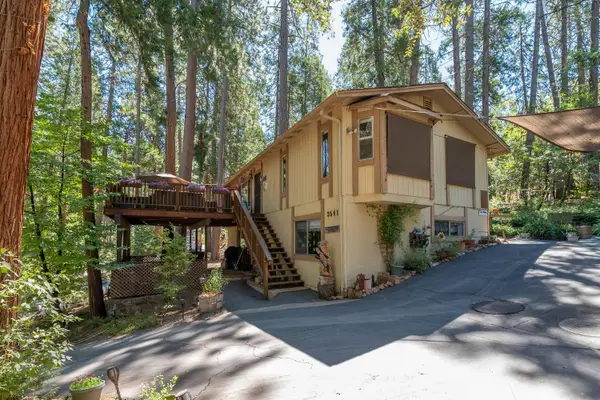 $579,000Active3 beds 2 baths2,046 sq. ft.
3541 Brice Station Road, Murphys, CA 95247
MLS# 226098239Listed by: BETTER ALTITUDE PROPERTIES, INC. - New
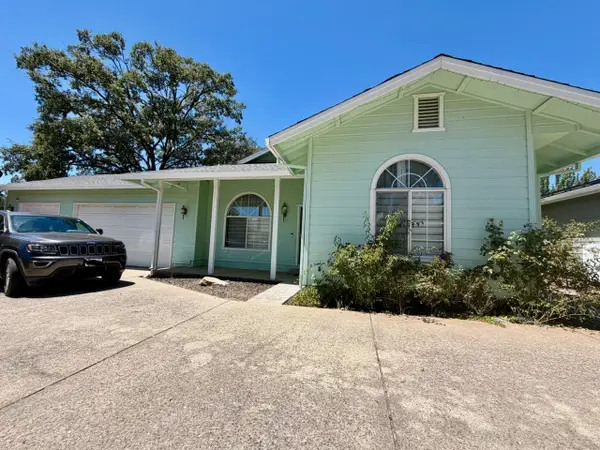 $499,000Active3 beds 2 baths1,356 sq. ft.
55 Oak Tree Court, Murphys, CA 95247
MLS# 226097315Listed by: PREMIER PROPERTIES  $550,000Active22.34 Acres
4610 Highway 4, MURPHYS, CA 95247
MLS# 41144528Listed by: KW SIERRA FOOTHILLS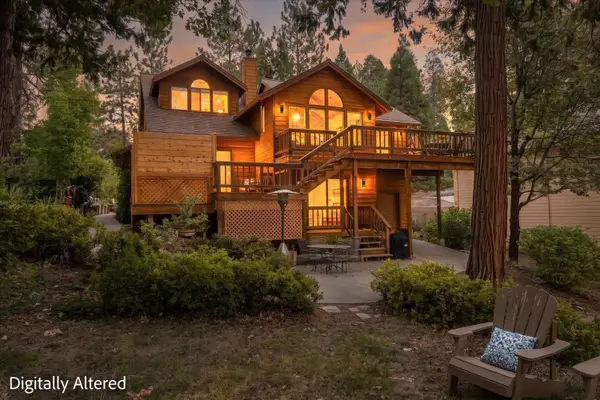 $499,000Active3 beds 3 baths2,274 sq. ft.
1554 Vine Maple, Murphys, CA 95247
MLS# 226093580Listed by: CENTURY 21 SIERRA PROPERTIES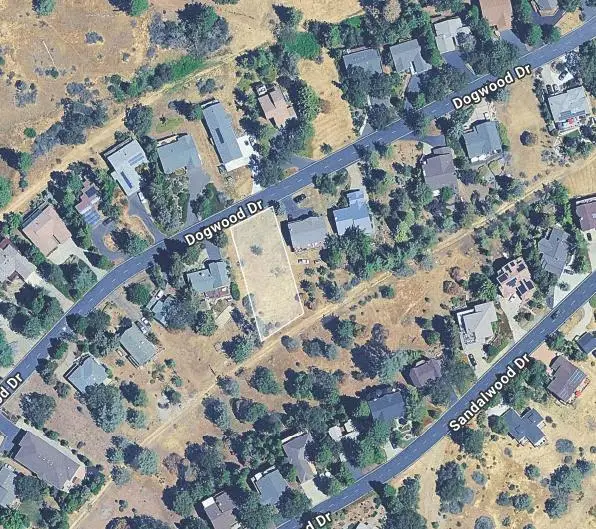 $20,888Active0.31 Acres
773 Dogwood Drive, Murphys, CA 95247
MLS# ML82056470Listed by: NINO REAL ESTATE


Protect your home and budget from life's surprises with an Assurant Home Warranty, backed by a partner that supports you through every step of homeownership. Explore Plans.
© 2023 - 2026 ERA Franchise Systems LLC. All rights reserved. ERA Franchise Systems LLC fully supports the principles of the Fair Housing Act and the Equal Opportunity Act. ERA, ERA Real Estate powered, and their respective logos are registered service marks of ERA Franchise Systems LLC. Each office is independently owned and operated.