
791 Buckthorn Drive, Murphys, CA 95247
Local realty services provided by:ERA Carlile Realty Group
Listed by: nicole goostree
Office: land & home company
MLS#:226093877
Source:MFMLS
Price summary
- Price:$650,000
- Price per sq. ft.:$330.45
- Monthly HOA dues:$221.67
About this home
2,255 HOME SQUARE FOOTAGE 1,967 MAIN HOUSE + 288 GUEST COTTAGE. Sunrise, Sunset, this distinctive Forest Meadows retreat combines flexible living, unique architectural touches, detached guest cottage and outdoor spaces. The east-facing front welcomes golden morning sun and mountain views toward the Stanislaus River Canyon, while western decks and patios capture dramatic Sierra sunsets. The 1,967-square-foot main residence offers two primary suites. The main-level suite features soaring ceilings and a private patio deck. The entire second floor is a private owner's sanctuary with multiple closets, laundry facilities, walk-in shower, dual sinks, dressing table and private sunset deck. A half guest bath is on the main level. Architectural character begins with an octagonal foyer finished in Saltillo tile and continues through arched doorways and pass-throughs, custom oak-wrapped kitchen counters, oak cabinetry, built-ins and trim, Andersen windows and sliders. The living room has stately oak built-ins and a wood-burning fireplace; the dining room features a cozy woodstove on a Saltillo tile hearth, each with its own chimney. Just beyond the home is a rare 288-square-foot detached unit featuring upper and lower kitchenette cabinets, full sink, refrigerator, built-in two-burner cooktop, toaster oven, full bathroom and large closet could accommodate guests, grannies or use as a long-term rental for extra income. A generous paver patio is surrounded by lavender, lilacs, white roses, iris, crepe myrtles and fruit trees. The herb garden includes rosemary, sage, thyme, oregano and a mature bay tree. A detached shed currently used as a playroom could become a potting shed, workshop, creative space or storage. A rock wall and matching retaining walls frame a newly sealed circular driveway that passes through the two-car garage and provides generous parking. Hardie fiber-cement siding, a concrete tile roof, a Tesla Powerwall for backup power and a Carrier HVAC system add practical appeal. Adjacent to Hilltop Park, the home is just steps from a recreation center, pool and outdoor amenities. Forest Meadows offers two parks and pools, playgrounds, picnic/BBQ areas, clubhouse, dog park, trails, tennis, pickleball, bocce and basketball, plus gated entry, security patrol, private-road maintenance and snow removal. Downtown Murphys is approximately 3.5 miles away, with Big Trees State Park, Alpine lakes, golf and Bear Valley recreation within easy reach....
Contact an agent
Home facts
- Year built:1977
- Subdivision & Development:Forest Meadows
- Listing ID #:226093877
- Added:33 day(s) ago
- Updated:September 01, 2026 at 03:08 PM
Rooms and interior
- Bedrooms:2
- Total bathrooms:3
- Full bathrooms:2
- Flooring:Carpet, Tile Floor, Vinyl
- Kitchen Description:Built-In Electric Oven, Built-In Refrigerator, Compactor, Dishwasher, Disposal
- Living area:1,967 sq. ft.
Heating and cooling
- Cooling:Central, Heat Pump
- Heating:Central, Electric, Heat Pump
Structure and exterior
- Roof:Tile
- Year built:1977
- Building area:1,967 sq. ft.
- Lot area:0.22 Acres
- Construction Materials:Cement Siding
- Foundation Description:Concrete Perimeter
- Levels:2 Story
Utilities
- Sewer:Public Sewer
Finances and disclosures
- Price:$650,000
- Price per sq. ft.:$330.45
Features and amenities
- Appliances:Dishwasher, Disposal
- Laundry features:Dryer Included, On Upper Floor, Washer Included
- Amenities:Park, Pool, Tennis Courts
Parking
- Garage spaces:2
 MetroList MLS 2026. This information is being provided by MetroList MLS. All measurements and calculations of area are approximate. Information provided by Seller/Other sources, not verified by Broker. All interested persons should independently verify accuracy of information. Provided properties may or may not be listed by the office/agent presenting the information. Data Updated: September 1, 2026. Information being provided is for consumers' personal, non-commercial use and may not be used for any purpose other than to identify prospective properties consumers may be interested in purchasing. Information deemed reliable but not guaranteed. Any offer of compensation is made only to Participants of MLS where the subject listing is filed and in accordance with such MLS's regulations or rules.
New listings near 791 Buckthorn Drive
- New
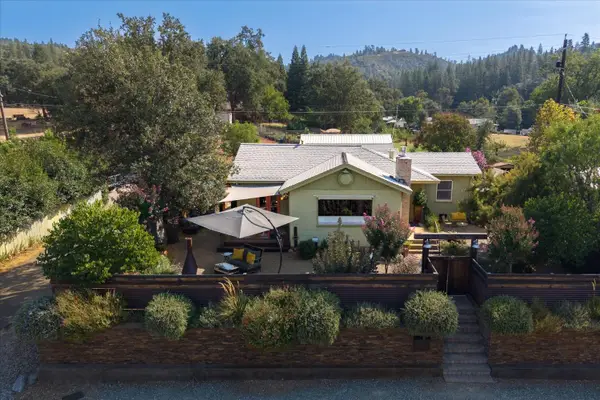 $399,000Active2 beds 1 baths854 sq. ft.
446 Williams Street, Murphys, CA 95247
MLS# 226109872Listed by: CEDAR CREEK REALTY, INC - Open Sat, 11am to 1pmNew
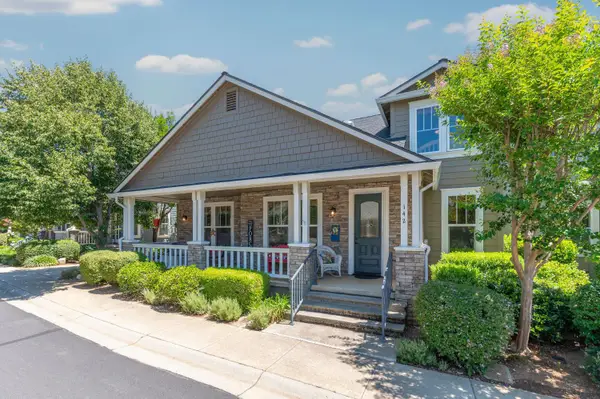 $520,000Active3 beds 3 baths1,798 sq. ft.
142 Fieldstone Drive, Murphys, CA 95247
MLS# 226108752Listed by: PREMIER PROPERTIES - New
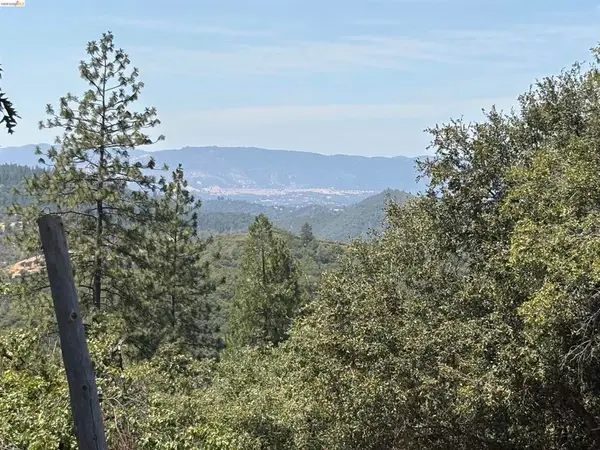 $490,000Active38.72 Acres
1440 Utica Powerhouse Rd, Murphys, CA 95247
MLS# 41145858Listed by: GOLD COUNTRY PROPERTIES, INC. 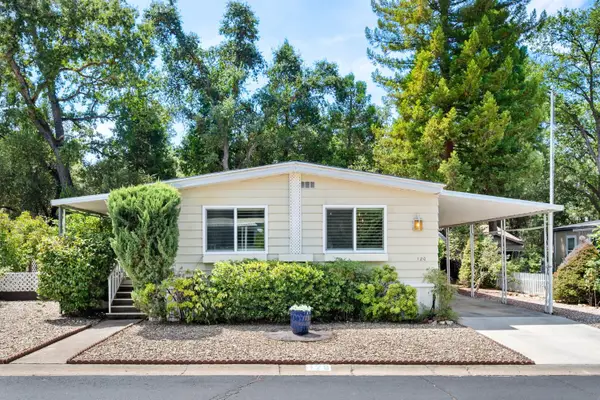 $184,500Active2 beds 2 baths1,344 sq. ft.
120 Black Bart Boulevard, Murphys, CA 95247
MLS# 226104402Listed by: RPM REAL ESTATE $599,000Active3 beds 3 baths1,577 sq. ft.
5184 Darby Russell Rd, Murphys, CA 95247
MLS# 41145149Listed by: CORCORAN ICON PROPERTIES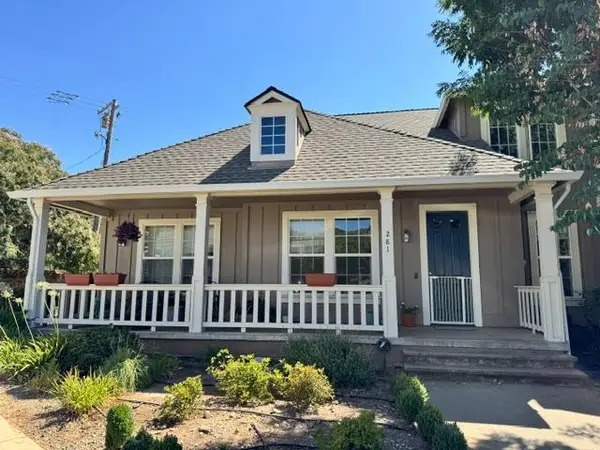 $530,000Active2 beds 3 baths1,842 sq. ft.
281 Fieldstone Drive, Murphys, CA 95247
MLS# 226102910Listed by: RE/MAX GOLD - MURPHYS $440,000Active3 beds 2 baths1,482 sq. ft.
5883 Black Quartz Road, Murphys, CA 95247
MLS# 226099563Listed by: BRADLEY AND SANTOS REALTY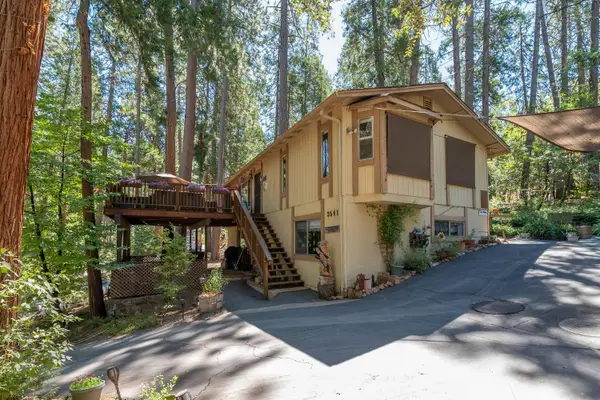 $579,000Active3 beds 2 baths2,046 sq. ft.
3541 Brice Station Road, Murphys, CA 95247
MLS# 226098239Listed by: BETTER ALTITUDE PROPERTIES, INC.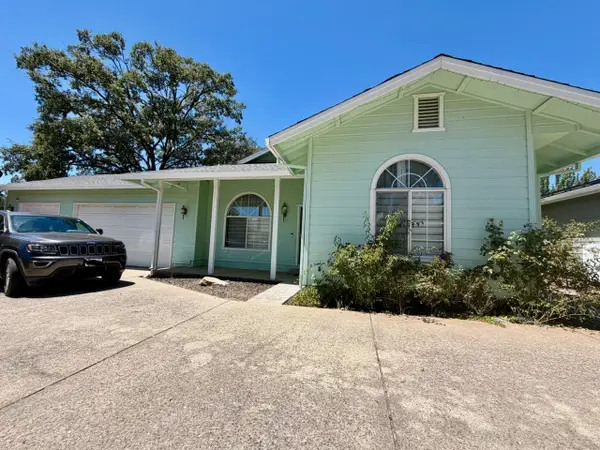 $499,000Active3 beds 2 baths1,356 sq. ft.
55 Oak Tree Court, Murphys, CA 95247
MLS# 226097315Listed by: PREMIER PROPERTIES $550,000Active22.34 Acres
4610 Highway 4, MURPHYS, CA 95247
MLS# 41144528Listed by: KW SIERRA FOOTHILLS


Protect your home and budget from life's surprises with an Assurant Home Warranty, backed by a partner that supports you through every step of homeownership. Explore Plans.
© 2023 - 2026 ERA Franchise Systems LLC. All rights reserved. ERA Franchise Systems LLC fully supports the principles of the Fair Housing Act and the Equal Opportunity Act. ERA, ERA Real Estate powered, and their respective logos are registered service marks of ERA Franchise Systems LLC. Each office is independently owned and operated.