
830 Sheep Ranch Road, Murphys, CA 95247
Local realty services provided by:Legacy Real Estate & Associates ERA Powered
830 Sheep Ranch Road,Murphys, CA 95247
$525,000
- 3 Beds
- 3 Baths
- 1,514 sq. ft.
- Single family
- Active
Listed by: stacey silva
Office: re/max gold - murphys
MLS#:226109388
Source:MFMLS
Price summary
- Price:$525,000
- Price per sq. ft.:$346.76
About this home
Move in ready and just a 10 minute stroll to the heart of downtown Murphys! This beautifully renovated home offers the rare opportunity to enjoy the charm of an established Murphys neighborhood with the fresh, updated feel of a nearly new home. Extensively remodeled from top to bottom, the home features new flooring, windows and doors, a redesigned kitchen with new cabinetry, countertops and appliances, updated plumbing and electrical, energy efficient mini-split heating and cooling, and a wood burning stove for those cooler evenings. Soaring ceilings and abundant natural light give the interior a bright, open feel throughout. Outside, enjoy the spacious deck overlooking the backyard, with plenty of room for entertaining, gardening, or simply relaxing. The property backs to utility district land for added privacy and also includes a two car garage and public utilities. Best of all, there's nothing left to do, bring your personal belongings, move right in, and start enjoying the Murphys lifestyle. With downtown restaurants, shops, tasting rooms, and wineries just a short walk away, this is an ideal full time home or would be a great short term rental!...
Contact an agent
Home facts
- Year built:1978
- Listing ID #:226109388
- Added:4 day(s) ago
- Updated:September 06, 2026 at 03:12 PM
Rooms and interior
- Bedrooms:3
- Total bathrooms:3
- Full bathrooms:2
- Flooring:Laminate
- Kitchen Description:Dishwasher, Disposal, Free Standing Electric Range, Hood Over Range
- Living area:1,514 sq. ft.
Heating and cooling
- Heating:Ductless, Wood Stove
Structure and exterior
- Roof:Composition Shingle
- Year built:1978
- Building area:1,514 sq. ft.
- Lot area:0.18 Acres
- Lot Features:Low Maintenance
- Construction Materials:Wood Siding
- Foundation Description:Concrete Perimeter
- Levels:2 Story
Utilities
- Sewer:Public Sewer
Finances and disclosures
- Price:$525,000
- Price per sq. ft.:$346.76
Features and amenities
- Appliances:Dishwasher, Disposal, Free Standing Electric Range
- Laundry features:Inside Laundry Room
Parking
- Garage spaces:2
 MetroList MLS 2026. This information is being provided by MetroList MLS. All measurements and calculations of area are approximate. Information provided by Seller/Other sources, not verified by Broker. All interested persons should independently verify accuracy of information. Provided properties may or may not be listed by the office/agent presenting the information. Data Updated: September 6, 2026. Information being provided is for consumers' personal, non-commercial use and may not be used for any purpose other than to identify prospective properties consumers may be interested in purchasing. Information deemed reliable but not guaranteed. Any offer of compensation is made only to Participants of MLS where the subject listing is filed and in accordance with such MLS's regulations or rules. MFMLS Member Broker: William Aboumrad
New listings near 830 Sheep Ranch Road
- New
 $339,000Active4 beds 3 baths1,914 sq. ft.
1128 Fairway Ct, Murphys, CA 95247
MLS# 41147270Listed by: FRIENDS REAL ESTATE SERVICES - Open Sat, 12 to 3pmNew
 $669,000Active3 beds 2 baths1,606 sq. ft.
188 Murphys Oaks Drive, Murphys, CA 95247
MLS# 226108352Listed by: LAND & HOME COMPANY - New
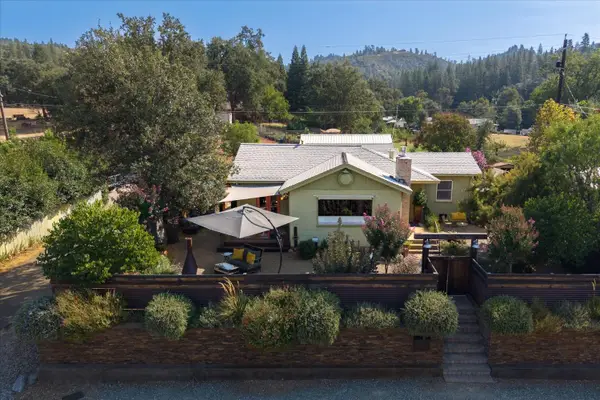 $399,000Active2 beds 1 baths854 sq. ft.
446 Williams Street, Murphys, CA 95247
MLS# 226109872Listed by: CEDAR CREEK REALTY, INC - New
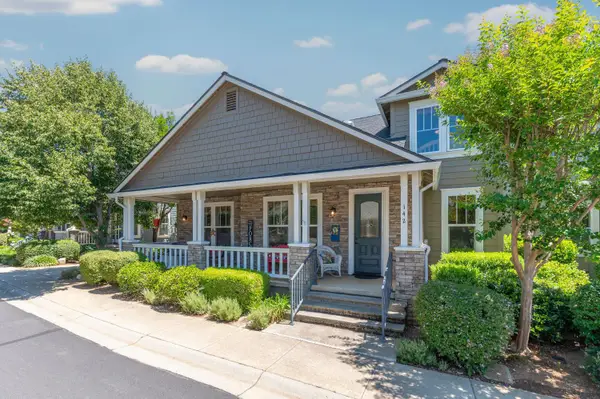 $520,000Active3 beds 3 baths1,798 sq. ft.
142 Fieldstone Drive, Murphys, CA 95247
MLS# 226108752Listed by: PREMIER PROPERTIES 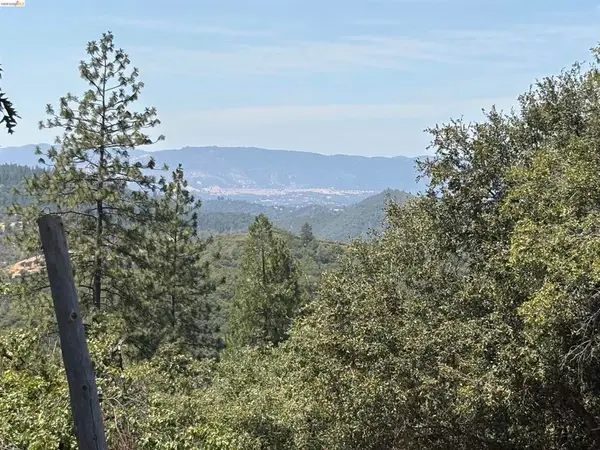 $490,000Active38.72 Acres
1440 Utica Powerhouse Rd, Murphys, CA 95247
MLS# 41145858Listed by: GOLD COUNTRY PROPERTIES, INC.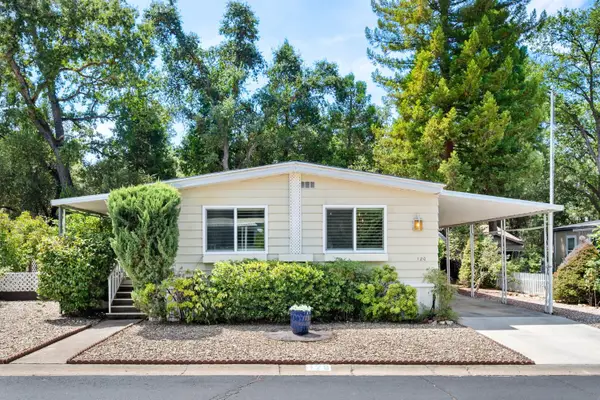 $184,500Active2 beds 2 baths1,344 sq. ft.
120 Black Bart Boulevard, Murphys, CA 95247
MLS# 226104402Listed by: RPM REAL ESTATE $599,000Active3 beds 3 baths1,577 sq. ft.
5184 Darby Russell Rd, Murphys, CA 95247
MLS# 41145149Listed by: CORCORAN ICON PROPERTIES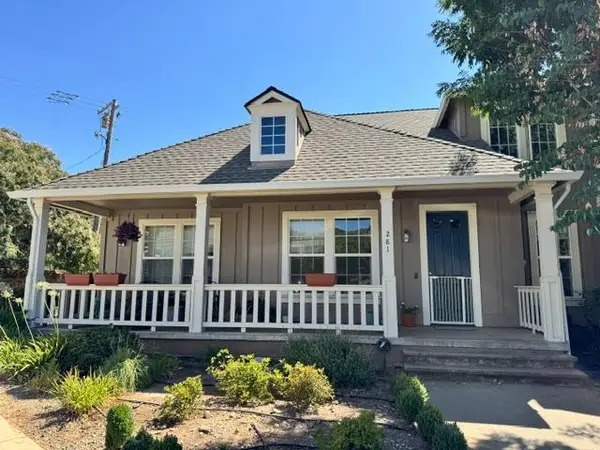 $530,000Active2 beds 3 baths1,842 sq. ft.
281 Fieldstone Drive, Murphys, CA 95247
MLS# 226102910Listed by: RE/MAX GOLD - MURPHYS $440,000Active3 beds 2 baths1,482 sq. ft.
5883 Black Quartz Road, Murphys, CA 95247
MLS# 226099563Listed by: BRADLEY AND SANTOS REALTY


Protect your home and budget from life's surprises with an Assurant Home Warranty, backed by a partner that supports you through every step of homeownership. Explore Plans.
© 2023 - 2026 ERA Franchise Systems LLC. All rights reserved. ERA Franchise Systems LLC fully supports the principles of the Fair Housing Act and the Equal Opportunity Act. ERA, ERA Real Estate powered, and their respective logos are registered service marks of ERA Franchise Systems LLC. Each office is independently owned and operated.