
22121 Lynx Court, Murrieta, CA 92562
Local realty services provided by:ERA Excel Realty
22121 Lynx Court,Murrieta, CA 92562
$1,799,999
- 3 Beds
- 4 Baths
- 4,658 sq. ft.
- Single family
- Active
Listed by: lisa deluna
Office: exit alliance realty951-639-8777
MLS#:SW26158580
Source:CRMLS
Price summary
- Price:$1,799,999
- Price per sq. ft.:$386.43
- Monthly HOA dues:$350
About this home
Welcome to 22121 Lynx Court, a stunning custom-built single-story estate located on a quiet cul-de-sac in the prestigious guard-gated Bear Creek community. Offering approximately 4,658 square feet, this exceptional residence features 3 spacious bedrooms, 3.5 bathrooms, a private office or optional game room, beautiful architectural details, and exceptional privacy.
A charming front courtyard leads to grand double entry doors and an impressive foyer. Elegant formal living and dining rooms provide beautiful entertaining spaces, while the expansive chef's kitchen features a large center island, abundant custom cabinetry, two ovens, two warming drawers, and a beverage station with wine and concealed beverage refrigerators. The adjoining family room showcases a cozy fireplace and floor-to-ceiling custom built-in bookshelves.
The luxurious primary suite offers a spa-inspired bathroom with dual vanities, a soaking tub, walk-in shower, and two oversized walk-in closets, including one with extensive custom cabinetry and storage. French doors provide direct access to the backyard and private spa. Two additional bedrooms are thoughtfully situated in a separate wing for added privacy.
Additional highlights include extensive custom cabinetry throughout, a spacious laundry room, an oversized three-car garage with built-in storage, and 36 fully paid solar panels.
Step outside to your private backyard retreat featuring a covered patio, built-in BBQ island, spa, fire pit, manicured lawn, and expansive side yards. Backing to open space with no rear neighbors, this home offers peaceful views and an ideal setting for entertaining or relaxing.
Experience a single-story custom estate offering privacy, quality craftsmanship, and flexible living spaces. This beautiful estate is ready to welcome its next owner!...
Contact an agent
Home facts
- Year built:2014
- Listing ID #:SW26158580
- Added:98 day(s) ago
- Updated:October 28, 2026 at 12:01 PM
Rooms and interior
- Bedrooms:3
- Total bathrooms:4
- Full bathrooms:3
- Half bathrooms:1
- Flooring:Carpet, Tile, Wood
- Kitchen Description:Barbecue, Built In Range, Dishwasher, Double Oven, Gas Cooktop, Gas Range, Microwave, Pantry, Refrigerator, Warming Drawer
- Living area:4,658 sq. ft.
Heating and cooling
- Cooling:Attic Fan, Central Air
- Heating:Central, Solar
- Central air:Yes
Structure and exterior
- Roof:Concrete, Shingle, Tile
- Year built:2014
- Building area:4,658 sq. ft.
- Lot area:0.68 Acres
- Lot Features:Back Yard, Cul De Sac, Front Yard, Landscaped, Lawn, Near Park, Yard
- Architectural Style:Custom, English
- Construction Materials:Concrete, Drywall, Stone
- Exterior Features:Barbecue, Covered, FrontPorch, Lighting, Patio, Porch, RearPorch, Stone
- Foundation Description:Permanent
- Levels:1 Story
Schools
- High school:Murrieta Valley
- Middle school:Thompson
- Elementary school:Cole Canyon
Utilities
- Water:Public, Water Available
- Sewer:Public Sewer, Sewer Available
Finances and disclosures
- Price:$1,799,999
- Price per sq. ft.:$386.43
Features and amenities
- Appliances:Barbecue, Built In Range, Dishwasher
- Laundry features:Inside
- Amenities:All Bedrooms Down, Beamed Ceilings, Crown Molding, Dressing Area, Dry Bar, Foyer Entrance, High Ceilings, Koi Pond, Open Floor Plan, Recessed Lighting, Shutters, Walk In Closets, Walk In Pantry
- Pool features:Association, Community, In Ground, Pool, Private
Parking
- Total parking spaces:3
- Parking description:Direct Access, Door-Multi, Driveway, Garage, Garage Faces Front
- Garage:Yes
- Garage spaces:3
New listings near 22121 Lynx Court
- Coming Soon
 $475,000Coming Soon3 beds 3 baths1,440 sq. ft.
41960 Davenport #C, Murrieta, CA 92562
MLS# SW26231407Listed by: HOMESMART REALTY WEST - Coming Soon
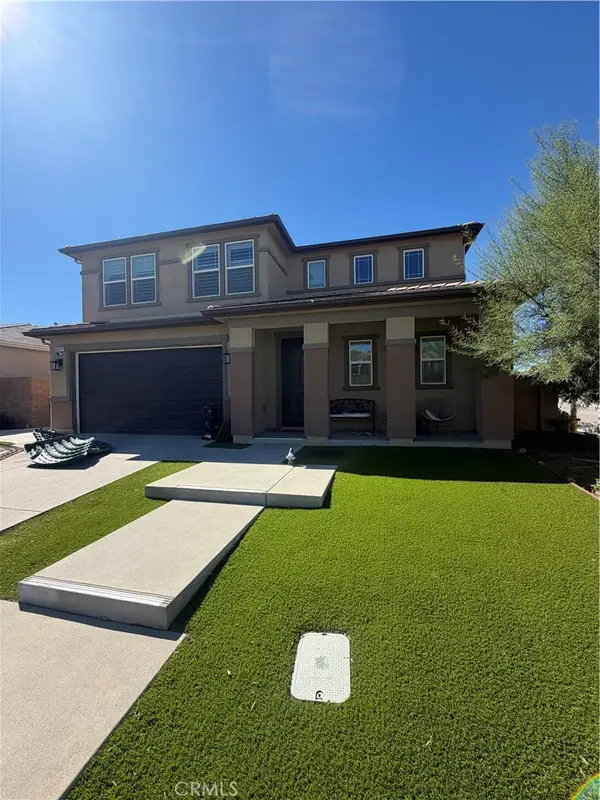 $850,000Coming Soon5 beds 4 baths2,772 sq. ft.
30479 De Caron, Murrieta, CA 92563
MLS# CV26230943Listed by: THE AGENCY - Coming SoonOpen Sat, 12 to 3pm
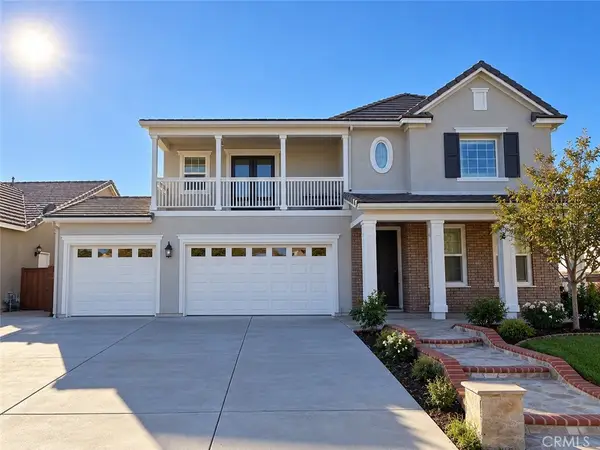 $900,000Coming Soon5 beds 4 baths3,108 sq. ft.
39263 Half Moon Circle, Murrieta, CA 92563
MLS# SW26228538Listed by: ARRIVE REAL ESTATE - Coming Soon
 $1,850,000Coming Soon5 beds 4 baths3,893 sq. ft.
39555 Avenida Bonita, Murrieta, CA 92562
MLS# SW26228610Listed by: JOURNEY REAL ESTATE - Coming SoonOpen Fri, 3 to 5pm
 $849,999Coming Soon6 beds 3 baths2,477 sq. ft.
39922 Milkmaid Lane, Murrieta, CA 92562
MLS# SW26229550Listed by: PROSPER REAL ESTATE - Coming Soon
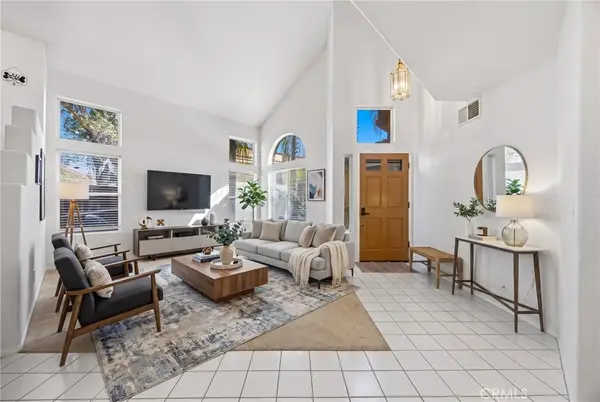 $649,999Coming Soon4 beds 3 baths2,316 sq. ft.
30350 Summerside, Murrieta, CA 92563
MLS# SW26227019Listed by: EXP REALTY OF CALIFORNIA, INC. - Coming Soon
 $499,900Coming Soon2 beds 2 baths1,489 sq. ft.
23904 Via Pamilla, Murrieta, CA 92562
MLS# SW26222938Listed by: REALTY ONE GROUP WEST - Coming Soon
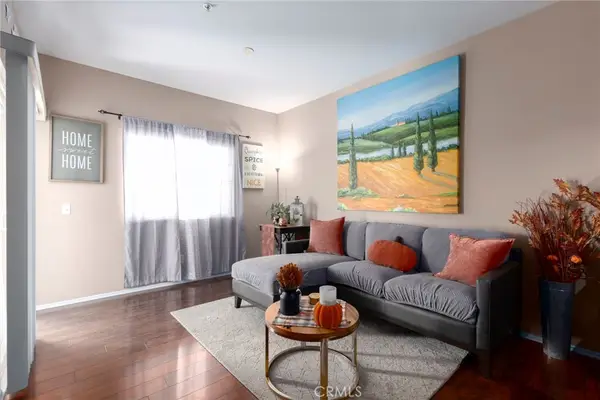 $399,900Coming Soon2 beds 2 baths1,031 sq. ft.
26408 Arboretum #2705, Murrieta, CA 92563
MLS# NP26222596Listed by: REAL BROKERAGE TECHNOLOGIES, INC - Coming Soon
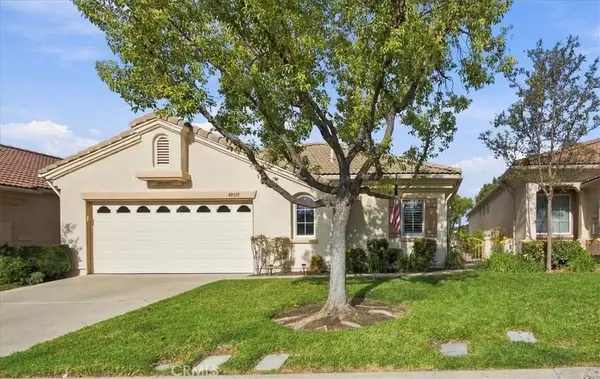 $640,000Coming Soon3 beds 2 baths2,100 sq. ft.
40015 Via Oporta, Murrieta, CA 92562
MLS# SW26223095Listed by: LPT REALTY, INC - New
 $1,949,990Active4 beds 5 baths3,782 sq. ft.
38496 King Court, Murrieta, CA 92562
MLS# SW26222827Listed by: COLDWELL BANKER ASSOC.BRKR-MUR


Protect your home and budget from life's surprises with an Assurant Home Warranty, backed by a partner that supports you through every step of homeownership. Explore Plans.
© 2023 - 2026 ERA Franchise Systems LLC. All rights reserved. ERA Franchise Systems LLC fully supports the principles of the Fair Housing Act and the Equal Opportunity Act. ERA, ERA Real Estate powered, and their respective logos are registered service marks of ERA Franchise Systems LLC. Each office is independently owned and operated.