
24131 Tuscany #1306, Murrieta, CA 92562
Local realty services provided by:ERA North Orange County Real Estate
24131 Tuscany #1306,Murrieta, CA 92562
$465,000
- 3 Beds
- 3 Baths
- 1,472 sq. ft.
- Condominium
- Active
Listed by: lionel franklin
Office: keller williams realty irvine
MLS#:OC26105276
Source:San Diego MLS via CRMLS
Price summary
- Price:$465,000
- Price per sq. ft.:$315.9
- Monthly HOA dues:$300
About this home
Positioned as one of the strongest values in the Solera community, this move-in ready end-unit residence offers 3 bedrooms, 2.5 bathrooms, approximately 1,472 square feet of upgraded open-concept living, stunning mountain views, and a highly functional layout designed for everyday comfort. The premium end-unit location provides extra windows throughout the home, creating a bright and airy feel with added privacy rarely found in attached homes. The main level flows seamlessly from the kitchen into the dining and living areas, making the space ideal for both daily living and entertaining. The kitchen features a large walk-in pantry, abundant storage, and direct connection to the heart of the home. Additional highlights include direct garage access with no interior entry steps, a downstairs powder room, and a welcoming front porch. Upstairs, the spacious primary suite offers beautiful mountain views and a private en suite bathroom. Two additional bedrooms provide flexibility for guests, a home office, or additional family space. Residents enjoy resort-style amenities including a pool, spa, and playground within beautifully maintained grounds. Conveniently located near the I-15 freeway, shopping, dining, schools, and everyday conveniences, this home delivers comfort, privacy, and lifestyle at an exceptional value. This is a short sale subject to lender approval. The home is priced to generate strong offers and all reasonable offers will be considered....
Contact an agent
Home facts
- Year built:2021
- Listing ID #:OC26105276
- Added:61 day(s) ago
- Updated:September 14, 2026 at 02:13 PM
Rooms and interior
- Bedrooms:3
- Total bathrooms:3
- Full bathrooms:2
- Half bathrooms:1
- Flooring:Carpet, Laminate, Linoleum/Vinyl, Wood
- Kitchen Description:Dishwasher, Disposal, Gas Oven, Gas Range, Microwave, Pantry, Refrigerator
- Living area:1,472 sq. ft.
Heating and cooling
- Cooling:Central Forced Air
- Heating:Forced Air Unit
Structure and exterior
- Roof:Common Roof
- Year built:2021
- Building area:1,472 sq. ft.
- Architectural Style:Mediterranean/Spanish, Modern
- Construction Materials:Concrete, Glass, Stucco
- Exterior Features:Concrete, Enclosed, Porch, Slab
- Levels:2 Story
Utilities
- Water:Public
- Sewer:Public Sewer
Finances and disclosures
- Price:$465,000
- Price per sq. ft.:$315.9
Features and amenities
- Appliances:Dishwasher, Disposal, Gas Oven, Gas Range, Microwave, Refrigerator
- Pool features:Association, Below Ground, Community/Common, Fenced, Permits, Pool, Private
Parking
- Total parking spaces:2
- Parking description:Garage, Garage - Single Door
- Garage spaces:2
 This information is deemed reliable but not guaranteed. You should rely on this information only to decide whether or not to further investigate a particular property. BEFORE MAKING ANY OTHER DECISION, YOU SHOULD PERSONALLY INVESTIGATE THE FACTS (e.g. square footage and lot size) with the assistance of an appropriate professional. You may use this information only to identify properties you may be interested in investigating further. All uses except for personal, non-commercial use in accordance with the foregoing purpose are prohibited. Redistribution or copying of this information, any photographs or video tours is strictly prohibited. This information is derived from the Internet Data Exchange (IDX) service provided by San Diego MLS®. Displayed property listings may be held by a brokerage firm other than the broker and/or agent responsible for this display. The information and any photographs and video tours and the compilation from which they are derived is protected by copyright. Compilation © 2020 San Diego MLS®, Inc.
New listings near 24131 Tuscany #1306
- Coming Soon
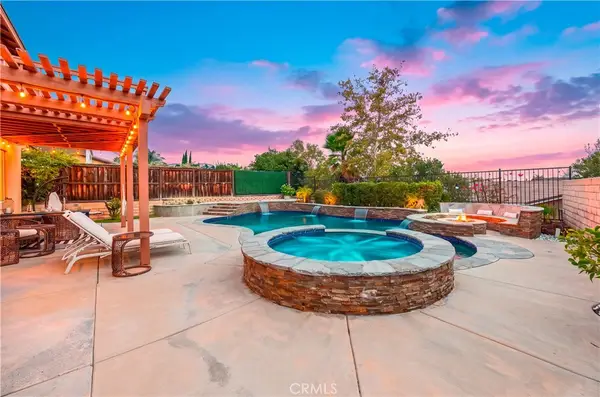 Listed by ERA$849,000Coming Soon5 beds 3 baths3,113 sq. ft.
29151 Gandolf Court, Murrieta, CA 92563
MLS# SW26199732Listed by: ERA DONAHOE REALTY - Coming Soon
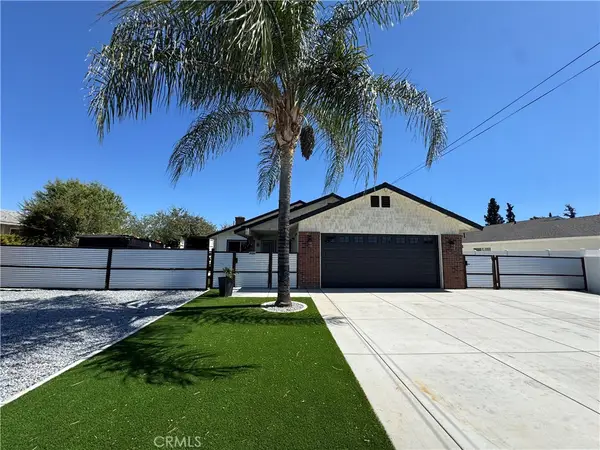 $674,900Coming Soon4 beds 3 baths1,318 sq. ft.
41870 B Street, Murrieta, CA 92562
MLS# SW26195064Listed by: LOCALIST REALTY - Coming SoonOpen Sat, 11am to 2pm
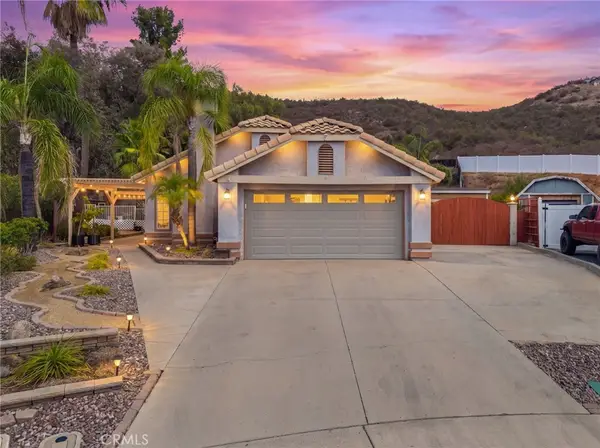 $640,000Coming Soon3 beds 2 baths1,753 sq. ft.
39015 Corte Pacheco, Murrieta, CA 92562
MLS# CV26198365Listed by: THE AGENCY - Coming Soon
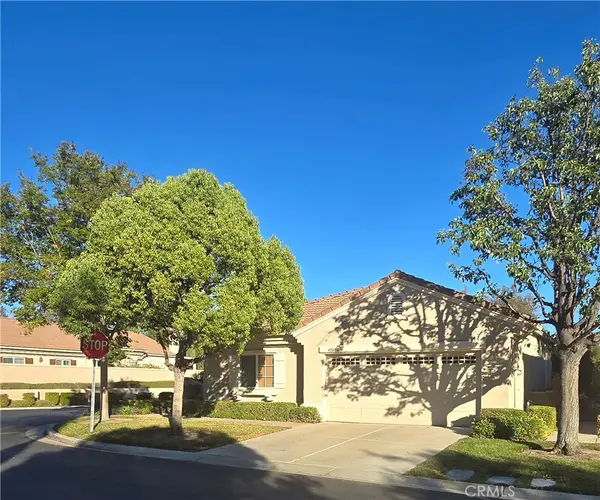 $594,900Coming Soon3 beds 2 baths2,010 sq. ft.
40080 Via Tonada, Murrieta, CA 92562
MLS# SW26192726Listed by: SHORE BREEZE REALTY & EQUITY - Coming Soon
 $2,780,000Coming Soon4 beds 4 baths4,400 sq. ft.
21105 Camino De Jugador, Murrieta, CA 92562
MLS# SW26190546Listed by: ALLISON JAMES ESTATES & HOMES - Coming Soon
 $465,000Coming Soon3 beds 3 baths1,387 sq. ft.
30407 Pelican, Murrieta, CA 92563
MLS# SW26194362Listed by: TOP LEVEL REALTY - Coming Soon
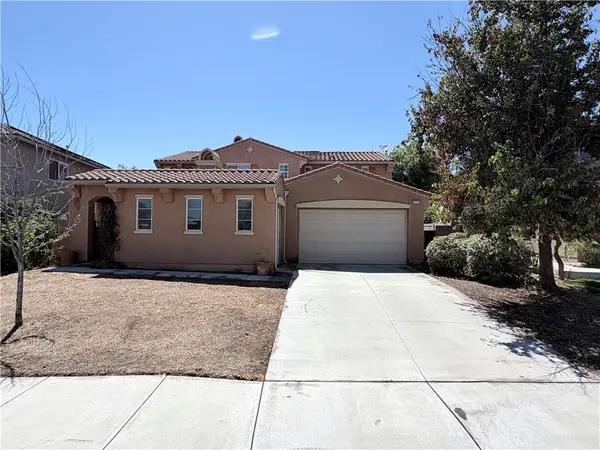 $714,000Coming Soon4 beds 4 baths3,035 sq. ft.
37473 Starmist Way, Murrieta, CA 92563
MLS# IG26186124Listed by: COLDWELL BANKER KIVETT-TEETERS - Coming Soon
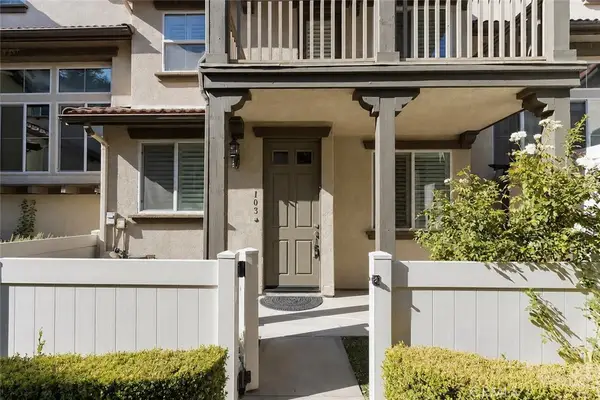 $409,000Coming Soon2 beds 3 baths1,246 sq. ft.
33690 Willow Haven Lane #103, Murrieta, CA 92563
MLS# DW26187822Listed by: RE/MAX DYNASTY - New
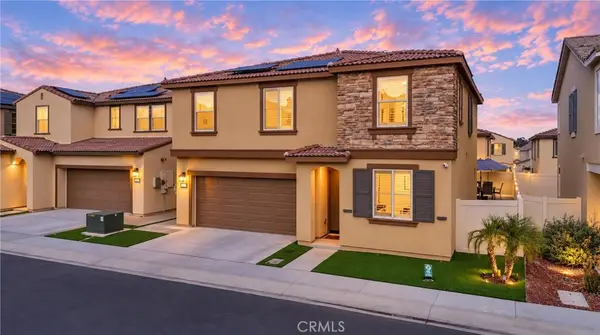 $715,000Active4 beds 3 baths2,064 sq. ft.
36612 Diego Springs, Murrieta, CA 92563
MLS# CV26200753Listed by: ACEVEDO REAL ESTATE PROFESSIONALS - New
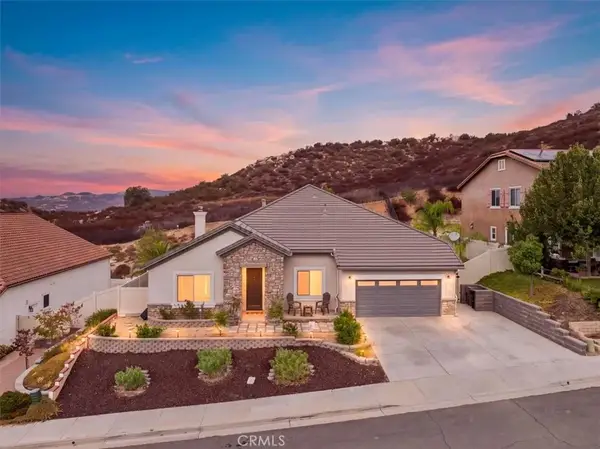 $899,990Active4 beds 3 baths3,461 sq. ft.
36152 Darcy, Murrieta, CA 92562
MLS# IV26198855Listed by: ELEVATE REAL ESTATE AGENCY


Protect your home and budget from life's surprises with an Assurant Home Warranty, backed by a partner that supports you through every step of homeownership. Explore Plans.
© 2023 - 2026 ERA Franchise Systems LLC. All rights reserved. ERA Franchise Systems LLC fully supports the principles of the Fair Housing Act and the Equal Opportunity Act. ERA, ERA Real Estate powered, and their respective logos are registered service marks of ERA Franchise Systems LLC. Each office is independently owned and operated.