
24248 Golden Mist Dr, Murrieta, CA 92562
Local realty services provided by:ERA North Orange County Real Estate
24248 Golden Mist Dr,Murrietta, CA 92562
$899,000
- 7 Beds
- 5 Baths
- 4,042 sq. ft.
- Single family
- Active
Listed by: barbara a mcaree
Office: coldwell banker realty
MLS#:260016406
Source:San Diego MLS via CRMLS
Price summary
- Price:$899,000
- Price per sq. ft.:$222.41
- Monthly HOA dues:$20
About this home
AMAZING PRICE! West Murrieta home is approximately 4,042 square feet and features seven bedrooms and four and a half bathrooms. Two bedrooms with one full and one-half bath are located on the first floor. Upstairs primary bedroom is a spacious retreat with its own sitting area, fireplace, large walk in closet and en-suite bathroom with jetted tub, heated floors. The interior boasts a spacious dining area with an elegant chandelier, offering a refined setting for dining and entertaining. One upstairs bedroom is a dedicated home theatre. The home's expansive living area is filled with abundant natural light, creating a warm and welcoming ambiance. The cozy fireplaces in living and family rooms adds a touch of coziness and comfort to the spaces. The kitchen is well-equipped upgraded appliances, ample cabinetry and sleek granite countertops, providing plenty of storage and preparation space. The backyard is a true oasis, boasting a spacious layout with an inviting patio and a sparkling pool, perfect for outdoor living and entertainment. Walking distance to top-rated Thompson Middle School and Murrieta Valley High School, with nearby hiking/biking trails, Santa Rosa Plateau, convenient freeway access, local shopping, dining, and the charm of Old Town Murrieta....
Contact an agent
Home facts
- Year built:2005
- Subdivision & Development:Vineyard (476)
- Listing ID #:260016406
- Added:62 day(s) ago
- Updated:September 06, 2026 at 02:21 PM
Rooms and interior
- Bedrooms:7
- Total bathrooms:5
- Full bathrooms:4
- Half bathrooms:1
- Kitchen Description:Barbecue, Built-In, Dishwasher, Disposal, Gas Oven, Refrigerator
- Living area:4,042 sq. ft.
Heating and cooling
- Cooling:Central Forced Air
- Heating:Forced Air Unit
Structure and exterior
- Roof:Tile/Clay
- Year built:2005
- Building area:4,042 sq. ft.
- Construction Materials:Wood/Stucco
- Levels:2 Story
Utilities
- Water:Meter on Property
- Sewer:Sewer Connected
Finances and disclosures
- Price:$899,000
- Price per sq. ft.:$222.41
Features and amenities
- Appliances:Barbecue, Built-In, Dishwasher, Disposal, Garage Door Opener, Gas Oven, Pool/Spa/Equipment, Refrigerator, Solar Panels
- Laundry features:Washer Hookup
- Pool features:Below Ground
Parking
- Total parking spaces:9
- Parking description:Attached
- Garage spaces:3
 This information is deemed reliable but not guaranteed. You should rely on this information only to decide whether or not to further investigate a particular property. BEFORE MAKING ANY OTHER DECISION, YOU SHOULD PERSONALLY INVESTIGATE THE FACTS (e.g. square footage and lot size) with the assistance of an appropriate professional. You may use this information only to identify properties you may be interested in investigating further. All uses except for personal, non-commercial use in accordance with the foregoing purpose are prohibited. Redistribution or copying of this information, any photographs or video tours is strictly prohibited. This information is derived from the Internet Data Exchange (IDX) service provided by San Diego MLS®. Displayed property listings may be held by a brokerage firm other than the broker and/or agent responsible for this display. The information and any photographs and video tours and the compilation from which they are derived is protected by copyright. Compilation © 2020 San Diego MLS®, Inc.
New listings near 24248 Golden Mist Dr
- Coming Soon
 $2,780,000Coming Soon4 beds 4 baths4,400 sq. ft.
21105 Camino De Jugador, Murrieta, CA 92562
MLS# SW26190546Listed by: ALLISON JAMES ESTATES & HOMES - Coming Soon
 $465,000Coming Soon3 beds 3 baths1,387 sq. ft.
30407 Pelican, Murrieta, CA 92563
MLS# SW26194362Listed by: TOP LEVEL REALTY - Coming Soon
 $795,000Coming Soon4 beds 4 baths3,520 sq. ft.
34156 Helenium, Murrieta, CA 92563
MLS# IG26188459Listed by: KELLER WILLIAMS REALTY - Coming Soon
 $749,000Coming Soon4 beds 4 baths3,165 sq. ft.
31534 Borega, Murrieta, CA 92563
MLS# SW26191740Listed by: BERKSHIRE HATHAWAY HOMESERVICES CALIFORNIA PROPERTIES - Coming Soon
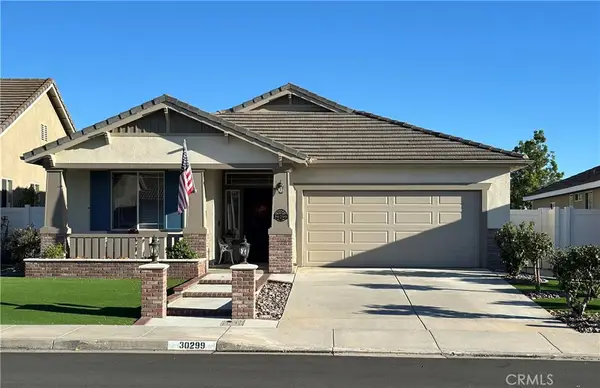 $630,000Coming Soon2 beds 2 baths1,772 sq. ft.
30299 Mondavi, Murrieta, CA 92563
MLS# SW26191296Listed by: ALLISON JAMES ESTATES & HOMES - Coming Soon
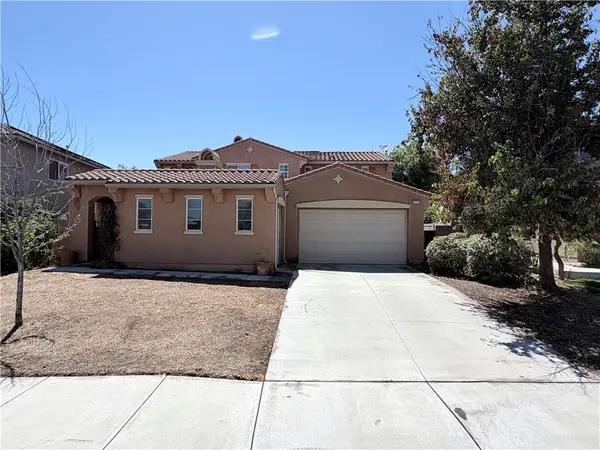 $714,000Coming Soon4 beds 4 baths3,035 sq. ft.
37473 Starmist Way, Murrieta, CA 92563
MLS# IG26186124Listed by: COLDWELL BANKER KIVETT-TEETERS - Coming Soon
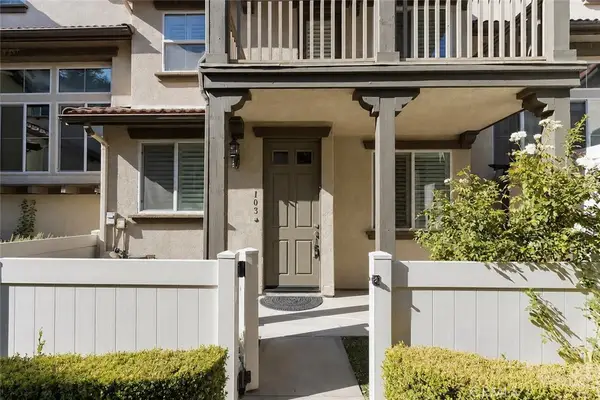 $409,000Coming Soon2 beds 3 baths1,246 sq. ft.
33690 Willow Haven Lane #103, Murrieta, CA 92563
MLS# DW26187822Listed by: RE/MAX DYNASTY - Coming Soon
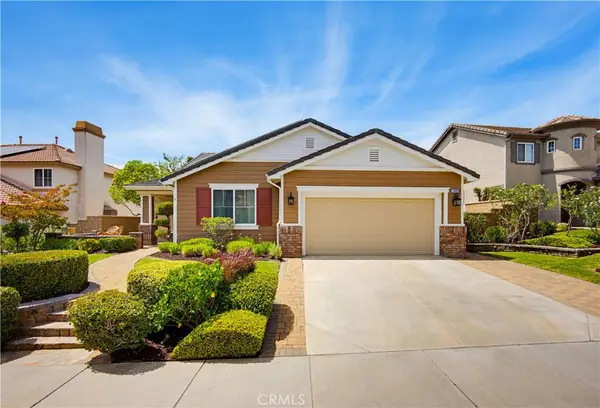 $849,900Coming Soon3 beds 3 baths2,809 sq. ft.
27591 Paper Bark, Murrieta, CA 92562
MLS# SW26183440Listed by: REALTY ONE GROUP WEST - New
 $600,000Active3 beds 2 baths1,211 sq. ft.
25219 Ridgeplume, Murrieta, CA 92563
MLS# PW26195497Listed by: COLDWELL BANKER ENVISION - New
 $494,900Active3 beds 3 baths1,814 sq. ft.
33600 Willow Haven #106 Lane, Murrieta, CA 92563
MLS# SW26195484Listed by: KALLEN REALTY


Protect your home and budget from life's surprises with an Assurant Home Warranty, backed by a partner that supports you through every step of homeownership. Explore Plans.
© 2023 - 2026 ERA Franchise Systems LLC. All rights reserved. ERA Franchise Systems LLC fully supports the principles of the Fair Housing Act and the Equal Opportunity Act. ERA, ERA Real Estate powered, and their respective logos are registered service marks of ERA Franchise Systems LLC. Each office is independently owned and operated.