
26451 Arboretum Way #3104, Murrieta, CA 92563
Local realty services provided by:ERA North Orange County Real Estate
26451 Arboretum Way #3104,Murrieta, CA 92563
$515,000
- 3 Beds
- 3 Baths
- 1,896 sq. ft.
- Condominium
- Active
Upcoming open houses
- Sat, Sep 1211:00 am - 04:00 pm
Listed by: kenneth garcia
Office: rise realty
MLS#:OC26193986
Source:San Diego MLS via CRMLS
Price summary
- Price:$515,000
- Price per sq. ft.:$271.62
- Monthly HOA dues:$380
About this home
RARE ARBORETUM Community End Unit. This is the largest of condominiums in the community that rarely come up for sale! 3 Bedroom, 2 1/2 Baths, 3-Story Home with NEWER carpet (neutral Color) and NEWER paint throughout; Front entry to Living Room. Powder Room; Stairway to Upper Levels; First level Family Room with Fireplace and adjacent Kitchen with Ample Maple Cabinets, Granite Countertops, Stainless Steel Appliances, Island and Eating Area with Sliding Door to Rear Patio and Garage; Upper level are the Primary Bedroom with a Walk-In Closet, Bath with Shower Stall and Oval Soaking Tub, Dual Sinks; Bedrooms 2 and 3 share a bathroom with Dual Sinks, Shower over Tub; Top Level is the Spacious Loft with ample windows for natural light. Arboretum Community amenities: Pool, Heated Spa, Clubhouse and Picnic Area. Home location has easy access to freeways, schools, and shopping.
Contact an agent
Home facts
- Year built:2003
- Listing ID #:OC26193986
- Added:3 day(s) ago
- Updated:September 07, 2026 at 02:43 PM
Rooms and interior
- Bedrooms:3
- Total bathrooms:3
- Full bathrooms:2
- Half bathrooms:1
- Flooring:Carpet, Laminate, Tile
- Kitchen Description:Dishwasher, Disposal, Gas Oven, Gas Range, Microwave
- Living area:1,896 sq. ft.
Heating and cooling
- Cooling:Central Forced Air
- Heating:Forced Air Unit
Structure and exterior
- Roof:Concrete, Tile/Clay
- Year built:2003
- Building area:1,896 sq. ft.
- Architectural Style:Contemporary
- Construction Materials:Frame, Stucco
- Exterior Features:Concrete, Patio
- Levels:3 Story
Utilities
- Water:Public, Water Connected
- Sewer:Public Sewer, Sewer Connected
Finances and disclosures
- Price:$515,000
- Price per sq. ft.:$271.62
Features and amenities
- Appliances:Dishwasher, Disposal, Gas Oven, Gas Range, Microwave, Water Line to Refrigerator
- Laundry features:Gas & Electric Dryer HU
- Pool features:Association, Community/Common, Pool
Parking
- Total parking spaces:2
- Parking description:Garage, Garage - Two Door, Garage Door Opener
- Garage spaces:2
 This information is deemed reliable but not guaranteed. You should rely on this information only to decide whether or not to further investigate a particular property. BEFORE MAKING ANY OTHER DECISION, YOU SHOULD PERSONALLY INVESTIGATE THE FACTS (e.g. square footage and lot size) with the assistance of an appropriate professional. You may use this information only to identify properties you may be interested in investigating further. All uses except for personal, non-commercial use in accordance with the foregoing purpose are prohibited. Redistribution or copying of this information, any photographs or video tours is strictly prohibited. This information is derived from the Internet Data Exchange (IDX) service provided by San Diego MLS®. Displayed property listings may be held by a brokerage firm other than the broker and/or agent responsible for this display. The information and any photographs and video tours and the compilation from which they are derived is protected by copyright. Compilation © 2020 San Diego MLS®, Inc.
New listings near 26451 Arboretum Way #3104
- Coming Soon
 $2,780,000Coming Soon4 beds 4 baths4,400 sq. ft.
21105 Camino De Jugador, Murrieta, CA 92562
MLS# SW26190546Listed by: ALLISON JAMES ESTATES & HOMES - Coming Soon
 $465,000Coming Soon3 beds 3 baths1,387 sq. ft.
30407 Pelican, Murrieta, CA 92563
MLS# SW26194362Listed by: TOP LEVEL REALTY - Coming Soon
 $795,000Coming Soon4 beds 4 baths3,520 sq. ft.
34156 Helenium, Murrieta, CA 92563
MLS# IG26188459Listed by: KELLER WILLIAMS REALTY - Coming Soon
 $749,000Coming Soon4 beds 4 baths3,165 sq. ft.
31534 Borega, Murrieta, CA 92563
MLS# SW26191740Listed by: BERKSHIRE HATHAWAY HOMESERVICES CALIFORNIA PROPERTIES - Coming Soon
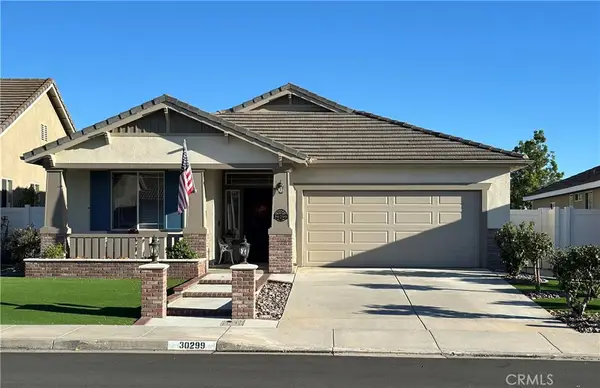 $630,000Coming Soon2 beds 2 baths1,772 sq. ft.
30299 Mondavi, Murrieta, CA 92563
MLS# SW26191296Listed by: ALLISON JAMES ESTATES & HOMES - Coming Soon
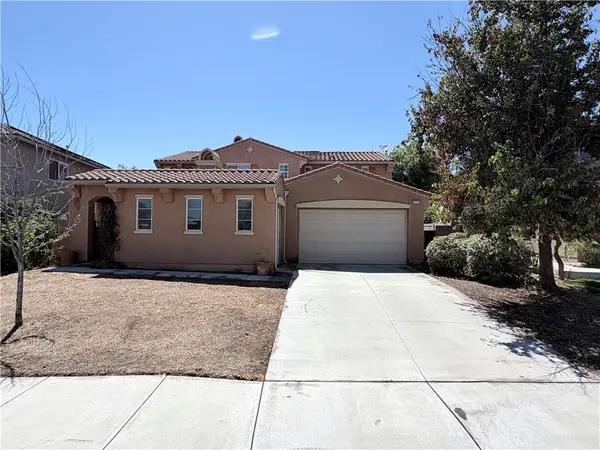 $714,000Coming Soon4 beds 4 baths3,035 sq. ft.
37473 Starmist Way, Murrieta, CA 92563
MLS# IG26186124Listed by: COLDWELL BANKER KIVETT-TEETERS - Coming Soon
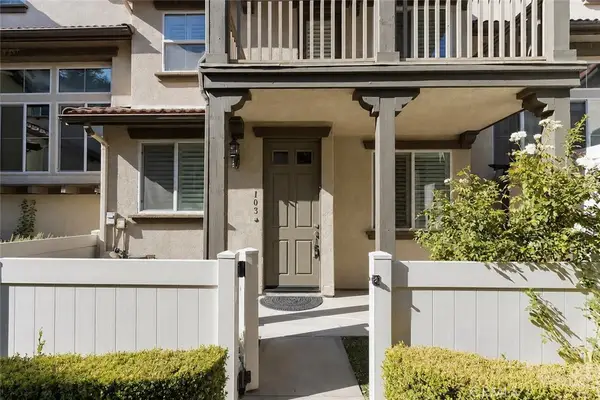 $409,000Coming Soon2 beds 3 baths1,246 sq. ft.
33690 Willow Haven Lane #103, Murrieta, CA 92563
MLS# DW26187822Listed by: RE/MAX DYNASTY - Coming Soon
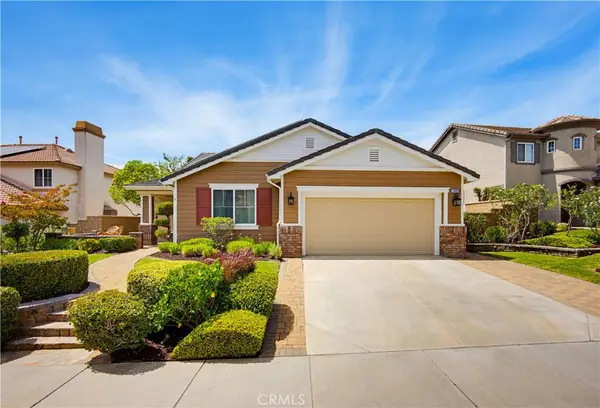 $849,900Coming Soon3 beds 3 baths2,809 sq. ft.
27591 Paper Bark, Murrieta, CA 92562
MLS# SW26183440Listed by: REALTY ONE GROUP WEST - New
 $600,000Active3 beds 2 baths1,211 sq. ft.
25219 Ridgeplume, Murrieta, CA 92563
MLS# PW26195497Listed by: COLDWELL BANKER ENVISION - New
 $494,900Active3 beds 3 baths1,814 sq. ft.
33600 Willow Haven #106 Lane, Murrieta, CA 92563
MLS# SW26195484Listed by: KALLEN REALTY


Protect your home and budget from life's surprises with an Assurant Home Warranty, backed by a partner that supports you through every step of homeownership. Explore Plans.
© 2023 - 2026 ERA Franchise Systems LLC. All rights reserved. ERA Franchise Systems LLC fully supports the principles of the Fair Housing Act and the Equal Opportunity Act. ERA, ERA Real Estate powered, and their respective logos are registered service marks of ERA Franchise Systems LLC. Each office is independently owned and operated.