
26843 Orchid Tree, Murrieta, CA 92562
Local realty services provided by:ERA North Orange County Real Estate
Listed by: rachelle lopez
Office: valor realty group
MLS#:SW26198143
Source:San Diego MLS via CRMLS
Price summary
- Price:$1,495,000
- Price per sq. ft.:$387
- Monthly HOA dues:$250
About this home
Set within the guard-gated community of Greer Ranch, 26843 Orchid Tree Avenue is a home that invites you to slow down and take in the details. Generous living spaces, a beautifully appointed kitchen, an expansive primary retreat, a private secondary bedroom suite with its own en-suite bath, a substantial office, and a dedicated game room create a floor plan that feels both polished and remarkably livable. The home features 3 bedrooms and a game room/pool room, with lots of living space. Smooth-finish drywall throughout adds a subtle custom touch, while natural light and thoughtful proportions give the home an easy sense of warmth and sophistication. Outside, the experience becomes even more memorable. A covered California patio, balcony, professionally built gazebo with fireplace, pool with solar heating, and a separate firepit overlooking the valley create a collection of outdoor spaces designed for every hour of the day. Mornings feel quieter here, evenings linger a little longer, and sunsets become part of the rhythm of everyday life. Greer Ranch completes the lifestyle with resort-style amenities, beautifully maintained surroundings, and the privacy of a gated setting. With convenient access to I-15 and I-215, The Orchard, Promenade Temecula, dining, shopping, and the greater Temecula Valley, this is a home that brings together privacy, beauty, and everyday convenience in one exceptional setting....
Contact an agent
Home facts
- Year built:2005
- Listing ID #:SW26198143
- Added:4 day(s) ago
- Updated:September 14, 2026 at 02:39 PM
Rooms and interior
- Bedrooms:4
- Total bathrooms:4
- Full bathrooms:3
- Half bathrooms:1
- Flooring:Carpet, Tile, Wood
- Kitchen Description:Disposal, Double Oven, Electric Oven, Gas Range, Pantry, Refrigerator, Self Cleaning Oven
- Living area:3,863 sq. ft.
Heating and cooling
- Cooling:Central Forced Air
- Heating:Forced Air Unit
Structure and exterior
- Roof:Spanish Tile
- Year built:2005
- Building area:3,863 sq. ft.
- Architectural Style:Mediterranean/Spanish
- Construction Materials:Brick, Concrete, Stucco
- Exterior Features:Concrete, Covered, Deck, Patio, Patio Open, Porch, Terrace
- Levels:2 Story
Utilities
- Water:Public, Water Connected
- Sewer:Public Sewer, Sewer Connected
Finances and disclosures
- Price:$1,495,000
- Price per sq. ft.:$387
Features and amenities
- Appliances:Disposal, Double Oven, Electric Oven, Gas Range, Refrigerator, Self Cleaning Oven, Solar Panels, Water Line to Refrigerator
- Pool features:Association, Below Ground, Heated, Pool, Private, Solar Heat, Waterfall
Parking
- Total parking spaces:7
- Parking description:Garage - Single Door, Garage - Two Door, Garage Door Opener, Golf Cart Garage
- Garage spaces:3
 This information is deemed reliable but not guaranteed. You should rely on this information only to decide whether or not to further investigate a particular property. BEFORE MAKING ANY OTHER DECISION, YOU SHOULD PERSONALLY INVESTIGATE THE FACTS (e.g. square footage and lot size) with the assistance of an appropriate professional. You may use this information only to identify properties you may be interested in investigating further. All uses except for personal, non-commercial use in accordance with the foregoing purpose are prohibited. Redistribution or copying of this information, any photographs or video tours is strictly prohibited. This information is derived from the Internet Data Exchange (IDX) service provided by San Diego MLS®. Displayed property listings may be held by a brokerage firm other than the broker and/or agent responsible for this display. The information and any photographs and video tours and the compilation from which they are derived is protected by copyright. Compilation © 2020 San Diego MLS®, Inc.
New listings near 26843 Orchid Tree
- Coming Soon
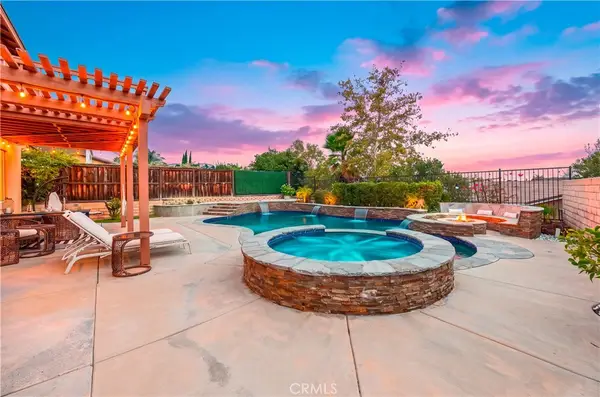 Listed by ERA$849,000Coming Soon5 beds 3 baths3,113 sq. ft.
29151 Gandolf Court, Murrieta, CA 92563
MLS# SW26199732Listed by: ERA DONAHOE REALTY - Coming Soon
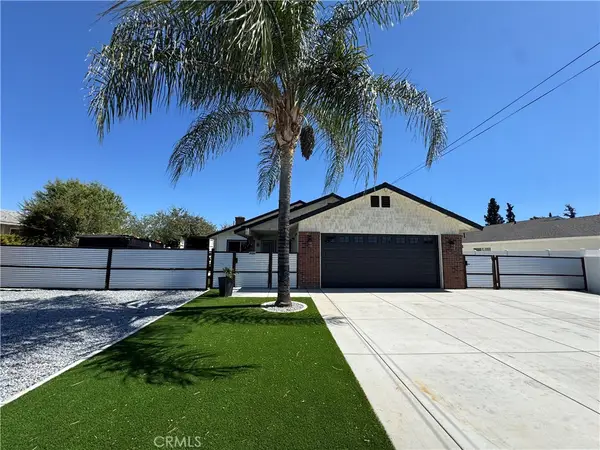 $674,900Coming Soon4 beds 3 baths1,318 sq. ft.
41870 B Street, Murrieta, CA 92562
MLS# SW26195064Listed by: LOCALIST REALTY - Coming SoonOpen Sat, 11am to 2pm
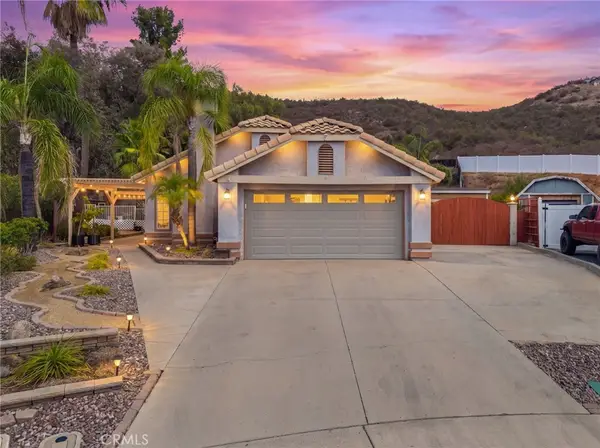 $640,000Coming Soon3 beds 2 baths1,753 sq. ft.
39015 Corte Pacheco, Murrieta, CA 92562
MLS# CV26198365Listed by: THE AGENCY - Coming Soon
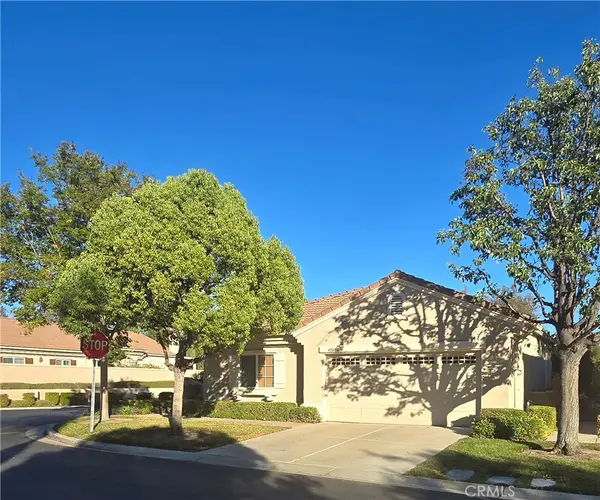 $594,900Coming Soon3 beds 2 baths2,010 sq. ft.
40080 Via Tonada, Murrieta, CA 92562
MLS# SW26192726Listed by: SHORE BREEZE REALTY & EQUITY - Coming Soon
 $2,780,000Coming Soon4 beds 4 baths4,400 sq. ft.
21105 Camino De Jugador, Murrieta, CA 92562
MLS# SW26190546Listed by: ALLISON JAMES ESTATES & HOMES - Coming Soon
 $465,000Coming Soon3 beds 3 baths1,387 sq. ft.
30407 Pelican, Murrieta, CA 92563
MLS# SW26194362Listed by: TOP LEVEL REALTY - Coming Soon
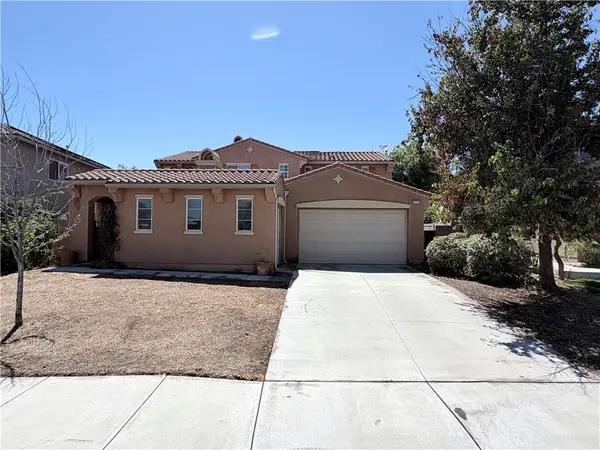 $714,000Coming Soon4 beds 4 baths3,035 sq. ft.
37473 Starmist Way, Murrieta, CA 92563
MLS# IG26186124Listed by: COLDWELL BANKER KIVETT-TEETERS - Coming Soon
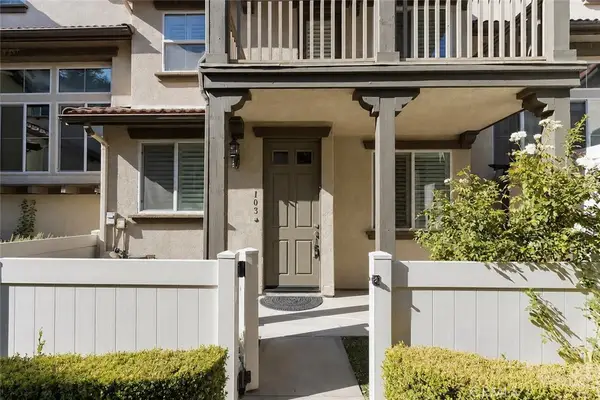 $409,000Coming Soon2 beds 3 baths1,246 sq. ft.
33690 Willow Haven Lane #103, Murrieta, CA 92563
MLS# DW26187822Listed by: RE/MAX DYNASTY - New
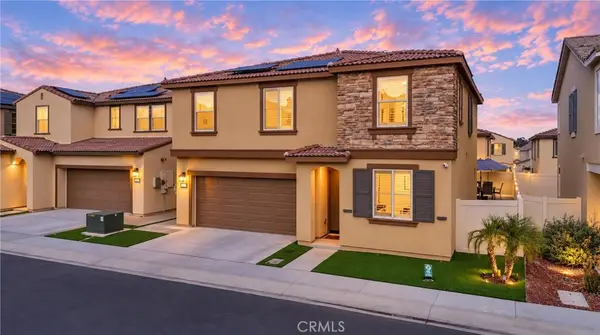 $715,000Active4 beds 3 baths2,064 sq. ft.
36612 Diego Springs, Murrieta, CA 92563
MLS# CV26200753Listed by: ACEVEDO REAL ESTATE PROFESSIONALS - New
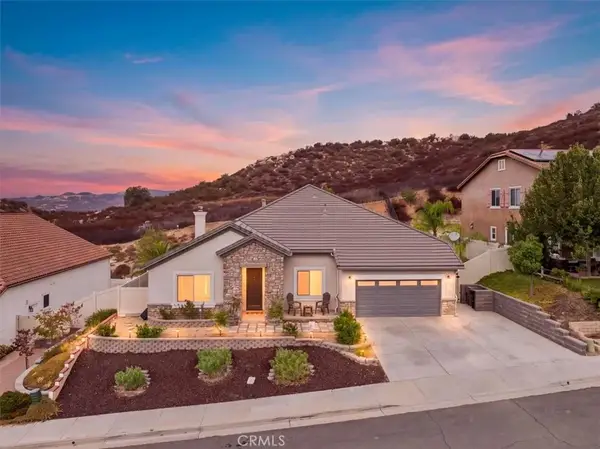 $899,990Active4 beds 3 baths3,461 sq. ft.
36152 Darcy, Murrieta, CA 92562
MLS# IV26198855Listed by: ELEVATE REAL ESTATE AGENCY


Protect your home and budget from life's surprises with an Assurant Home Warranty, backed by a partner that supports you through every step of homeownership. Explore Plans.
© 2023 - 2026 ERA Franchise Systems LLC. All rights reserved. ERA Franchise Systems LLC fully supports the principles of the Fair Housing Act and the Equal Opportunity Act. ERA, ERA Real Estate powered, and their respective logos are registered service marks of ERA Franchise Systems LLC. Each office is independently owned and operated.