
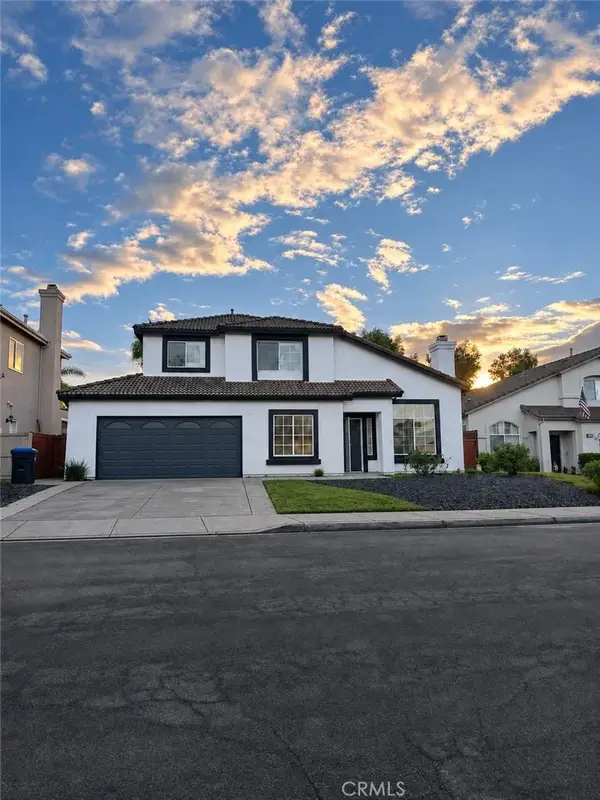
27493 Murrieta Oaks Ave, Murrieta, CA 92562
Local realty services provided by:ERA North Orange County Real Estate
27493 Murrieta Oaks Ave,Murrieta, CA 92562
$699,000
- 4 Beds
- 3 Baths
- 3,188 sq. ft.
- Single family
- Active
Upcoming open houses
- Sat, Nov 2112:00 pm - 03:00 pm
- Sun, Nov 2212:00 pm - 03:00 pm
Listed by: eric gulal
Office: exp realty of california inc
MLS#:SW26246162
Source:San Diego MLS via CRMLS
Price summary
- Price:$699,000
- Price per sq. ft.:$219.26
About this home
Paid off solar. No HOA. Priced for a quick sale. This upgraded Murrieta home checks the boxes buyers are looking for. The layout is rare and easy to live in: the primary bedroom, a guest bedroom, full bath, and an office that can work as a 5th bedroom are all on the main level, so its great for guests, multigenerational living, or working from home. Upstairs youll find two more bedrooms and a huge loft that can be your movie room, playroom, or home gym. The fully renovated kitchen is the star of the home, and custom design touches and upgrades run throughout. Newer A/C units keep you comfortable all year, and the 3-car garage has room for your cars and all your gear. Step outside to palm trees, a fire pit, a wraparound patio, and green hillside views with no rear neighbors. Its ready for weekend hangouts or quiet nights at home. Homes like this dont last, so schedule your tour today!
Contact an agent
Home facts
- Year built:2004
- Listing ID #:SW26246162
- Added:1 day(s) ago
- Updated:November 20, 2026 at 05:37 PM
Rooms and interior
- Bedrooms:4
- Total bathrooms:3
- Full bathrooms:3
- Living area:3,188 sq. ft.
Heating and cooling
- Cooling:Central Forced Air, Whole House Fan
- Heating:Forced Air Unit
Structure and exterior
- Roof:Composition
- Year built:2004
- Building area:3,188 sq. ft.
- Exterior Features:Patio
- Levels:2 Story
Utilities
- Water:Public
- Sewer:Public Sewer
Finances and disclosures
- Price:$699,000
- Price per sq. ft.:$219.26
Parking
- Total parking spaces:6
- Parking description:Direct Garage Access, Garage
- Garage spaces:3
 This information is deemed reliable but not guaranteed. You should rely on this information only to decide whether or not to further investigate a particular property. BEFORE MAKING ANY OTHER DECISION, YOU SHOULD PERSONALLY INVESTIGATE THE FACTS (e.g. square footage and lot size) with the assistance of an appropriate professional. You may use this information only to identify properties you may be interested in investigating further. All uses except for personal, non-commercial use in accordance with the foregoing purpose are prohibited. Redistribution or copying of this information, any photographs or video tours is strictly prohibited. This information is derived from the Internet Data Exchange (IDX) service provided by San Diego MLS®. Displayed property listings may be held by a brokerage firm other than the broker and/or agent responsible for this display. The information and any photographs and video tours and the compilation from which they are derived is protected by copyright. Compilation © 2020 San Diego MLS®, Inc.
New listings near 27493 Murrieta Oaks Ave
- Coming Soon
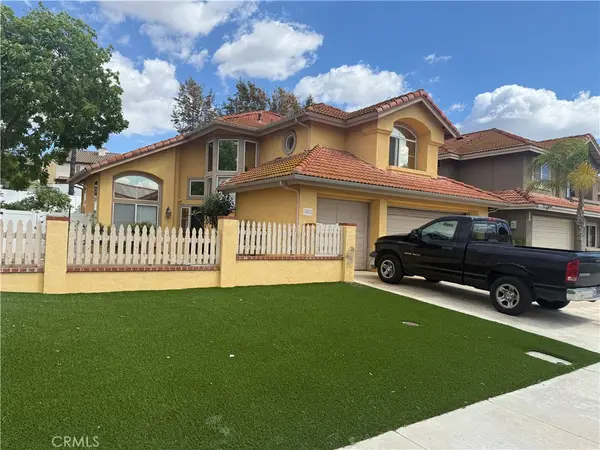 $639,900Coming Soon4 beds 3 baths2,160 sq. ft.
39612 Salinas, Murrieta, CA 92563
MLS# RS26247110Listed by: YOUR HOME TEAM REAL ESTATE - Coming Soon
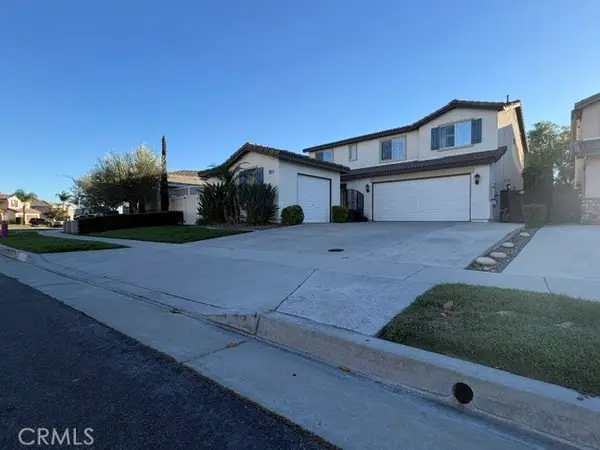 $799,900Coming Soon4 beds 3 baths2,648 sq. ft.
38217 Shadow Creek, Murrieta, CA 92562
MLS# SW26241817Listed by: TOP TIER REALTY - Coming Soon
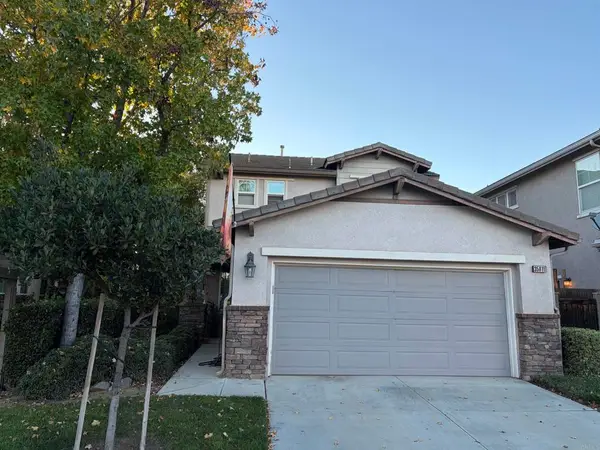 $499,000Coming Soon3 beds 3 baths1,464 sq. ft.
35811 Crickhowell Avenue, Murrieta, CA 92563
MLS# NDP2610235Listed by: SUNSHINE PROPERTIES REALESTATE - Coming Soon
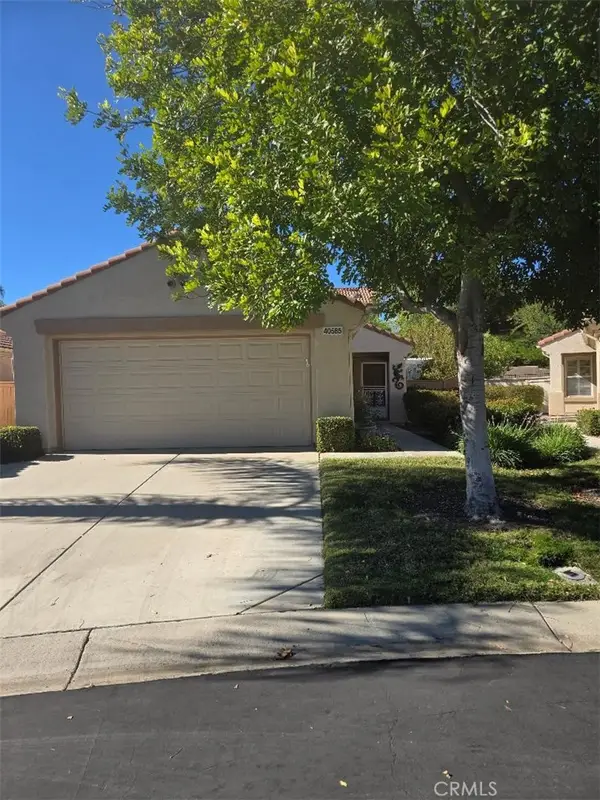 $439,000Coming Soon2 beds 2 baths1,071 sq. ft.
40585 Corte Albara, Murrieta, CA 92562
MLS# PW26239787Listed by: FIRST TEAM REAL ESTATE - New
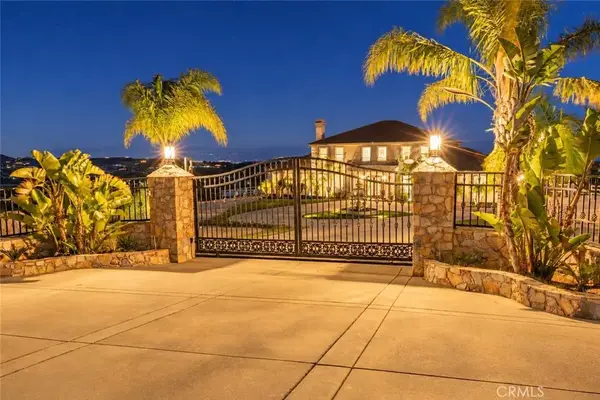 $2,399,000Active5 beds 4 baths4,638 sq. ft.
42230 Hacienda Dr, Murrieta, CA 92562
MLS# SW26244844Listed by: WINE COUNTRY REALTY - New
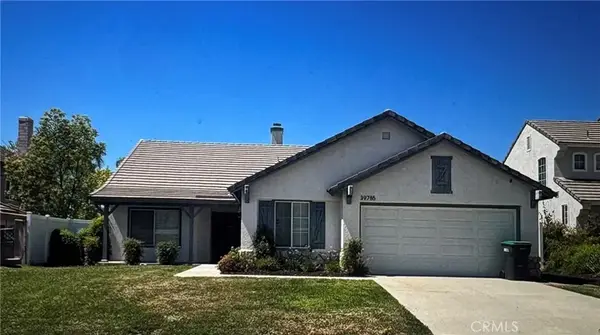 $699,000Active5 beds 3 baths2,236 sq. ft.
39785 Spinning Wheel, Murrieta, CA 92562
MLS# SW26246966Listed by: SOCAL PROPERTIES - New
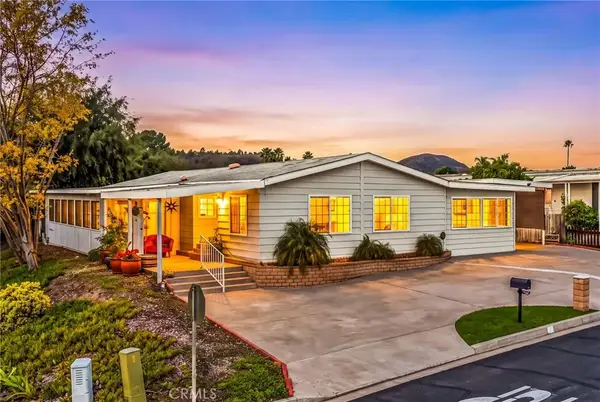 $400,000Active2 beds 2 baths1,600 sq. ft.
28758 Via Playa Del Rey, Murrieta, CA 92562
MLS# SW26244393Listed by: TRILLION REAL ESTATE - Open Sat, 12 to 3pmNew
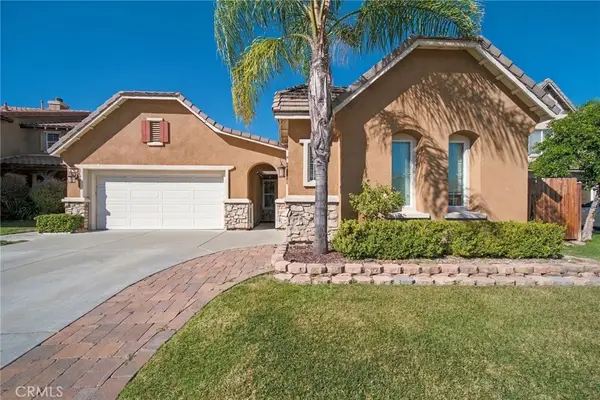 $699,000Active4 beds 3 baths3,188 sq. ft.
27493 Murrieta Oaks Ave, Murrieta, CA 92562
MLS# SW26246162Listed by: EXP REALTY OF CALIFORNIA INC - Open Fri, 11 to 3pmNew
 $704,999Active5 beds 3 baths2,102 sq. ft.
39402 Calistoga Drive, Murrieta, CA 92563
MLS# IV26246446Listed by: CENTURY 21 SYNERGIA REALTY


Protect your home and budget from life's surprises with an Assurant Home Warranty, backed by a partner that supports you through every step of homeownership. Explore Plans.
© 2023 - 2026 ERA Franchise Systems LLC. All rights reserved. ERA Franchise Systems LLC fully supports the principles of the Fair Housing Act and the Equal Opportunity Act. ERA, ERA Real Estate powered, and their respective logos are registered service marks of ERA Franchise Systems LLC. Each office is independently owned and operated.