
28480 Via Princesa #C, Murrieta, CA 92563
Local realty services provided by:ERA North Orange County Real Estate
28480 Via Princesa #C,Murrieta, CA 92563
$400,000
- 2 Beds
- 2 Baths
- 1,188 sq. ft.
- Condominium
- Active
Listed by: paul wilkinson
Office: horizon premier realty
MLS#:SW26243080
Source:San Diego MLS via CRMLS
Price summary
- Price:$400,000
- Price per sq. ft.:$336.7
- Monthly HOA dues:$410
About this home
2 Bedrooms / 1.5 Bath, Two Story Condo in the Murrieta Villas Condo Association. Interior remodel features; Newer painted interior. Open floorplan with Living / Dining Area Great room with Wet Bar Sink ~ Upgraded Wood Laminate Flooring ~ Plantation Shutters. Galley Kitchen with lots of Counter / Cabinet Space ~ Electric Stove/Oven ~ Built-In Microwave ~ Refrigerator ~ Washer/Dryer ~ Laminate Countertops & Sink with Disposal. Downstairs 1/2 Bath Powder Room. Upstairs Features; New Carpet, Two Large Bedrooms. Main Bedroom includes a large Walk-in Closet ~ Lighted Ceiling Fan ~ Window Blinds. Spacious Guest Bedroom with Wardrobe Closet ~ Window Blinds ~ Lighted Ceiling Fan. Upstairs Hallway Bath with Tiled Floors ~ Shower in Tub ~ Single Sink Vanity. Downstairs patio with Privacy fence and gate entry. One car space SHARED garage with storage cabinets and additional exterior storage closet. Close to schools, parks, shopping, restaurants, wine country, freeway access. HOA fees includes Water, Trash & Common Grounds Maintenance....
Contact an agent
Home facts
- Year built:1971
- Listing ID #:SW26243080
- Added:1 day(s) ago
- Updated:November 13, 2026 at 01:29 PM
Rooms and interior
- Bedrooms:2
- Total bathrooms:2
- Full bathrooms:1
- Half bathrooms:1
- Flooring:Carpet, Laminate, Wood
- Kitchen Description:Dishwasher, Disposal, Electric Oven, Microwave, Refrigerator
- Living area:1,188 sq. ft.
Heating and cooling
- Cooling:Central Forced Air
- Heating:Forced Air Unit
Structure and exterior
- Roof:Shingle
- Year built:1971
- Building area:1,188 sq. ft.
- Exterior Features:Concrete, Patio
- Levels:2 Story
Utilities
- Water:Public, Water Connected
- Sewer:Public Sewer, Sewer Connected
Finances and disclosures
- Price:$400,000
- Price per sq. ft.:$336.7
Features and amenities
- Appliances:Dishwasher, Disposal, Dryer, Electric Oven, Microwave, Refrigerator, Washer
- Laundry features:Dryer, Electric, Washer, Washer Hookup
Parking
- Total parking spaces:1
- Parking description:Assigned, Garage
- Garage spaces:1
 This information is deemed reliable but not guaranteed. You should rely on this information only to decide whether or not to further investigate a particular property. BEFORE MAKING ANY OTHER DECISION, YOU SHOULD PERSONALLY INVESTIGATE THE FACTS (e.g. square footage and lot size) with the assistance of an appropriate professional. You may use this information only to identify properties you may be interested in investigating further. All uses except for personal, non-commercial use in accordance with the foregoing purpose are prohibited. Redistribution or copying of this information, any photographs or video tours is strictly prohibited. This information is derived from the Internet Data Exchange (IDX) service provided by San Diego MLS®. Displayed property listings may be held by a brokerage firm other than the broker and/or agent responsible for this display. The information and any photographs and video tours and the compilation from which they are derived is protected by copyright. Compilation © 2020 San Diego MLS®, Inc.
New listings near 28480 Via Princesa #C
- Coming Soon
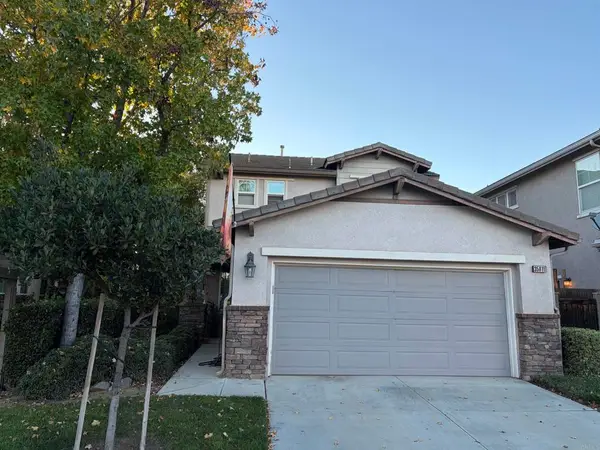 $499,000Coming Soon3 beds 3 baths1,464 sq. ft.
35811 Crickhowell Avenue, Murrieta, CA 92563
MLS# NDP2610235Listed by: SUNSHINE PROPERTIES REALESTATE - Coming Soon
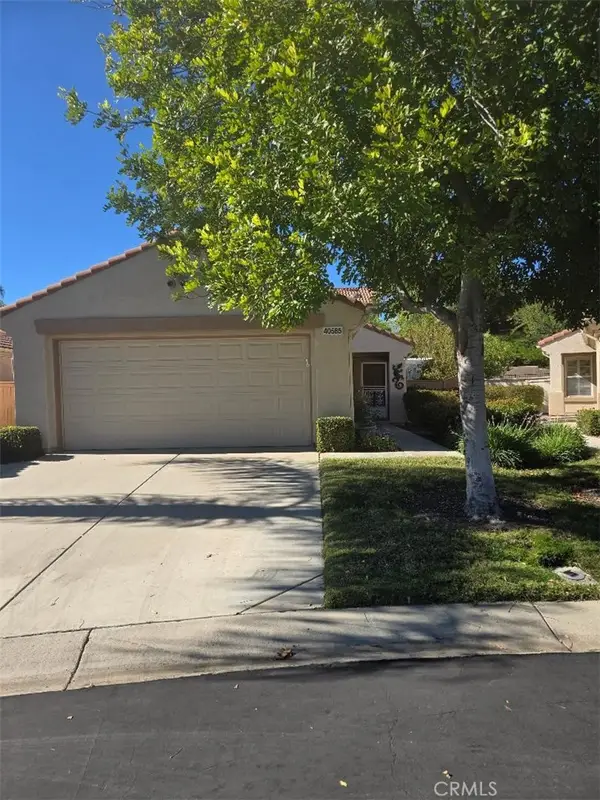 $439,000Coming Soon2 beds 2 baths1,071 sq. ft.
40585 Corte Albara, Murrieta, CA 92562
MLS# PW26239787Listed by: FIRST TEAM REAL ESTATE - Coming Soon
 $495,000Coming Soon3 beds 3 baths1,472 sq. ft.
24129 Dolcetto Avenue #301, Murrieta, CA 92562
MLS# SW26239356Listed by: REAL BROKERAGE TECHNOLOGIES - Coming Soon
 $724,999Coming Soon4 beds 3 baths2,500 sq. ft.
23636 Ballestros Road, Murrieta, CA 92562
MLS# SW26231031Listed by: TRILLION REAL ESTATE - Coming SoonOpen Sat, 12 to 2pm
 $795,000Coming Soon4 beds 3 baths2,945 sq. ft.
27688 Bottle Brush Way, Murrieta, CA 92562
MLS# SW26238353Listed by: EXP REALTY OF CALIFORNIA, INC. - Coming Soon
 $475,000Coming Soon2 beds 2 baths1,154 sq. ft.
24011 Via Astuto, Murrieta, CA 92562
MLS# IG26235497Listed by: KELLER WILLIAMS REALTY - Coming Soon
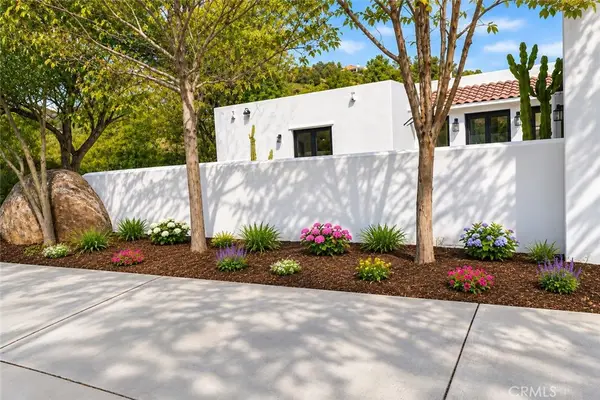 $1,590,000Coming Soon4 beds 4 baths2,407 sq. ft.
20540 Kyle Ct, Murrieta, CA 92562
MLS# SW26234915Listed by: ALLISON JAMES ESTATES & HOMES - Coming Soon
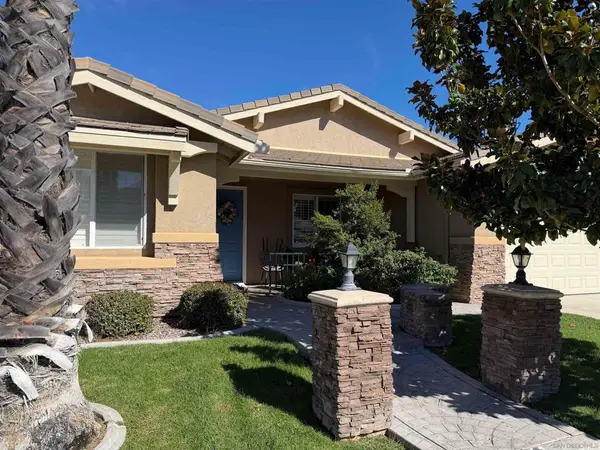 $789,000Coming Soon3 beds 3 baths2,338 sq. ft.
Address Withheld By Seller, Murrieta, CA 92562
MLS# 260025974SDListed by: LPT REALTY, INC - New
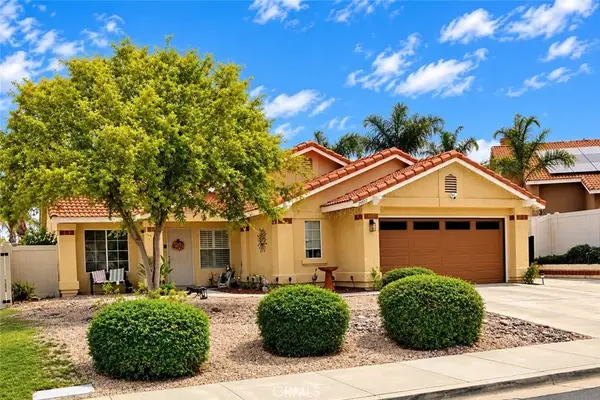 $699,000Active4 beds 2 baths1,915 sq. ft.
25977 Monaco, Murrieta, CA 92563
MLS# SW26242142Listed by: ALLISON JAMES ESTATES & HOMES


Protect your home and budget from life's surprises with an Assurant Home Warranty, backed by a partner that supports you through every step of homeownership. Explore Plans.
© 2023 - 2026 ERA Franchise Systems LLC. All rights reserved. ERA Franchise Systems LLC fully supports the principles of the Fair Housing Act and the Equal Opportunity Act. ERA, ERA Real Estate powered, and their respective logos are registered service marks of ERA Franchise Systems LLC. Each office is independently owned and operated.