
29259 Masters Drive, Murrieta, CA 92563
Local realty services provided by:ERA North Orange County Real Estate
Listed by: autumn leroux, adrian leroux
Office: exp realty of california inc951-456-4307
MLS#:SW26192307
Source:CRMLS
Price summary
- Price:$788,800
- Price per sq. ft.:$317.55
About this home
Welcome to 29259 Masters Drive, a beautifully upgraded four bedroom, three bath home with a loft offering approximately 2,484 square feet of inviting resort style living. Perfectly situated at the end of a quiet cul-de-sac in The Greens Community, this home enjoys sweeping views of the 18th hole at the SCGA Golf Course and a rare sense of privacy that makes it feel like a retreat. Inside, the open layout is filled with natural light and has a welcoming flow that makes the home feel warm from the moment you step in. The spacious kitchen features granite countertops, rich cabinetry, stainless steel appliances, and a large center island that naturally becomes the gathering place for family and friends. A downstairs bedroom and full bath offer ideal flexibility for guests or multi generational living. As you head upstairs, a lovely wrought iron banister adds a touch of elegance. At the top of the stairs, a large loft opens up endless possibilities. Whether you imagine a cozy movie room, a lively game room, a peaceful library, or a creative music space, this loft adapts beautifully to whatever you need. The roomy primary suite sits on the second floor along with two other spacious bedrooms. One of the bedrooms has its own private balcony where you can enjoy quiet mornings or sunset views over the golf course. You will also love the large upstairs laundry room with plenty of storage and a convenient sink. Step outside and the home truly transforms into a little piece of Italy. The backyard is designed for relaxation and connection, with a sparkling pool and spa, a built in BBQ bar, a gas fire pit, a tranquil water fountain, and a private putting green surrounded by lush landscaping and golf course scenery. It is a space meant for long summer evenings, weekend gatherings, and peaceful moments of calm. Solar panels add efficiency, and the traditional three car garage provides generous space for vehicles, storage, and hobbies. This home blends elegance, comfort, and outdoor living in one of Murrieta’s most desirable neighborhoods. Offering lower taxes and no HOA. It is a place where every day feels a little more peaceful, a little more beautiful, and a little more like home....
Contact an agent
Home facts
- Year built:2002
- Listing ID #:SW26192307
- Added:3 day(s) ago
- Updated:September 07, 2026 at 01:48 AM
Rooms and interior
- Bedrooms:4
- Total bathrooms:3
- Full bathrooms:3
- Flooring:Carpet, Tile
- Kitchen Description:Dishwasher, Electric Oven, Gas Range, Microwave
- Living area:2,484 sq. ft.
Heating and cooling
- Cooling:Central Air
- Heating:Central Furnace, Fireplaces, Forced Air, Natural Gas
- Central air:Yes
Structure and exterior
- Roof:Spanish Tile
- Year built:2002
- Building area:2,484 sq. ft.
- Lot area:0.18 Acres
- Lot Features:Back Yard, Cul De Sac, Front Yard, Landscaped, On Golf Course, Sprinklers In Front, Sprinklers In Rear
- Architectural Style:Mediterranean, Spanish
- Construction Materials:Stucco
- Exterior Features:Barbecue, Covered Patio
- Foundation Description:Slab
- Levels:2 Story
Schools
- High school:Vista
- Middle school:Warm Sprin
- Elementary school:Monte Vista
Utilities
- Water:Public, Water Connected
- Sewer:Public Sewer, Sewer Connected
Finances and disclosures
- Price:$788,800
- Price per sq. ft.:$317.55
Features and amenities
- Appliances:Dishwasher, Electric Oven, Gas Range, Gas Water Heater, Microwave
- Laundry features:Electric Dryer Hookup, Gas Dryer Hookup, On Upper Level
- Amenities:Awnings, Balcony, Barbecue, Cathedral Ceilings, Ceiling Fans, Double Pane Windows, Loft, Prewired, Recessed Lighting, Smoke Detectors
- Pool features:Gunite, Heated, In Ground, Private Pool, Tile, Waterfall
Parking
- Total parking spaces:6
- Parking description:Concrete Driveway, Direct Access, Driveway, Garage, Garage Faces Front
- Garage:Yes
- Garage spaces:3
New listings near 29259 Masters Drive
- Coming Soon
 $2,780,000Coming Soon4 beds 4 baths4,400 sq. ft.
21105 Camino De Jugador, Murrieta, CA 92562
MLS# SW26190546Listed by: ALLISON JAMES ESTATES & HOMES - Coming Soon
 $465,000Coming Soon3 beds 3 baths1,387 sq. ft.
30407 Pelican, Murrieta, CA 92563
MLS# SW26194362Listed by: TOP LEVEL REALTY - Coming Soon
 $795,000Coming Soon4 beds 4 baths3,520 sq. ft.
34156 Helenium, Murrieta, CA 92563
MLS# IG26188459Listed by: KELLER WILLIAMS REALTY - Coming Soon
 $749,000Coming Soon4 beds 4 baths3,165 sq. ft.
31534 Borega, Murrieta, CA 92563
MLS# SW26191740Listed by: BERKSHIRE HATHAWAY HOMESERVICES CALIFORNIA PROPERTIES - Coming Soon
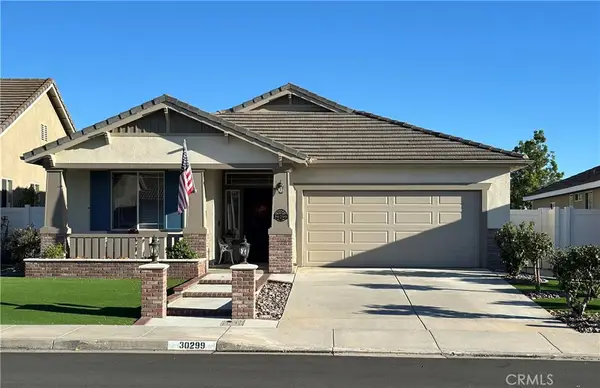 $630,000Coming Soon2 beds 2 baths1,772 sq. ft.
30299 Mondavi, Murrieta, CA 92563
MLS# SW26191296Listed by: ALLISON JAMES ESTATES & HOMES - Coming Soon
 $579,900Coming Soon3 beds 3 baths1,941 sq. ft.
26264 Jasmiine Avenue, Murrieta, CA 92563
MLS# SW26183634Listed by: REAL BROKERAGE TECHNOLOGIES - Coming Soon
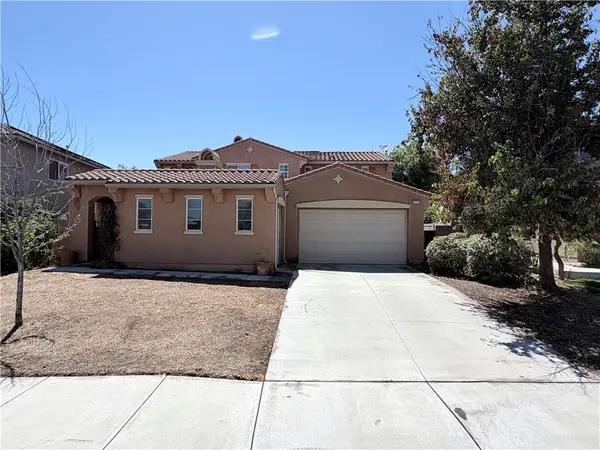 $714,000Coming Soon4 beds 4 baths3,035 sq. ft.
37473 Starmist Way, Murrieta, CA 92563
MLS# IG26186124Listed by: COLDWELL BANKER KIVETT-TEETERS - Coming Soon
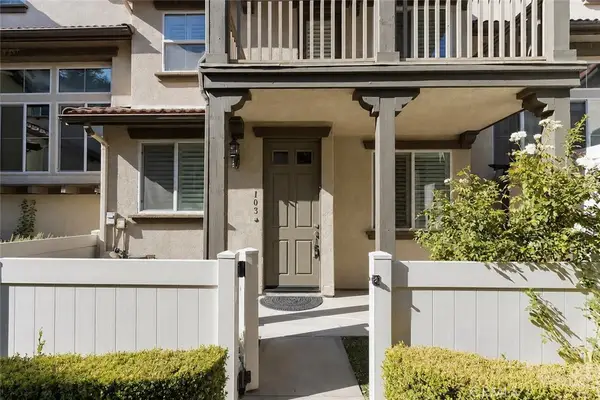 $409,000Coming Soon2 beds 3 baths1,246 sq. ft.
33690 Willow Haven Lane #103, Murrieta, CA 92563
MLS# DW26187822Listed by: RE/MAX DYNASTY - Coming Soon
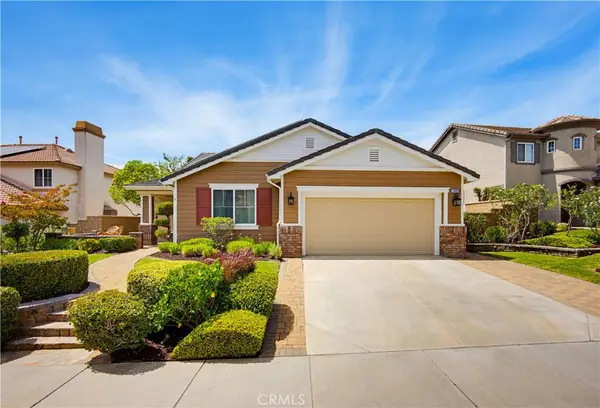 $849,900Coming Soon3 beds 3 baths2,809 sq. ft.
27591 Paper Bark, Murrieta, CA 92562
MLS# SW26183440Listed by: REALTY ONE GROUP WEST - New
 $494,900Active3 beds 3 baths1,814 sq. ft.
33600 Willow Haven #106 Lane, Murrieta, CA 92563
MLS# SW26195484Listed by: KALLEN REALTY


Protect your home and budget from life's surprises with an Assurant Home Warranty, backed by a partner that supports you through every step of homeownership. Explore Plans.
© 2023 - 2026 ERA Franchise Systems LLC. All rights reserved. ERA Franchise Systems LLC fully supports the principles of the Fair Housing Act and the Equal Opportunity Act. ERA, ERA Real Estate powered, and their respective logos are registered service marks of ERA Franchise Systems LLC. Each office is independently owned and operated.