
29683 Serenity Ln, Murrieta, CA 92563
Local realty services provided by:ERA North Orange County Real Estate
Upcoming open houses
- Sat, Nov 2111:00 am - 03:00 pm
Listed by: kevin laurent
Office: first team real estate
MLS#:NDP2610305
Source:San Diego MLS via CRMLS
Price summary
- Price:$725,000
- Price per sq. ft.:$266.54
About this home
QUIET CUL-DE-SAC in The Greens, home of The Golf Club at Rancho California. Light, bright 4-bedroom, 3-bath home with fresh upgrades throughout. Move-in ready, close to everything, and set in one of Murrieta's favorite golf course neighborhoods. CURB APPEAL: New exterior paint, stone accents, easy-care landscaping. INSIDE: An arched picture window floods the living room with natural light. Wood laminate flooring runs from the entry through the hallways and kitchen. Recessed lighting, shutters on many windows, and ceiling fans keep every space bright and comfortable. UPGRADED KITCHEN, the heart of the home: quartz countertops, large island with seating, tile backsplash, crisp white cabinetry, stainless steel appliances, 6-burner gas range, full wall of pantry cabinetry with slide-out shelving, and a coffee bar nook with open shelving. Opens to the dining area, backyard, and family room with fireplace and built-in shelving. Cook, gather, and entertain without missing a moment. DOWNSTAIRS FLEX ROOM + FULL BATH: ready for an office, studio, or guest space. PRIMARY SUITE: wake up to hill views. Dual vanity, soaking tub, separate shower, and walk-in closet. BACKYARD RETREAT: covered patio for morning coffee and evening dinners, charming gazebo, low-maintenance turf that stays green year-round, a lemon tree, and new vinyl fencing. 3-CAR TANDEM GARAGE: room for a workshop, a third vehicle, storage, or a home gym. Tesla charger stays with the home. ENERGY SMART: solar with a low lease payment and a whole-house fan. Seller currently has no electric bill. THE LOCATION: ask the sellers...
Contact an agent
Home facts
- Year built:2003
- Listing ID #:NDP2610305
- Added:3 day(s) ago
- Updated:November 19, 2026 at 02:37 AM
Rooms and interior
- Bedrooms:4
- Total bathrooms:3
- Full bathrooms:3
- Kitchen Description:6 Burner Stove, Dishwasher, Disposal, Gas Cooking, Gas Range, Microwave, Refrigerator, Vented Exhaust Fan
- Living area:2,720 sq. ft.
Heating and cooling
- Cooling:Central Forced Air, Whole House Fan, Zoned Area(s)
Structure and exterior
- Roof:Tile/Clay
- Year built:2003
- Building area:2,720 sq. ft.
- Architectural Style:Mediterranean/Spanish
- Exterior Features:Covered, Patio, Slab
- Levels:2 Story
Utilities
- Sewer:Public Sewer
Finances and disclosures
- Price:$725,000
- Price per sq. ft.:$266.54
Features and amenities
- Appliances:6 Burner Stove, Dishwasher, Disposal, Dryer, Gas Cooking, Gas Range, Microwave, Refrigerator, Vented Exhaust Fan, Washer
- Laundry features:Dryer, Washer
Parking
- Total parking spaces:5
- Garage spaces:3
 This information is deemed reliable but not guaranteed. You should rely on this information only to decide whether or not to further investigate a particular property. BEFORE MAKING ANY OTHER DECISION, YOU SHOULD PERSONALLY INVESTIGATE THE FACTS (e.g. square footage and lot size) with the assistance of an appropriate professional. You may use this information only to identify properties you may be interested in investigating further. All uses except for personal, non-commercial use in accordance with the foregoing purpose are prohibited. Redistribution or copying of this information, any photographs or video tours is strictly prohibited. This information is derived from the Internet Data Exchange (IDX) service provided by San Diego MLS®. Displayed property listings may be held by a brokerage firm other than the broker and/or agent responsible for this display. The information and any photographs and video tours and the compilation from which they are derived is protected by copyright. Compilation © 2020 San Diego MLS®, Inc.
New listings near 29683 Serenity Ln
- Coming Soon
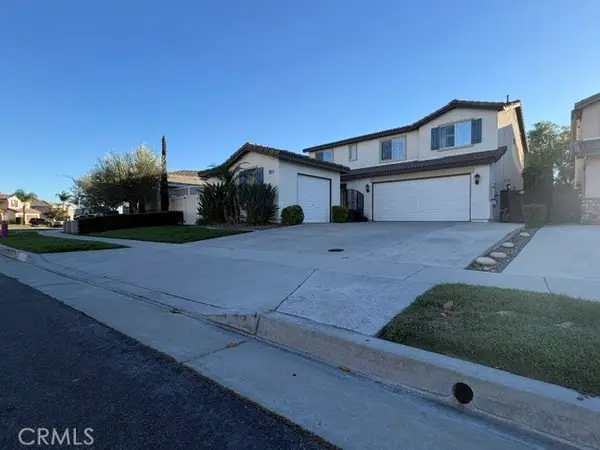 $799,900Coming Soon4 beds 3 baths2,648 sq. ft.
38217 Shadow Creek, Murrieta, CA 92562
MLS# SW26241817Listed by: TOP TIER REALTY - Coming Soon
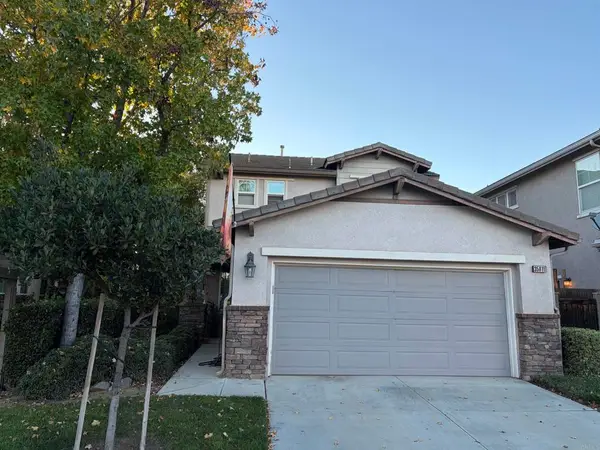 $499,000Coming Soon3 beds 3 baths1,464 sq. ft.
35811 Crickhowell Avenue, Murrieta, CA 92563
MLS# NDP2610235Listed by: SUNSHINE PROPERTIES REALESTATE - Coming Soon
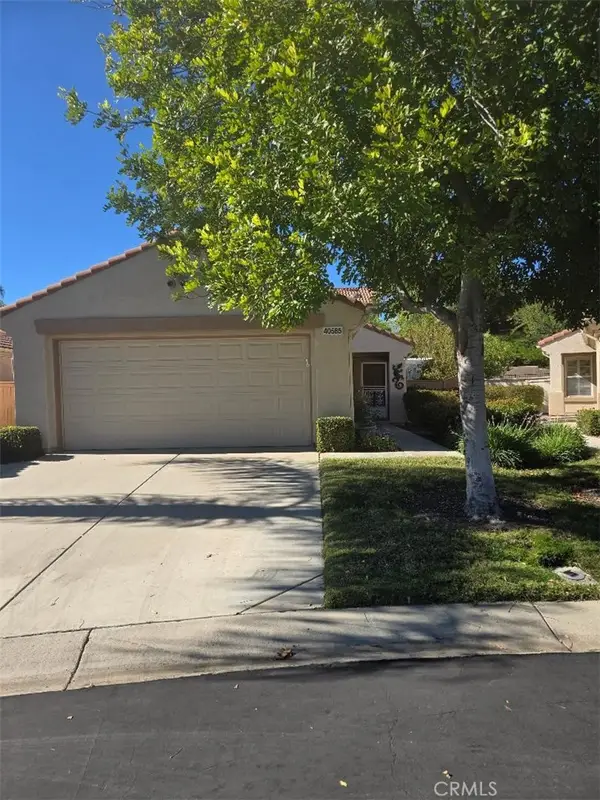 $439,000Coming Soon2 beds 2 baths1,071 sq. ft.
40585 Corte Albara, Murrieta, CA 92562
MLS# PW26239787Listed by: FIRST TEAM REAL ESTATE - Coming Soon
 $495,000Coming Soon3 beds 3 baths1,472 sq. ft.
24129 Dolcetto Avenue #301, Murrieta, CA 92562
MLS# SW26239356Listed by: REAL BROKERAGE TECHNOLOGIES - Coming Soon
 $475,000Coming Soon2 beds 2 baths1,154 sq. ft.
24011 Via Astuto, Murrieta, CA 92562
MLS# IG26235497Listed by: KELLER WILLIAMS REALTY - Open Thu, 11am to 4pmNew
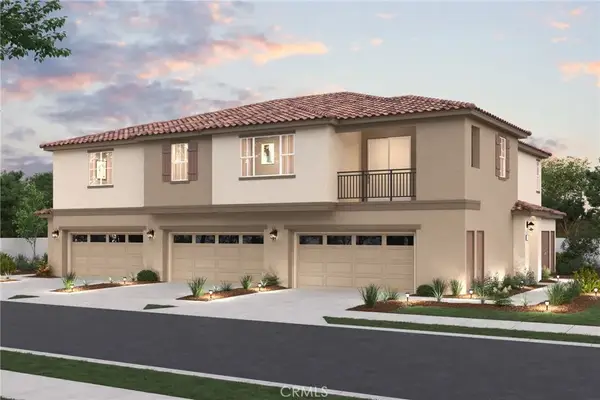 $539,990Active2 beds 2 baths1,460 sq. ft.
36135 Tessa Avenue #1801, Murrieta, CA 92563
MLS# CV26246042Listed by: BMC REALTY ADVISORS - New
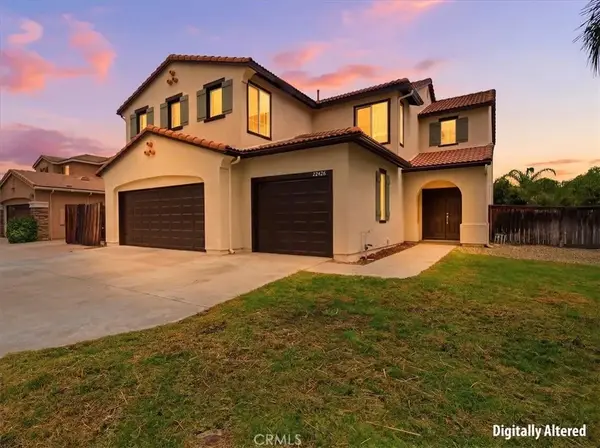 $750,000Active5 beds 3 baths2,999 sq. ft.
29426 Shady, Murrieta, CA 92563
MLS# IV26245954Listed by: TOWER AGENCY - New
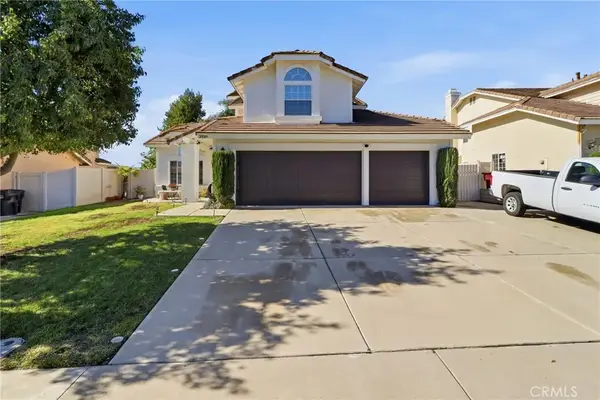 $699,000Active4 beds 3 baths2,318 sq. ft.
39519 Via Montero, Murrieta, CA 92563
MLS# SR26246237Listed by: EQUITY UNION - New
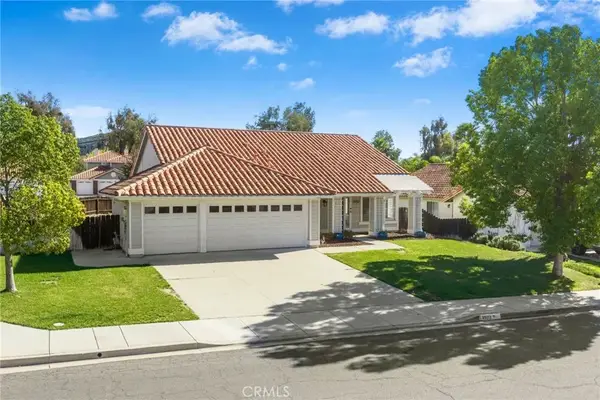 $650,000Active4 beds 2 baths1,851 sq. ft.
39212 Camino Hermosa, Murrieta, CA 92563
MLS# SW26245916Listed by: REAL BROKERAGE TECHNOLOGIES - Open Fri, 11am to 4pmNew
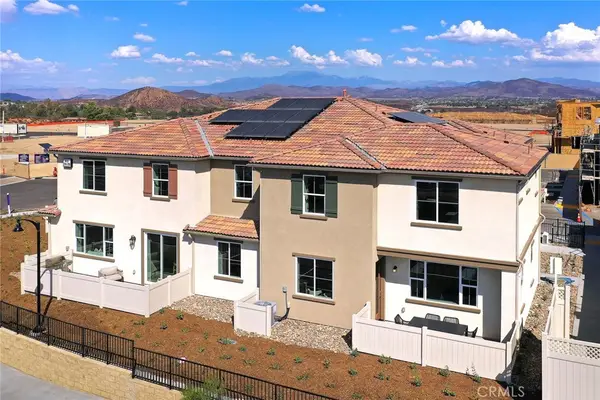 $599,990Active4 beds 3 baths1,994 sq. ft.
36135 Tessa Avenue #1802, Murrieta, CA 92563
MLS# CV26246056Listed by: BMC REALTY ADVISORS


Protect your home and budget from life's surprises with an Assurant Home Warranty, backed by a partner that supports you through every step of homeownership. Explore Plans.
© 2023 - 2026 ERA Franchise Systems LLC. All rights reserved. ERA Franchise Systems LLC fully supports the principles of the Fair Housing Act and the Equal Opportunity Act. ERA, ERA Real Estate powered, and their respective logos are registered service marks of ERA Franchise Systems LLC. Each office is independently owned and operated.