
30028 Arroyo Springs, Murrieta, CA 92563
Local realty services provided by:ERA North Orange County Real Estate
30028 Arroyo Springs,Murrieta, CA 92563
$689,900
- 5 Beds
- 3 Baths
- 2,202 sq. ft.
- Condominium
- Active
Listed by: jeanevive legados
Office: realty one group west
MLS#:SW26154649
Source:San Diego MLS via CRMLS
Price summary
- Price:$689,900
- Price per sq. ft.:$313.31
- Monthly HOA dues:$184
About this home
Step into this beautifully maintained 5 bedroom, 3 bath home built in 2023, offering modern finishes, thoughtful upgrades, and true move in ready convenience. The open floor plan is perfect for everyday living and entertaining, featuring a custom kitchen backsplash, upgraded lighting, and all-new appliances. The refrigerator, washer, dryer, and water softener are all included, and the home comes equipped with solar for added energy efficiency. Enjoy a fully landscaped front and backyard with artificial turf, stamped concrete, and vinyl fencing, creating a low maintenance outdoor space that's ready to enjoy. Located minutes from Temecula Wine Country, Old Town Temecula, Promenade Temecula, and Pechanga Resort Casino, you'll have easy access to shopping, dining, entertainment, and local attractions. Move right in and start enjoying everything this beautiful home has to offer!
Contact an agent
Home facts
- Year built:2023
- Listing ID #:SW26154649
- Added:60 day(s) ago
- Updated:September 14, 2026 at 02:13 PM
Rooms and interior
- Bedrooms:5
- Total bathrooms:3
- Full bathrooms:3
- Living area:2,202 sq. ft.
Heating and cooling
- Cooling:Central Forced Air
- Heating:Forced Air Unit
Structure and exterior
- Roof:Concrete, Tile/Clay
- Year built:2023
- Building area:2,202 sq. ft.
- Architectural Style:Contemporary
- Levels:2 Story
Utilities
- Water:Public, Water Connected
- Sewer:Public Sewer
Finances and disclosures
- Price:$689,900
- Price per sq. ft.:$313.31
Features and amenities
- Laundry features:Gas, Washer Hookup
- Pool features:Association, Pool
Parking
- Total parking spaces:4
- Parking description:Garage
- Garage spaces:2
 This information is deemed reliable but not guaranteed. You should rely on this information only to decide whether or not to further investigate a particular property. BEFORE MAKING ANY OTHER DECISION, YOU SHOULD PERSONALLY INVESTIGATE THE FACTS (e.g. square footage and lot size) with the assistance of an appropriate professional. You may use this information only to identify properties you may be interested in investigating further. All uses except for personal, non-commercial use in accordance with the foregoing purpose are prohibited. Redistribution or copying of this information, any photographs or video tours is strictly prohibited. This information is derived from the Internet Data Exchange (IDX) service provided by San Diego MLS®. Displayed property listings may be held by a brokerage firm other than the broker and/or agent responsible for this display. The information and any photographs and video tours and the compilation from which they are derived is protected by copyright. Compilation © 2020 San Diego MLS®, Inc.
New listings near 30028 Arroyo Springs
- Coming Soon
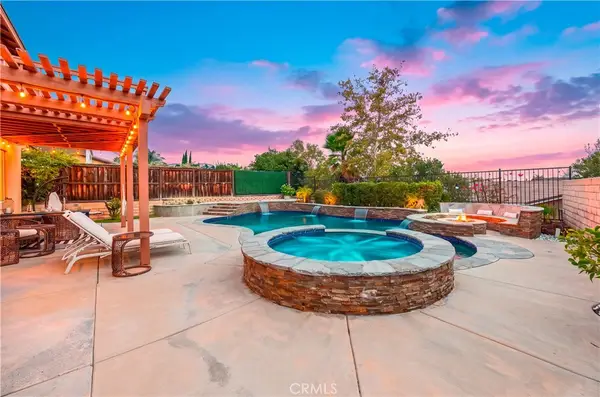 Listed by ERA$849,000Coming Soon5 beds 3 baths3,113 sq. ft.
29151 Gandolf Court, Murrieta, CA 92563
MLS# SW26199732Listed by: ERA DONAHOE REALTY - Coming Soon
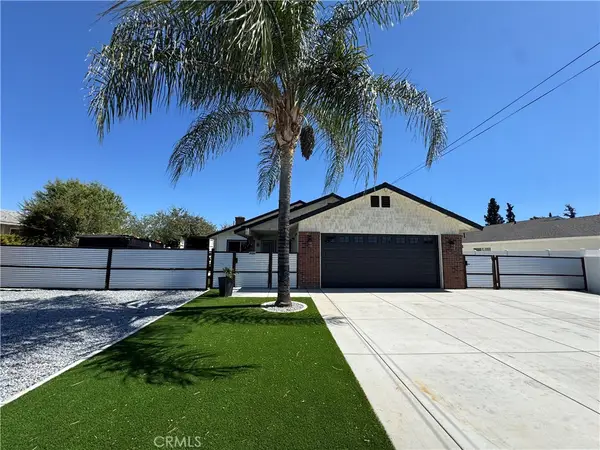 $674,900Coming Soon4 beds 3 baths1,318 sq. ft.
41870 B Street, Murrieta, CA 92562
MLS# SW26195064Listed by: LOCALIST REALTY - Coming SoonOpen Sat, 11am to 2pm
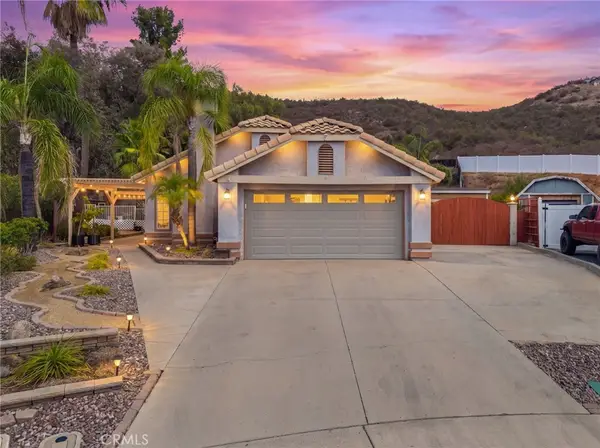 $640,000Coming Soon3 beds 2 baths1,753 sq. ft.
39015 Corte Pacheco, Murrieta, CA 92562
MLS# CV26198365Listed by: THE AGENCY - Coming Soon
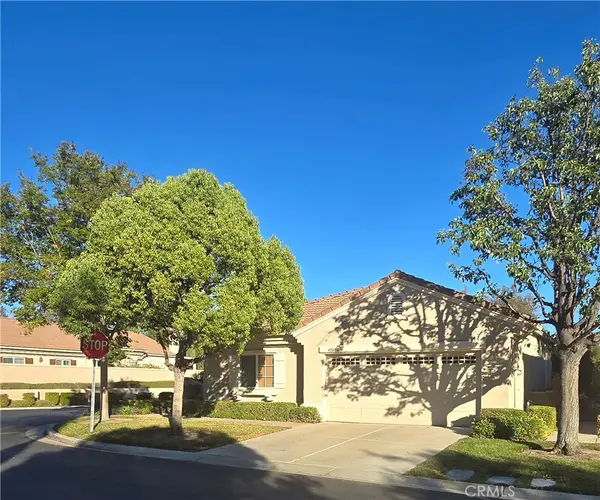 $594,900Coming Soon3 beds 2 baths2,010 sq. ft.
40080 Via Tonada, Murrieta, CA 92562
MLS# SW26192726Listed by: SHORE BREEZE REALTY & EQUITY - Coming Soon
 $2,780,000Coming Soon4 beds 4 baths4,400 sq. ft.
21105 Camino De Jugador, Murrieta, CA 92562
MLS# SW26190546Listed by: ALLISON JAMES ESTATES & HOMES - Coming Soon
 $465,000Coming Soon3 beds 3 baths1,387 sq. ft.
30407 Pelican, Murrieta, CA 92563
MLS# SW26194362Listed by: TOP LEVEL REALTY - Coming Soon
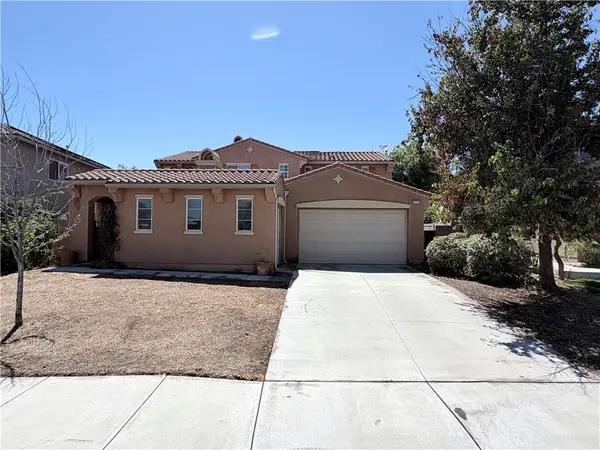 $714,000Coming Soon4 beds 4 baths3,035 sq. ft.
37473 Starmist Way, Murrieta, CA 92563
MLS# IG26186124Listed by: COLDWELL BANKER KIVETT-TEETERS - Coming Soon
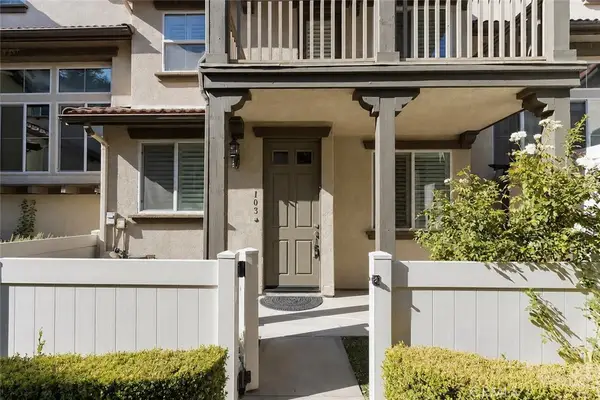 $409,000Coming Soon2 beds 3 baths1,246 sq. ft.
33690 Willow Haven Lane #103, Murrieta, CA 92563
MLS# DW26187822Listed by: RE/MAX DYNASTY - New
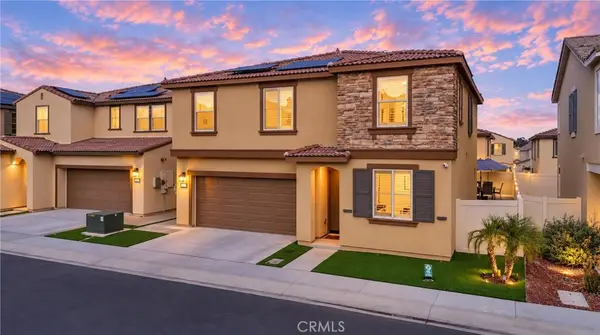 $715,000Active4 beds 3 baths2,064 sq. ft.
36612 Diego Springs, Murrieta, CA 92563
MLS# CV26200753Listed by: ACEVEDO REAL ESTATE PROFESSIONALS - New
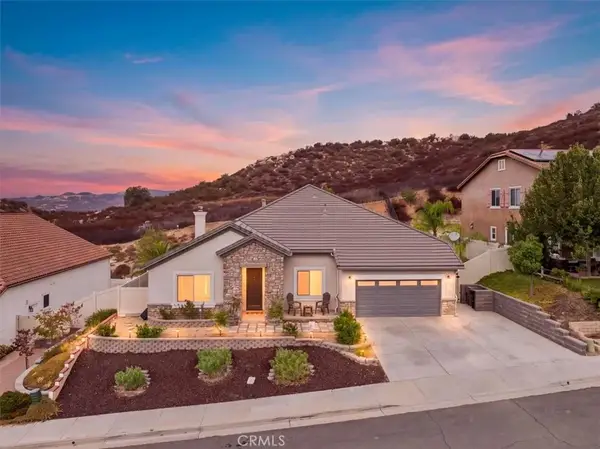 $899,990Active4 beds 3 baths3,461 sq. ft.
36152 Darcy, Murrieta, CA 92562
MLS# IV26198855Listed by: ELEVATE REAL ESTATE AGENCY


Protect your home and budget from life's surprises with an Assurant Home Warranty, backed by a partner that supports you through every step of homeownership. Explore Plans.
© 2023 - 2026 ERA Franchise Systems LLC. All rights reserved. ERA Franchise Systems LLC fully supports the principles of the Fair Housing Act and the Equal Opportunity Act. ERA, ERA Real Estate powered, and their respective logos are registered service marks of ERA Franchise Systems LLC. Each office is independently owned and operated.