
30541 Muir Court, Murrieta, CA 92563
Local realty services provided by:ERA Donahoe Realty
30541 Muir Court,Murrieta, CA 92563
$799,000
- 5 Beds
- 4 Baths
- 3,113 sq. ft.
- Single family
- Active
Upcoming open houses
- Sat, Aug 1511:00 am - 02:00 pm
Listed by: serina ortiz-tomlinson
Office: first team real estate
MLS#:SW26172001
Source:San Diego MLS via CRMLS
Price summary
- Price:$799,000
- Price per sq. ft.:$256.67
About this home
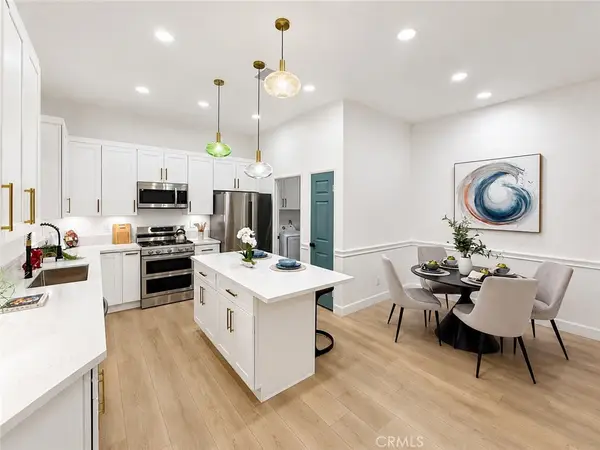
Welcome to 30541 Muir Court, Murrieta. This beautifully upgraded two-story home offers 5 bedrooms, 3.75 bathrooms, approximately 3,113 square feet, and a floor plan designed for comfortable living and entertaining. Built in 2003, the home features two bedrooms and bathrooms downstairs, ideal for guests, extended family, a home office, or multigenerational living. Inside, enjoy new COREtec luxury vinyl plank flooring in select areas, new carpet, tile, plantation shutters throughout, crown molding, ceiling fans, French doors, new interior door handles, and a cozy gas fireplace. The home features two HVAC systems, including a new two-ton A/C unit, Nest smart controls, and central vacuum. The cook's kitchen was remodeled in 2024 and showcases high-end quartzite countertops, subway tile backsplash, ample cabinetry, pantry, and LG Studio smart appliances, including a double oven with air-fry capability and Wi-Fi/Bluetooth cooktop. A new KitchenAid dishwasher, garbage disposal, and 220V electrical complete the kitchen. Upstairs, a spacious loft provides additional living space. The primary suite features a separate shower, sunken soaking tub, walk-in closet, and dual sinks. The upstairs laundry room includes a utility sink and storage. Outside, enjoy a spacious, flat, pool-size backyard with a full Alumawood patio cover and ceiling fan. Additional features include new vinyl fencing, a smart sprinkler system, and 220V electrical for the negotiable above-ground hot tub. Additional highlights include an owned saltwater/soft-water system, Brinks alarm system with cameras, two-car gara...
Contact an agent
Home facts
- Year built:2003
- Listing ID #:SW26172001
- Added:1 day(s) ago
- Updated:August 14, 2026 at 07:40 PM
Rooms and interior
- Bedrooms:5
- Total bathrooms:4
- Full bathrooms:4
- Flooring:Carpet, Linoleum/Vinyl, Tile
- Kitchen Description:Dishwasher, Disposal, Electric Oven, Gas Stove, Microwave, Pantry
- Living area:3,113 sq. ft.
Heating and cooling
- Cooling:Central Forced Air, Dual
- Heating:Forced Air Unit
Structure and exterior
- Roof:Tile/Clay
- Year built:2003
- Building area:3,113 sq. ft.
- Architectural Style:Traditional
- Construction Materials:Concrete, Stucco
- Exterior Features:Concrete, Covered, Patio, Porch
- Levels:2 Story
Utilities
- Water:Public, Water Connected
- Sewer:Public Sewer, Sewer Connected
Finances and disclosures
- Price:$799,000
- Price per sq. ft.:$256.67
Features and amenities
- Appliances:Dishwasher, Disposal, Electric Oven, Gas Stove, Microwave, Water Line to Refrigerator
- Laundry features:Gas, Gas & Electric Dryer HU, Washer Hookup
Parking
- Total parking spaces:4
- Parking description:Direct Garage Access, Garage, Garage - Single Door, Garage Door Opener
- Garage spaces:2
 This information is deemed reliable but not guaranteed. You should rely on this information only to decide whether or not to further investigate a particular property. BEFORE MAKING ANY OTHER DECISION, YOU SHOULD PERSONALLY INVESTIGATE THE FACTS (e.g. square footage and lot size) with the assistance of an appropriate professional. You may use this information only to identify properties you may be interested in investigating further. All uses except for personal, non-commercial use in accordance with the foregoing purpose are prohibited. Redistribution or copying of this information, any photographs or video tours is strictly prohibited. This information is derived from the Internet Data Exchange (IDX) service provided by San Diego MLS®. Displayed property listings may be held by a brokerage firm other than the broker and/or agent responsible for this display. The information and any photographs and video tours and the compilation from which they are derived is protected by copyright. Compilation © 2020 San Diego MLS®, Inc.
New listings near 30541 Muir Court
- New
 $739,900Active5 beds 5 baths4,063 sq. ft.
33721 Verbena, Murrieta, CA 92563
MLS# SW26174777Listed by: BERKSHIRE HATHAWAY HOMESERVICES CALIFORNIA PROPERTIES - Coming SoonOpen Sat, 11am to 2pm
 $480,000Coming Soon2 beds 3 baths
24145 Dolcetto Avenue #606, Murrieta, CA 92562
MLS# IV26178016Listed by: HOMESMART - New
 $389,900Active0 Acres
19049 Vista De Cielo, Murrieta, CA 92562
MLS# SW26173460Listed by: ALLISON JAMES ESTATES & HOMES - New
 $389,900Active0 Acres
19680 Avenida De Felicidad, Murrieta, CA 92562
MLS# SW26173466Listed by: ALLISON JAMES ESTATES & HOMES - New
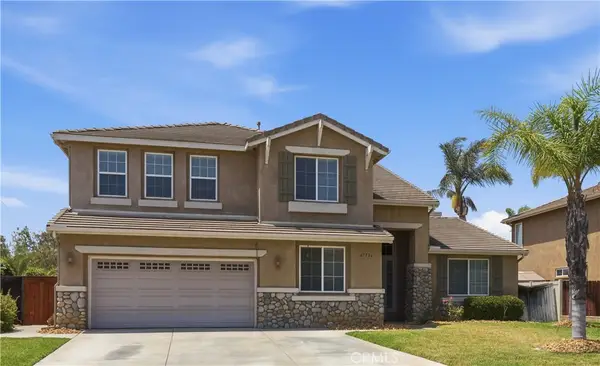 $790,000Active5 beds 4 baths3,471 sq. ft.
41726 Grand View Drive, Murrieta, CA 92562
MLS# PW26176980Listed by: COLDWELL BANKER REALTY - New
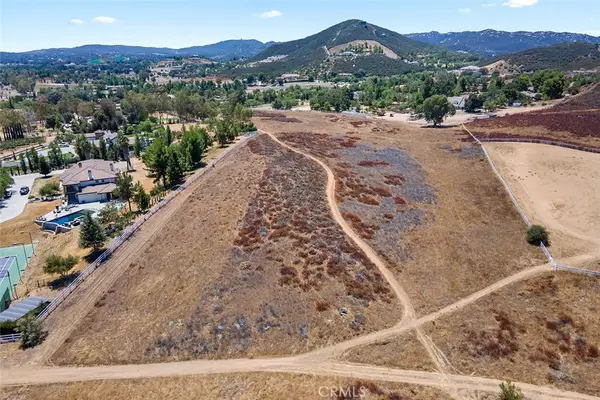 $389,900Active5.07 Acres
19049 Vista De Cielo, Murrieta, CA 92562
MLS# SW26173460Listed by: ALLISON JAMES ESTATES & HOMES - New
 $389,900Active5 Acres
19680 Avenida De Felicidad, Murrieta, CA 92562
MLS# SW26173466Listed by: ALLISON JAMES ESTATES & HOMES - Open Sat, 12 to 3pmNew
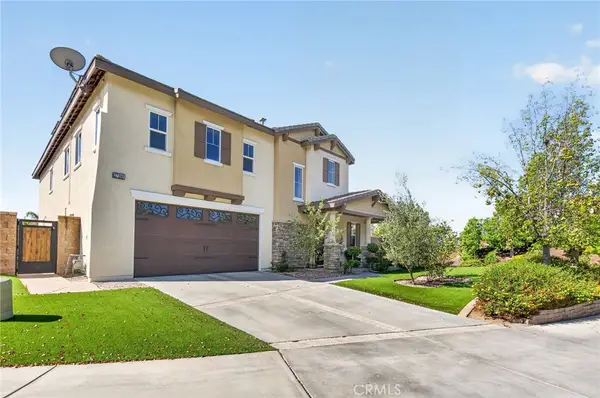 $1,100,000Active5 beds 3 baths3,362 sq. ft.
27390 Bent Grass, Murrieta, CA 92562
MLS# SW26178087Listed by: ABUNDANCE REAL ESTATE - Open Sun, 1 to 4pmNew
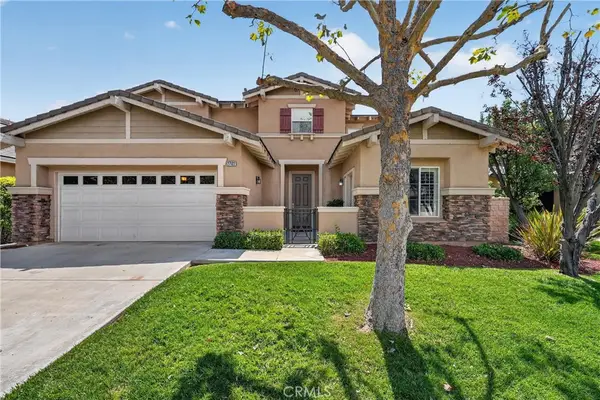 $835,000Active4 beds 3 baths3,460 sq. ft.
27122 Tube Rose, Murrieta, CA 92562
MLS# SW26178127Listed by: BIGGS REAL ESTATE PROFESSIONAL - New
 $699,000Active4 beds 3 baths1,911 sq. ft.
39832 De Vendome Court, Murrieta, CA 92563
MLS# SW26177722Listed by: FATHOM REALTY GROUP INC.


Protect your home and budget from life's surprises with an Assurant Home Warranty, backed by a partner that supports you through every step of homeownership. Explore Plans.
© 2023 - 2026 ERA Franchise Systems LLC. All rights reserved. ERA Franchise Systems LLC fully supports the principles of the Fair Housing Act and the Equal Opportunity Act. ERA, ERA Real Estate powered, and their respective logos are registered service marks of ERA Franchise Systems LLC. Each office is independently owned and operated.