
36690 Calle De Lobo, Murrieta, CA 92562
Local realty services provided by:ERA North Orange County Real Estate
Listed by: marjorie degrandmont
Office: m coastal949-697-0019
MLS#:OC26174721
Source:CRMLS
Price summary
- Price:$3,100,000
- Price per sq. ft.:$616.55
- Monthly HOA dues:$72.92
About this home
A PRIVATE RESORT. A SPECTACULAR SETTING. AN EXTRAORDINARY ESTATE.
Perched on a 5 ACRE PARCEL with sweeping mountain, valley and city-light VIEWS, this highly upgraded 5,028 SF SINGLE STORY estate was created for those who expect something EXCEPTIONAL. From its gated approach and professionally designed grounds to its breathtaking RESORT STYLE POOL, every element celebrates luxury, privacy and effortless entertaining. Designed for both sophisticated living and effortless entertaining, the home features FOUR spacious EN-SUITE BEDROOMS, private OFFICE with custom desk and cabinetry and direct exterior entry, a GAME ROOM/LOUNGE, and an elegant PIANO/FLEX ROOM enhanced by custom cabinetry with imported Italian hardware and stacked stone wall. The CHEF’S KITCHEN showcases upgraded stainless steel appliances, granite countertops and generous space for gathering. Expansive 10-FOOT SLIDING GLASS DOORS in the GREAT ROOM create a seamless transition to the impressive CALIFORNIA ROOM, complete with travertine flooring, fireplace and custom built-in cabinetry creating an inviting extension of the home for year-round indoor/outdoor living. Inspired by the finest luxury resorts of Cabo San Lucas, the spectacular POOL AND SPA setting is a destination unto itself. Travertine decking surrounds a NEGATIVE EDGE POOL and spa with BAJA DECK, WATERFALL and stacked-stone detailing. The OUTDOOR CABANA KITCHEN features premium TWIN EAGLES STAINLESS STEEL APPLIANCES, including a 36-inch pellet grill, refrigerator, twin-burner cooktop, warming drawer and an Italian ALFA PIZZA OVEN. With expansive entertaining areas accommodating gatherings of up to 100 guests, this is a property designed for unforgettable celebrations. PROFESSIONALLY DESIGNED LANDSCAPE AND HARDSCAPE by Robert Taft & Associates showcases a paver driveway and walkways, automatic iron entry gate, custom uplighting and an impressive collection of MATURE TREES, including date palms, Italian stone pines and multi-trunk olive trees. TWO GARAGES provide a combined 1,239 SQUARE FEET of space with custom built-in cabinetry. A 42-PANEL ROOF MOUNTED SOLAR SYSTEM with TWO TESLA POWERWALLS adds energy efficiency and backup capability, while interior and exterior LOREX SECURITY CAMERAS provide added piece of mind. More than a residence, this is a private destination where panoramic views, resort-caliber amenities and exceptional craftsmanship create a remarkable estate offering an extraordinary Southern California lifestyle....
Contact an agent
Home facts
- Year built:2007
- Listing ID #:OC26174721
- Added:73 day(s) ago
- Updated:October 28, 2026 at 08:22 AM
Rooms and interior
- Bedrooms:4
- Total bathrooms:5
- Full bathrooms:4
- Half bathrooms:1
- Flooring:Carpet, Stone, Wood
- Kitchen Description:Barbecue, Dishwasher, Disposal, Double Oven, Electric Oven, Freezer, Microwave, Pantry, Range Hood, Refrigerator, Self Cleaning Oven
- Living area:5,028 sq. ft.
Heating and cooling
- Cooling:Central Air, Electric, Zoned
- Heating:Central, Propane
- Central air:Yes
Structure and exterior
- Roof:Tile
- Year built:2007
- Building area:5,028 sq. ft.
- Lot area:5 Acres
- Lot Features:Drip Irrigation/Bubblers, Front Yard, Landscaped, Lot Over 40000 Sqft
- Architectural Style:Mediterranean
- Construction Materials:Drywall, Stone Veneer
- Exterior Features:ArizonaRoom, Covered, Enclosed, Lighting, RainGutters, Stone
- Levels:1 Story
Schools
- High school:Murrieta Valley
- Middle school:Thompson
- Elementary school:Cole Canyon
Utilities
- Water:Public, Water Connected
- Sewer:Engineered Septic
Finances and disclosures
- Price:$3,100,000
- Price per sq. ft.:$616.55
Features and amenities
- Appliances:Barbecue, Dishwasher, Disposal, Electric Oven, Freezer
- Amenities:All Bedrooms Down, Carbon Monoxide (CO2) Detector, Ceiling Fans, Crown Molding, Dry Bar, Granite Counters, High Ceilings, Koi Pond, Open Floor Plan, Prewired, Rain Gutters, Recessed Lighting, Smart Home, Storage, Tankless Water Heater, Tray Ceiling(s), Walk In Closets, Walk In Pantry, Water Purifier
- Pool features:Fenced, Heated, In Ground, Infinity Pool, Private, Propane Heat, Salt Water, Tile, Waterfall
Parking
- Total parking spaces:5
- Parking description:Concrete, Controlled Entrance, Direct Access, Door-Single, Driveway, Driveway Level, Garage, Garage Door Opener, Garage Faces Side, Oversized
- Garage:Yes
- Garage spaces:5
New listings near 36690 Calle De Lobo
- Coming Soon
 $475,000Coming Soon3 beds 3 baths1,440 sq. ft.
41960 Davenport #C, Murrieta, CA 92562
MLS# SW26231407Listed by: HOMESMART REALTY WEST - Coming Soon
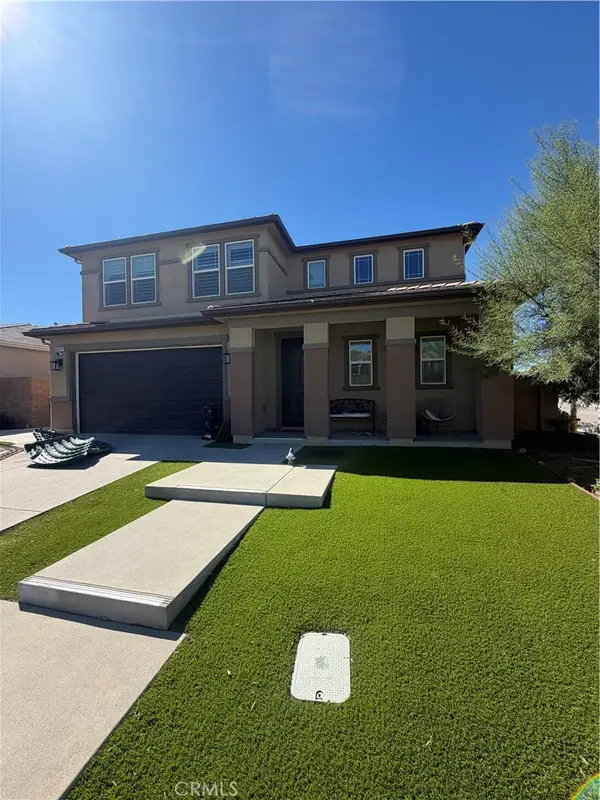 $850,000Coming Soon5 beds 4 baths2,772 sq. ft.
30479 De Caron, Murrieta, CA 92563
MLS# CV26230943Listed by: THE AGENCY - Coming SoonOpen Sat, 12 to 3pm
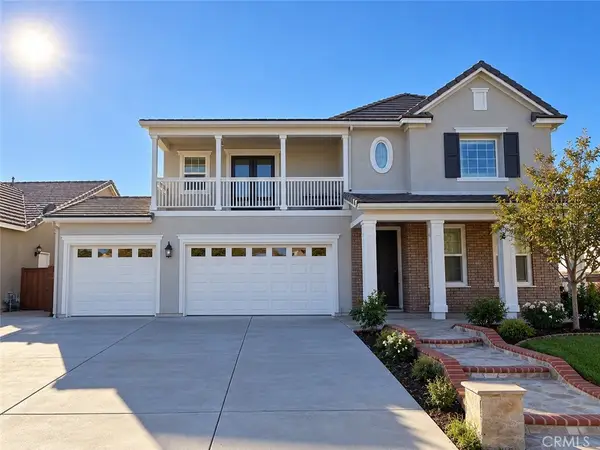 $900,000Coming Soon5 beds 4 baths3,108 sq. ft.
39263 Half Moon Circle, Murrieta, CA 92563
MLS# SW26228538Listed by: ARRIVE REAL ESTATE - Coming Soon
 $1,850,000Coming Soon5 beds 4 baths3,893 sq. ft.
39555 Avenida Bonita, Murrieta, CA 92562
MLS# SW26228610Listed by: JOURNEY REAL ESTATE - Coming SoonOpen Fri, 3 to 5pm
 $849,999Coming Soon6 beds 3 baths2,477 sq. ft.
39922 Milkmaid Lane, Murrieta, CA 92562
MLS# SW26229550Listed by: PROSPER REAL ESTATE - Coming Soon
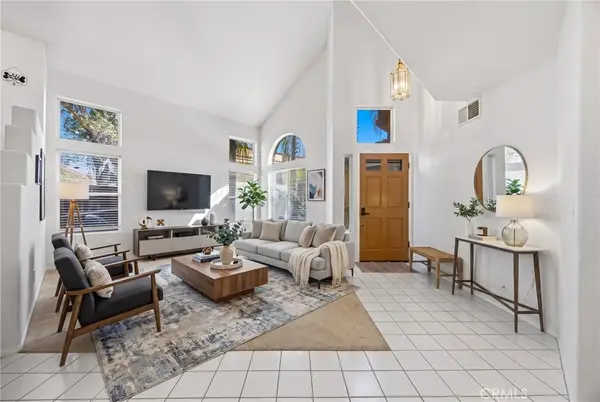 $649,999Coming Soon4 beds 3 baths2,316 sq. ft.
30350 Summerside, Murrieta, CA 92563
MLS# SW26227019Listed by: EXP REALTY OF CALIFORNIA, INC. - Coming Soon
 $499,900Coming Soon2 beds 2 baths1,489 sq. ft.
23904 Via Pamilla, Murrieta, CA 92562
MLS# SW26222938Listed by: REALTY ONE GROUP WEST - Coming Soon
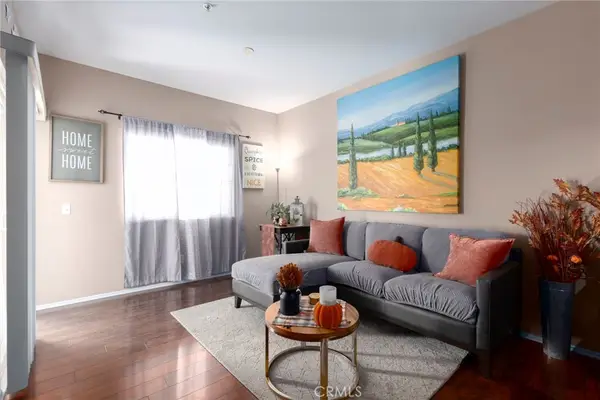 $399,900Coming Soon2 beds 2 baths1,031 sq. ft.
26408 Arboretum #2705, Murrieta, CA 92563
MLS# NP26222596Listed by: REAL BROKERAGE TECHNOLOGIES, INC - Coming Soon
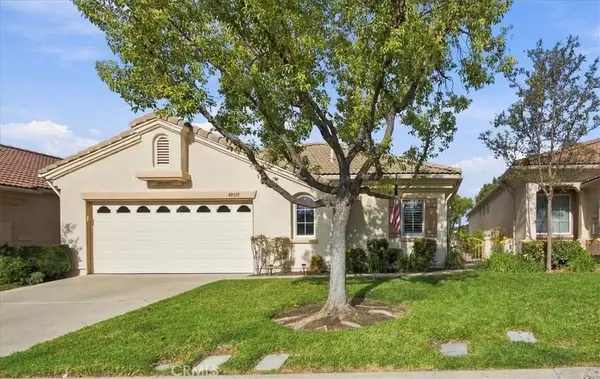 $640,000Coming Soon3 beds 2 baths2,100 sq. ft.
40015 Via Oporta, Murrieta, CA 92562
MLS# SW26223095Listed by: LPT REALTY, INC - Coming Soon
 $650,000Coming Soon3 beds 3 baths1,910 sq. ft.
38353 Applewood Court, Murrieta, CA 92563
MLS# SW26220453Listed by: REAL BROKERAGE TECHNOLOGIES


Protect your home and budget from life's surprises with an Assurant Home Warranty, backed by a partner that supports you through every step of homeownership. Explore Plans.
© 2023 - 2026 ERA Franchise Systems LLC. All rights reserved. ERA Franchise Systems LLC fully supports the principles of the Fair Housing Act and the Equal Opportunity Act. ERA, ERA Real Estate powered, and their respective logos are registered service marks of ERA Franchise Systems LLC. Each office is independently owned and operated.