
37565 Calle De Companero, Murrieta, CA 92562
Local realty services provided by:ERA Donahoe Realty
37565 Calle De Companero,Murrieta, CA 92562
$3,498,000
- 5 Beds
- 7 Baths
- 5,550 sq. ft.
- Single family
- Active
Listed by: cindy chin
Office: real broker
MLS#:OC26142001
Source:San Diego MLS via CRMLS
Price summary
- Price:$3,498,000
- Price per sq. ft.:$630.27
About this home
Welcome to one of Southern California's most extraordinary single level legacy estates. Spanning nearly 40 acres in the prestigious equestrian community of Murrieta, this exceptional property backs directly to the National Forest, offering unmatched privacy, panoramic mountain and valley views, direct access to miles of scenic riding trails leading toward the Pacific Ocean, and no HOA. The custom approxi. 4,500 sqft main residence features 3 bedrooms, a private office, 4.5 bathrooms, multiple fireplaces, expansive living spaces, and a gourmet chef's kitchen complete with an 8-burner professional cooktop, oversized island, butler's pantry, wet bar with wine refrigerator, formal dining room, secondary dining area, and outdoor kitchen. Designed for seamless indoor-outdoor living, the resort-style backyard showcases a pool and spa with a Fastlane swim system, fire pit, and multiple entertaining areas overlooking breathtaking views. A thoughtfully designed covered breezeway connects the garage to the main residence. The detached approxi. 1,100 sqft guest house offers 2 bedrooms, 1.5 bathrooms, a private laundry room, walk-in tub, its own septic system, and ideal accommodations for guests or multigenerational living. Designed with equestrian enthusiasts in mind, the estate features a professionally built 9-stall horse barn connected to expansive fenced turnout paddocks, direct trail access, and ample room for a professional riding arena, orchards, vineyards, or additional agricultural uses. Additional amenities include two private wells, fully paid solar, RV parking with water an...
Contact an agent
Home facts
- Year built:2003
- Listing ID #:OC26142001
- Added:45 day(s) ago
- Updated:August 16, 2026 at 02:16 PM
Rooms and interior
- Bedrooms:5
- Total bathrooms:7
- Full bathrooms:7
- Flooring:Laminate, Tile
- Kitchen Description:6 Burner Stove, Dishwasher, Double Oven, Gas Stove, Microwave, Pantry
- Living area:5,550 sq. ft.
Heating and cooling
- Cooling:Central Forced Air
- Heating:Fireplace, Forced Air Unit
Structure and exterior
- Roof:Tile/Clay
- Year built:2003
- Building area:5,550 sq. ft.
- Architectural Style:Custom Built
- Construction Materials:Block, Concrete, Frame, Glass, Hardboard, Stucco
- Exterior Features:Patio, Patio Open
- Levels:1 Story
Utilities
- Water:Private, Water Connected, Well
Finances and disclosures
- Price:$3,498,000
- Price per sq. ft.:$630.27
Features and amenities
- Appliances:6 Burner Stove, Dishwasher, Double Oven, Dryer, Gas Stove, Microwave, Trash Compactor, Washer
- Laundry features:Dryer, Gas & Electric Dryer HU, Washer, Washer Hookup
- Pool features:Below Ground, Heated, Private
Parking
- Total parking spaces:9
- Parking description:Garage, Garage - Three Door, Gated
- Garage spaces:3
 This information is deemed reliable but not guaranteed. You should rely on this information only to decide whether or not to further investigate a particular property. BEFORE MAKING ANY OTHER DECISION, YOU SHOULD PERSONALLY INVESTIGATE THE FACTS (e.g. square footage and lot size) with the assistance of an appropriate professional. You may use this information only to identify properties you may be interested in investigating further. All uses except for personal, non-commercial use in accordance with the foregoing purpose are prohibited. Redistribution or copying of this information, any photographs or video tours is strictly prohibited. This information is derived from the Internet Data Exchange (IDX) service provided by San Diego MLS®. Displayed property listings may be held by a brokerage firm other than the broker and/or agent responsible for this display. The information and any photographs and video tours and the compilation from which they are derived is protected by copyright. Compilation © 2020 San Diego MLS®, Inc.
New listings near 37565 Calle De Companero
- New
 $510,000Active3 beds 3 baths1,429 sq. ft.
28415 Partridge #1203, Murrieta, CA 92563
MLS# PW26179150Listed by: SAN ANTONIO REALTY - New
 $3,100,000Active4 beds 5 baths5,028 sq. ft.
36690 Calle De Lobo, Murrieta, CA 92562
MLS# OC26174721Listed by: M COASTAL - New
 $599,989Active4 beds 3 baths1,700 sq. ft.
25077 Via Las Lomas, Murrieta, CA 92562
MLS# SW26179113Listed by: INZUNZA REAL ESTATE INC. - New
 $599,990Active4 beds 3 baths1,700 sq. ft.
25077 Via Las Lomas, Murrieta, CA 92562
MLS# SW26179113Listed by: INZUNZA REAL ESTATE INC. - New
 $599,989.99Active4 beds 3 baths1,700 sq. ft.
25077 Via Las Lomas, Murrieta, CA 92562
MLS# SW26179113Listed by: INZUNZA REAL ESTATE INC. - New
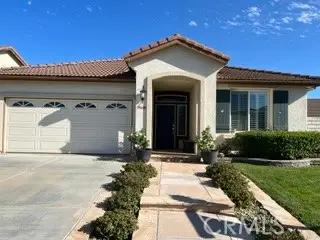 $650,000Active2 beds 2 baths1,772 sq. ft.
39448 Cardiff Avenue, Murrieta, CA 92563
MLS# SW26178977Listed by: KIRWIN MILLER REALTY - New
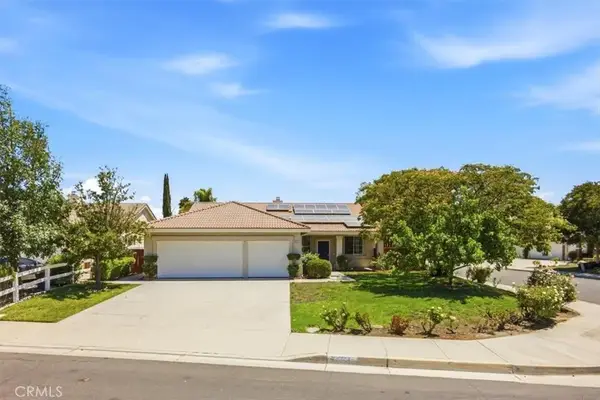 $749,000Active4 beds 3 baths2,200 sq. ft.
24501 Corte Rojelio, Murrieta, CA 92562
MLS# PW26178877Listed by: GUADALUPE FLORES, BROKER - New
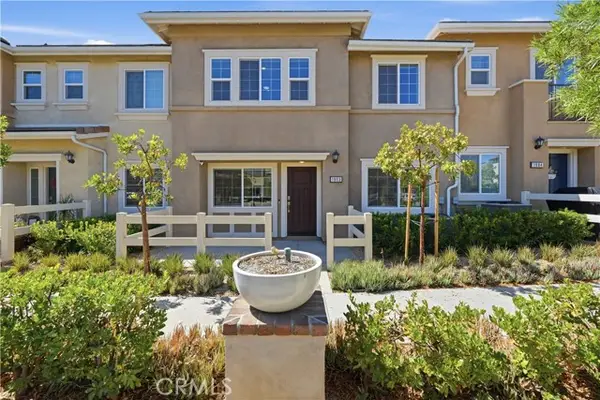 $495,000Active3 beds 2 baths1,429 sq. ft.
35753 Starling Ave #1903, Murrieta, CA 92563
MLS# SW26161706Listed by: CENTURY 21 MASTERS - New
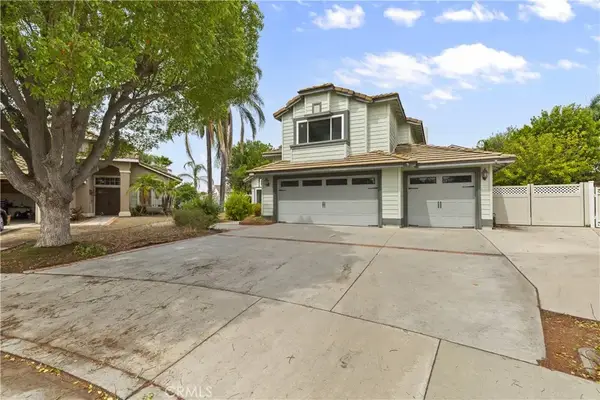 $550,000Active5 beds 3 baths2,550 sq. ft.
24903 Regis Court, Murrieta, CA 92562
MLS# SW26176721Listed by: KW TEMECULA - New
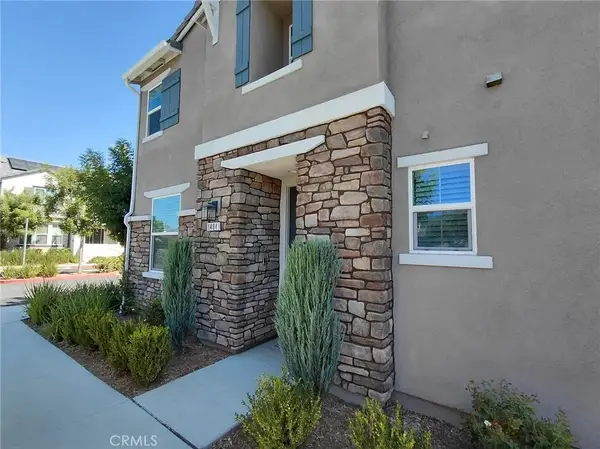 $519,999Active3 beds 3 baths1,628 sq. ft.
41987 Isadora #1404, Murrieta, CA 92562
MLS# SW26178607Listed by: MOVE HOME REALTY


Protect your home and budget from life's surprises with an Assurant Home Warranty, backed by a partner that supports you through every step of homeownership. Explore Plans.
© 2023 - 2026 ERA Franchise Systems LLC. All rights reserved. ERA Franchise Systems LLC fully supports the principles of the Fair Housing Act and the Equal Opportunity Act. ERA, ERA Real Estate powered, and their respective logos are registered service marks of ERA Franchise Systems LLC. Each office is independently owned and operated.