
37790 Los Alamos Road, Murrieta, CA 92563
Local realty services provided by:ERA North Orange County Real Estate
Listed by: laura holbert, cheryl shadden
Office: team integrity realty951-704-4635
MLS#:SW26030754
Source:CRMLS
Price summary
- Price:$1,225,000
- Price per sq. ft.:$604.64
About this home
Experience a different side of Murrieta in the Los Alamos Hills area, where usable acreage, privacy, and flexibility create a setting unlike the surrounding residential neighborhoods. Set on 3.26 acres, this custom 2,026-square-foot single-story home offers a country-style atmosphere directly across from Los Alamos Hills Sports Park and approximately 0.4 mile from Rail Ranch Elementary School, with convenient access to shopping, dining, medical services, and major routes. Two gated entrances provide access to the fully fenced, gently rolling grounds. The property offers direct riding-trail access, a riding arena, pipe corrals, and room to expand the existing animal facilities. Rural Residential zoning supports the area's rural character and may allow horses, livestock, and agricultural uses; buyers should verify permitted uses and animal limits with the City. Outdoor living is a standout feature. A pool, covered patio, and separate cabana create multiple spaces for relaxing, dining, and entertaining. A seasonal creek and bridge extend through the property beneath mature walnut, pepper, and eucalyptus trees. Mountain, hillside, sunset, and city-light views enhance the setting. Extensive parking, a three-car garage with cabinets and 220-volt power, and a storage shed provide flexibility for RVs, boats, trailers, equipment, and recreational toys. Inside, the open-concept design is anchored by a floor-to-ceiling stone fireplace and tongue-and-groove wood-beam ceiling. The updated kitchen features granite countertops and new stainless steel appliances. Fresh paint, luxury vinyl flooring, new bedroom carpet, new baseboards, and new window coverings give the home a refreshed presentation. Three generously sized bedrooms include a spacious primary suite with a walk-in closet. Two full bathrooms offer dual-sink vanities, plus a powder room. Additional value includes a roof replaced approximately three years ago and a water heater replaced approximately one year ago. A private well with a 2,200-gallon holding tank currently serves the property; city water has reportedly been extended from the street to the property line, with meter and connection work remaining. The acreage may offer room for a barn, workshop, detached garage, guest house, or ADU, subject to zoning, permits, and buyer verification. No HOA or Mello-Roos. This Los Alamos Hills property combines remodeled comfort, usable land, trail access, views, and future flexibility in one Murrieta setting....
Contact an agent
Home facts
- Year built:1982
- Listing ID #:SW26030754
- Added:365 day(s) ago
- Updated:August 21, 2026 at 04:02 PM
Rooms and interior
- Bedrooms:3
- Total bathrooms:3
- Full bathrooms:2
- Half bathrooms:1
- Flooring:Carpet, Vinyl
- Kitchen Description:Built In Range, Dishwasher, Electric Range, Range Hood, Vented Exhaust Fan
- Bedroom Description:All Bedrooms Down
- Living area:2,026 sq. ft.
Heating and cooling
- Cooling:Central Air, Electric
- Heating:Central Furnace, Electric, Forced Air, Heat Pump
- Central air:Yes
Structure and exterior
- Roof:Slate
- Year built:1982
- Building area:2,026 sq. ft.
- Lot area:3.26 Acres
- Lot Features:Back Yard, Drip Irrigation/Bubblers, Horse Property, Irregular Lot, Lawn, Lot Over 40000 Sqft, Near Public Transportatn, Sprinkler System, Sprinklers In Front, Sprinklers In Rear, Sprinklers Timer, Street Level
- Architectural Style:Ranch
- Construction Materials:Concrete, Frame, Glass, Plaster, Stone, Stucco
- Exterior Features:Concrete Patio, Covered Patio, Patio, Rear Porch
- Foundation Description:Concrete Perimeter, Slab
- Levels:1 Story
Utilities
- Water:Water Connected, Well
- Sewer:Septic Type Unknown, Sewer Not Available
Finances and disclosures
- Price:$1,225,000
- Price per sq. ft.:$604.64
Features and amenities
- Appliances:Built In Range, Dishwasher, Disposal, Electric Range, Range Hood, Vented Exhaust Fan, Water Heater
- Laundry features:Electric Dryer Hookup, In Garage, Washer Hookup
- Amenities:Carbon Monoxide Detectors, Ceiling Fans, Open Floorplan, Quartz Counters, Recessed Lighting, Shutters, Smoke Detectors, Stained Glass, Unfurnished, Walk In Closets
- Pool features:Fenced, Filtered, Gunite, In Ground, Private Pool, Tile
Parking
- Total parking spaces:3
- Parking description:Concrete Driveway, Direct Access, Door Multi, Driveway, Driveway Level, Garage, Garage Faces Front, Oversized
- Garage:Yes
- Garage spaces:3
New listings near 37790 Los Alamos Road
- Coming Soon
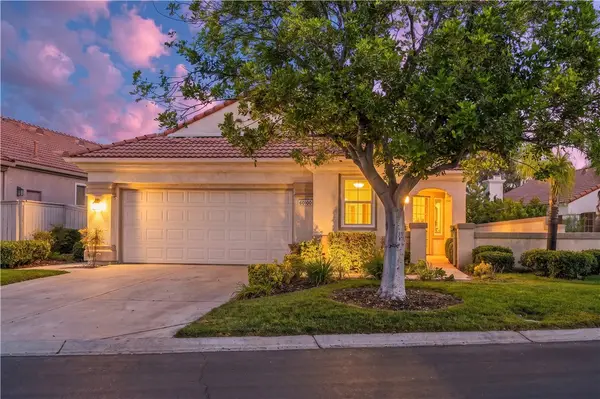 $499,999Coming Soon2 beds 2 baths1,584 sq. ft.
40106 Colony Drive, Murrieta, CA 92562
MLS# SW26183175Listed by: EXP REALTY OF CALIFORNIA, INC. - Coming Soon
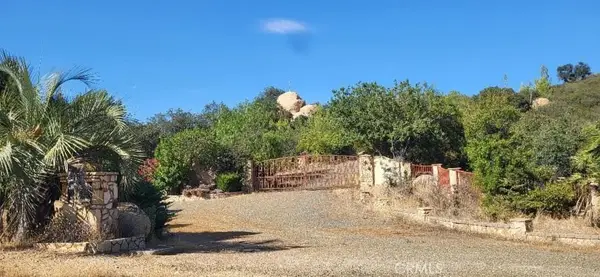 $699,000Coming Soon9.78 Acres
41420 Hacienda Drive, Murrieta, CA 92562
MLS# SW26180640Listed by: ALLISON JAMES ESTATES & HOMES - Coming Soon
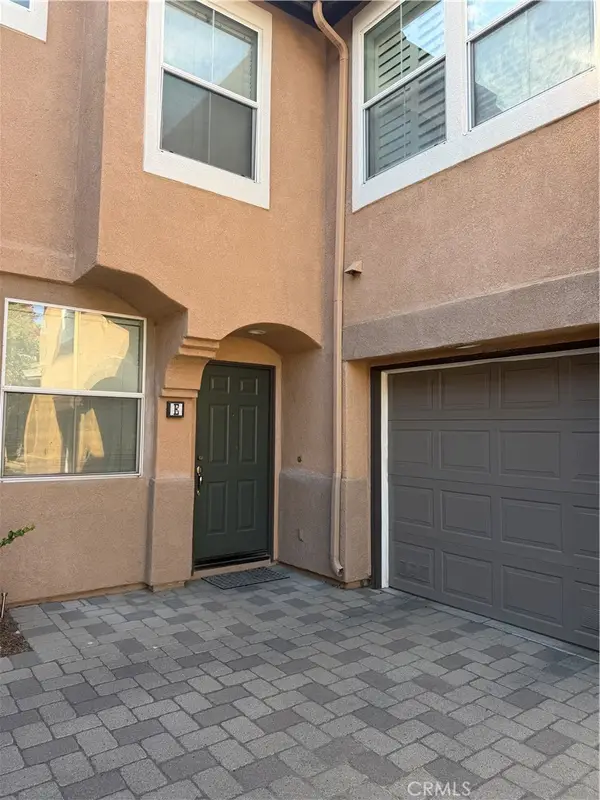 $410,000Coming Soon2 beds 3 baths1,016 sq. ft.
39141 Anchor #E, Murrieta, CA 92563
MLS# SW26178690Listed by: REAL BROKERAGE TECHNOLOGIES - Coming Soon
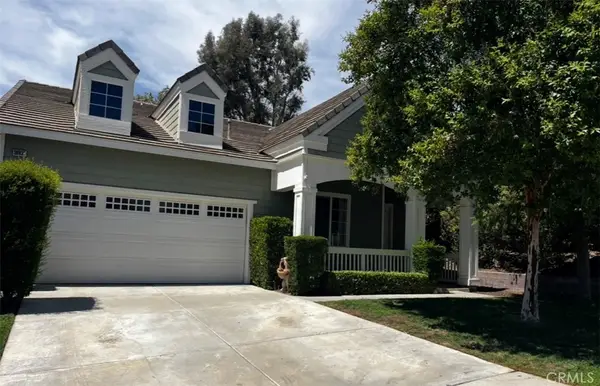 $710,000Coming Soon3 beds 2 baths1,757 sq. ft.
38931 Huddlestone Court, Murrieta, CA 92563
MLS# SW26168574Listed by: REALTY ONE GROUP WEST - Coming Soon
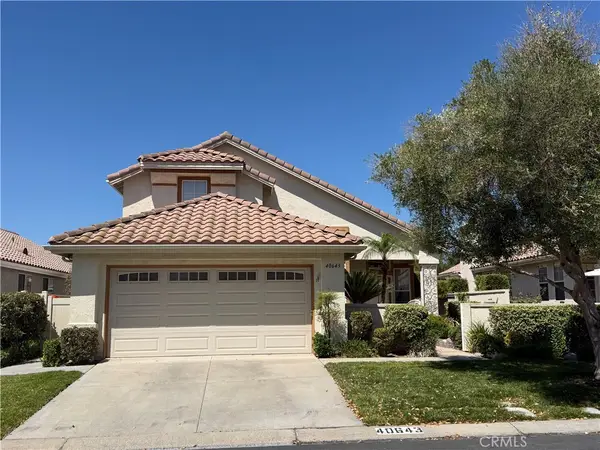 $599,999Coming Soon3 beds 3 baths1,912 sq. ft.
40643 Via Jalapa, Murrieta, CA 92562
MLS# SW26178049Listed by: REALTY ONE GROUP WEST - Coming Soon
 $650,000Coming Soon3 beds 3 baths1,512 sq. ft.
39223 Devotion Lane, Murrieta, CA 92563
MLS# SW26173337Listed by: EXP REALTY OF SOUTHERN CALIFORNIA, INC. - Coming Soon
 $339,990Coming Soon2 beds 2 baths1,640 sq. ft.
29121 Calle Cisne, Murrieta, CA 92563
MLS# SW26170952Listed by: GOLD SHIELD REALTY GROUP - Coming Soon
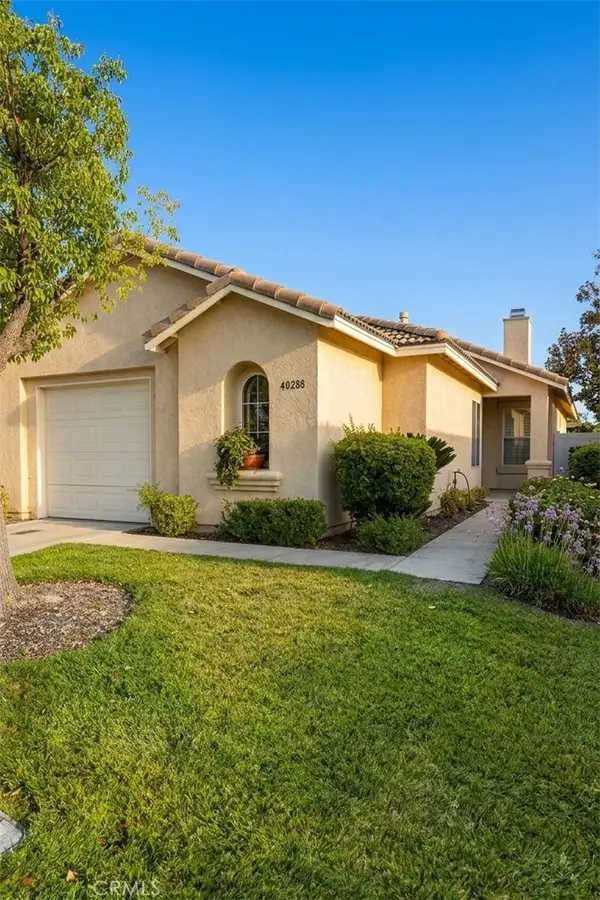 $495,000Coming Soon2 beds 2 baths1,265 sq. ft.
40288 Via Aguadulce, Murrieta, CA 92562
MLS# SW26170875Listed by: BERKSHIRE HATHAWAY HOMESERVICES CALIFORNIA PROPERTIES - New
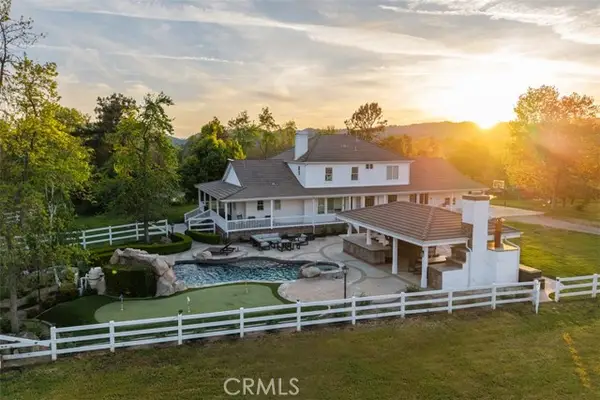 $2,200,000Active4 beds 5 baths4,226 sq. ft.
19460 Calle Teresa, Murrieta, CA 92562
MLS# PW26183322Listed by: ERIK MICHAEL RANSDELL, BROKER
- New
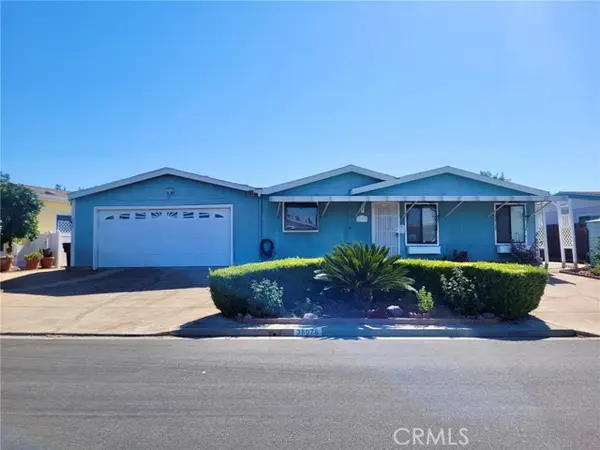 $365,000Active3 beds 2 baths1,720 sq. ft.
38078 Calle De Amor, Murrieta, CA 92563
MLS# SW26180093Listed by: ALLISON JAMES ESTATES & HOMES


Protect your home and budget from life's surprises with an Assurant Home Warranty, backed by a partner that supports you through every step of homeownership. Explore Plans.
© 2023 - 2026 ERA Franchise Systems LLC. All rights reserved. ERA Franchise Systems LLC fully supports the principles of the Fair Housing Act and the Equal Opportunity Act. ERA, ERA Real Estate powered, and their respective logos are registered service marks of ERA Franchise Systems LLC. Each office is independently owned and operated.