
39380 Beringer Drive, Murrieta, CA 92563
Local realty services provided by:ERA Donahoe Realty
39380 Beringer Drive,Murrieta, CA 92563
$679,000
- 3 Beds
- 2 Baths
- 2,180 sq. ft.
- Single family
- Active
Listed by: kaia johnson
Office: vanmar lending
MLS#:219144270DA
Source:San Diego MLS via CRMLS
Price summary
- Price:$679,000
- Price per sq. ft.:$311.47
- Monthly HOA dues:$246
About this home
Seller has an accepted offer but is actively accepting backup offers.Welcome to this beautifully maintained single-story home located in the highly desirable Four Seasons Murrieta, a premier 55+ resort-style community. This spacious residence offers approximately 2,180 square feet of living space with 3 bedrooms and 2 bathrooms, designed for comfortable living and effortless entertaining.The open floor plan features a bright and inviting living area, a well-appointed kitchen, and generous natural light throughout. The layout creates a seamless flow between the kitchen, dining, and living spaces, perfect for everyday living or hosting guests. The private backyard provides a peaceful and quiet space to relax and enjoy the surroundings.Residents of Four Seasons Murrieta enjoy exceptional resort-style amenities including a clubhouse, fitness center, swimming pool and spa, pickleball and tennis courts, putting green, bocce ball, and a wide variety of social activities and clubs. Conveniently located near shopping, dining, golf courses, and the renowned Temecula Valley Wine Country, this home offers the perfect combination of comfort, lifestyle, and convenience....
Contact an agent
Home facts
- Year built:2003
- Listing ID #:219144270DA
- Added:8 day(s) ago
- Updated:September 03, 2026 at 02:43 PM
Rooms and interior
- Bedrooms:3
- Total bathrooms:2
- Full bathrooms:2
- Flooring:Linoleum/Vinyl, Tile
- Kitchen Description:Gas Stove, Vented Exhaust Fan
- Living area:2,180 sq. ft.
Heating and cooling
- Cooling:Central Forced Air
- Heating:Forced Air Unit
Structure and exterior
- Year built:2003
- Building area:2,180 sq. ft.
Finances and disclosures
- Price:$679,000
- Price per sq. ft.:$311.47
Features and amenities
- Appliances:Gas Stove, Vented Exhaust Fan
- Pool features:Below Ground, Community/Common
Parking
- Total parking spaces:4
- Garage spaces:2
 This information is deemed reliable but not guaranteed. You should rely on this information only to decide whether or not to further investigate a particular property. BEFORE MAKING ANY OTHER DECISION, YOU SHOULD PERSONALLY INVESTIGATE THE FACTS (e.g. square footage and lot size) with the assistance of an appropriate professional. You may use this information only to identify properties you may be interested in investigating further. All uses except for personal, non-commercial use in accordance with the foregoing purpose are prohibited. Redistribution or copying of this information, any photographs or video tours is strictly prohibited. This information is derived from the Internet Data Exchange (IDX) service provided by San Diego MLS®. Displayed property listings may be held by a brokerage firm other than the broker and/or agent responsible for this display. The information and any photographs and video tours and the compilation from which they are derived is protected by copyright. Compilation © 2020 San Diego MLS®, Inc.
New listings near 39380 Beringer Drive
- Coming SoonOpen Sat, 11am to 2pm
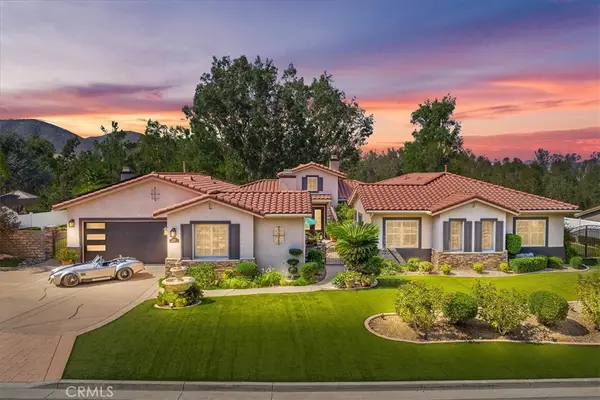 $1,499,999Coming Soon3 beds 4 baths3,586 sq. ft.
42926 Joshua Tree Court, Murrieta, CA 92562
MLS# SW26191031Listed by: LPT REALTY, INC - Coming Soon
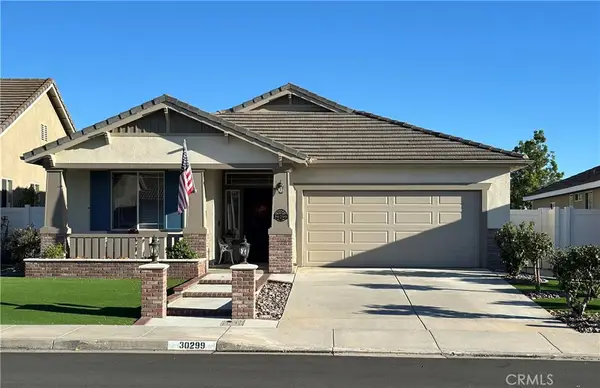 $630,000Coming Soon2 beds 2 baths1,772 sq. ft.
30299 Mondavi, Murrieta, CA 92563
MLS# SW26191296Listed by: ALLISON JAMES ESTATES & HOMES - Coming Soon
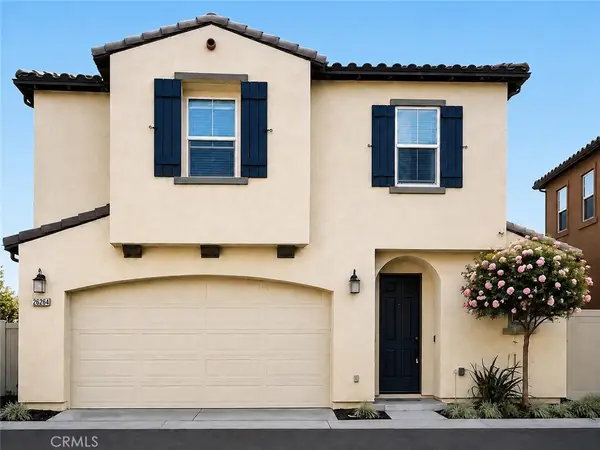 $579,900Coming Soon3 beds 3 baths1,941 sq. ft.
26264 Jasmiine Avenue, Murrieta, CA 92563
MLS# SW26183634Listed by: REAL BROKERAGE TECHNOLOGIES - Coming SoonOpen Thu, 12 to 3pm
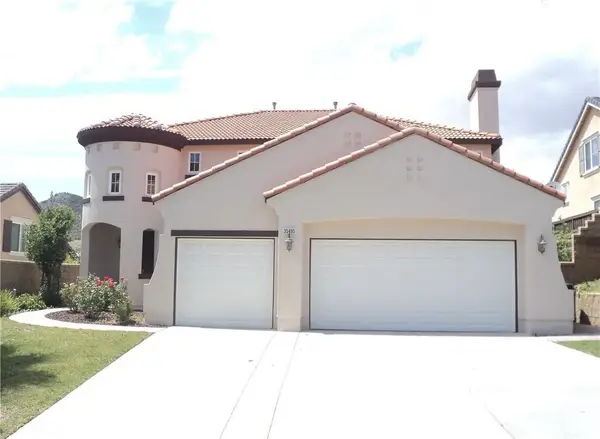 $858,888Coming Soon5 beds 3 baths3,050 sq. ft.
35495 Sumac, Murrieta, CA 92562
MLS# SW26188533Listed by: EXIT ALLIANCE REALTY - Coming Soon
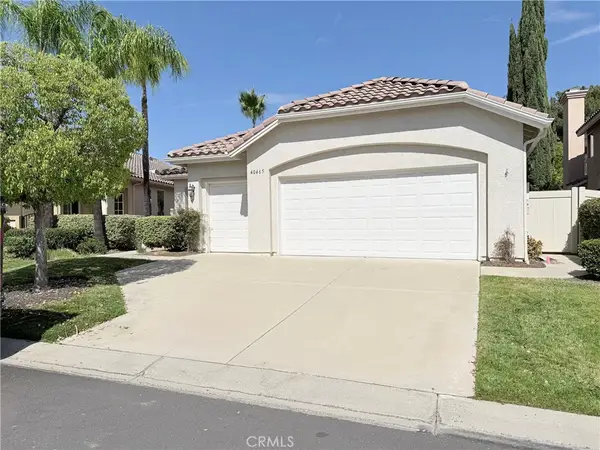 $575,000Coming Soon3 beds 2 baths2,068 sq. ft.
40465 Via Camposeco, Murrieta, CA 92562
MLS# SW26188463Listed by: LPT REALTY, INC - Coming Soon
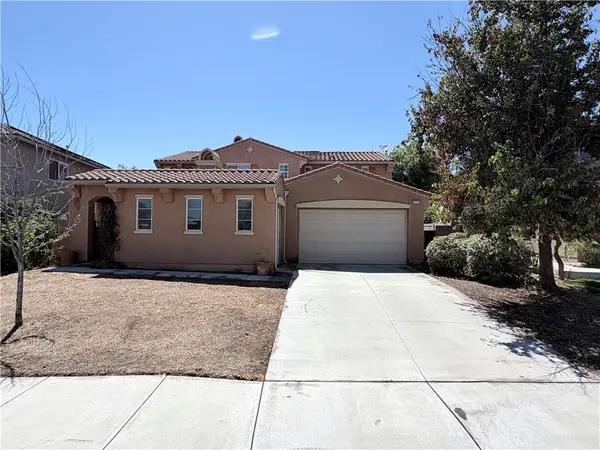 $714,000Coming Soon4 beds 4 baths3,035 sq. ft.
37473 Starmist Way, Murrieta, CA 92563
MLS# IG26186124Listed by: COLDWELL BANKER KIVETT-TEETERS - Coming Soon
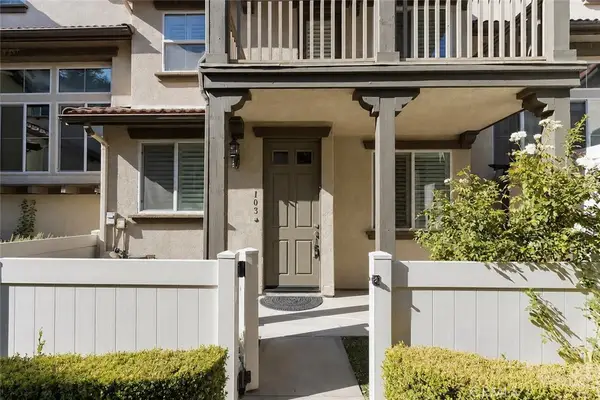 $409,000Coming Soon2 beds 3 baths1,246 sq. ft.
33690 Willow Haven Lane #103, Murrieta, CA 92563
MLS# DW26187822Listed by: RE/MAX DYNASTY - Coming Soon
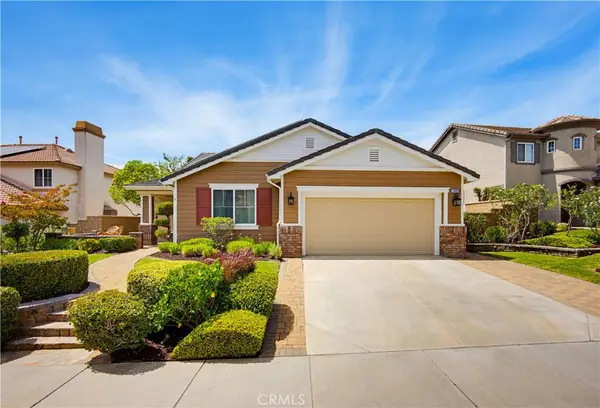 $849,900Coming Soon3 beds 3 baths2,809 sq. ft.
27591 Paper Bark, Murrieta, CA 92562
MLS# SW26183440Listed by: REALTY ONE GROUP WEST - Open Sat, 12 to 3pmNew
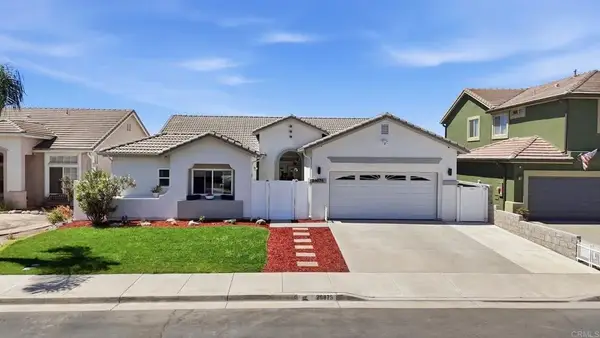 $739,000Active4 beds 3 baths1,862 sq. ft.
26875 Montseratt Court, Murrieta, CA 92563
MLS# PTP2606681Listed by: FINEST CITY HOMES - Open Sat, 11am to 2pmNew
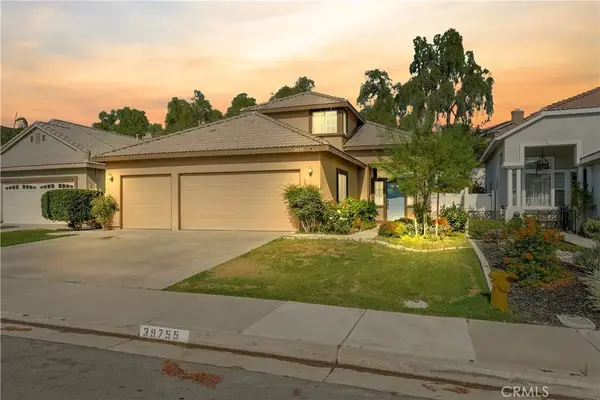 $699,000Active4 beds 3 baths2,010 sq. ft.
39755 Naples, Murrieta, CA 92563
MLS# SW26161164Listed by: REAL BROKERAGE TECHNOLOGIES


Protect your home and budget from life's surprises with an Assurant Home Warranty, backed by a partner that supports you through every step of homeownership. Explore Plans.
© 2023 - 2026 ERA Franchise Systems LLC. All rights reserved. ERA Franchise Systems LLC fully supports the principles of the Fair Housing Act and the Equal Opportunity Act. ERA, ERA Real Estate powered, and their respective logos are registered service marks of ERA Franchise Systems LLC. Each office is independently owned and operated.