
39607 Via Dominique, Murrieta, CA 92563
Local realty services provided by:ERA North Orange County Real Estate
Listed by: chris murray, andrea murray
Office: re/max empire properties951-383-7557
MLS#:TR26108783
Source:CRMLS
Price summary
- Price:$675,000
- Price per sq. ft.:$291.2
About this home
Incredible 4 bedrooms 3 bathrooms 2318 square foot two-story home on a large 10019 square foot lot featuring a 3 car attached garage located in the city of Murrieta. Stepping into the home you will immediately notice the spacious open floor plan for the living room and dining room with vaulted ceilings and a combination of tile and laminate flooring throughout the first floor with an abundance of windows to fill the rooms with natural light creating a warm and inviting feeling. To the right side of the entrance, a hallway branches to the first bedroom with double door and sliding door mirror, full bathroom with walk in shower, and the laundry room with plenty of cabinet space and utility sink. The kitchen is highlighted by a walk-in pantry, stainless steel dishwasher, refrigerator, 4 burner stove and granite countertops and beautiful red wood cabinet. Next to the kitchen has an informal eating area between the kitchen and family room. The family room has a fireplace and doors that lead to the backyard. Upstairs you will find the 2 additional bedrooms that are generously sized with a sliding door closet, the primary bedroom plus a bonus room, all featuring carpet flooring. The master bedroom is right in front as you come upstairs and is quite spacious featuring a two door entry, ceiling fan and attached master bedroom with spacious closet, dual sink with granite countertops, large soaking tub, walk in shower and toilet with privacy door. The bonus room is very spacious and can be used as a office or convert it into an additional bedroom. The backyard is a blank canvas with a concrete patio perfect for entertaining guests additional to planter areas perfect for adding you favorite trees and flowers. Home is conveniently located close to shopping centers, wholesale stores and more with easy access to freeways and highways....
Contact an agent
Home facts
- Year built:1988
- Listing ID #:TR26108783
- Added:53 day(s) ago
- Updated:September 28, 2026 at 08:36 AM
Rooms and interior
- Bedrooms:4
- Total bathrooms:3
- Full bathrooms:3
- Flooring:Carpet, Laminate, Tile
- Kitchen Description:Dishwasher, Disposal, Gas Cooktop, Gas Oven, Gas Range, Microwave, Pantry, Refrigerator
- Living area:2,318 sq. ft.
Heating and cooling
- Cooling:Central Air, Electric
- Heating:Central, Natural Gas
- Central air:Yes
Structure and exterior
- Roof:Flat Tile
- Year built:1988
- Building area:2,318 sq. ft.
- Lot area:0.23 Acres
- Lot Features:Rectangular Lot, Sloped Up
- Construction Materials:Stucco
- Exterior Features:Concrete, Covered, Patio
- Foundation Description:Slab
- Levels:2 Story
Schools
- High school:Murrieta Valley
- Middle school:Thompson
- Elementary school:Cole Canyon
Utilities
- Water:Public, Water Available, Water Connected
- Sewer:Public Sewer, Sewer Available, Sewer Connected
Finances and disclosures
- Price:$675,000
- Price per sq. ft.:$291.2
Features and amenities
- Appliances:Dishwasher, Disposal
- Laundry features:Inside
- Amenities:Carbon Monoxide (CO2) Detector, Ceiling Fans, Granite Counters, Open Floor Plan, Recessed Lighting, Water Heater
Parking
- Total parking spaces:3
- Parking description:Direct Access, Door-Multi, Driveway, Driveway Up Slope From Street, Garage, Garage Door Opener, Garage Faces Front
- Garage:Yes
- Garage spaces:3
New listings near 39607 Via Dominique
- Coming SoonOpen Sat, 1 to 3pm
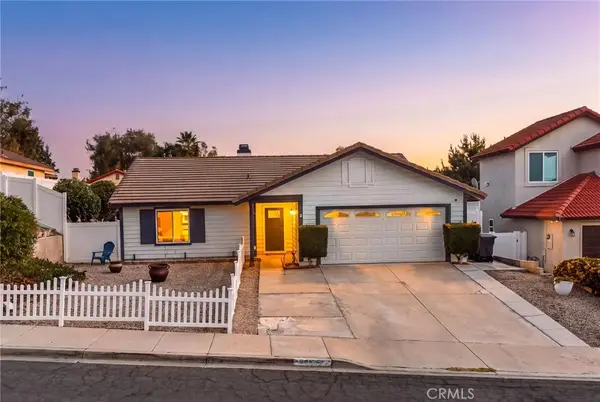 $650,000Coming Soon5 beds 2 baths1,537 sq. ft.
25992 Country Walk Lane, Murrieta, CA 92563
MLS# SW26206083Listed by: TRILLION REAL ESTATE - Coming Soon
 $575,000Coming Soon3 beds 3 baths1,727 sq. ft.
27696 Passion Flower Court, Murrieta, CA 92562
MLS# SW26209250Listed by: REAL BROKERAGE TECHNOLOGIES - Coming Soon
 $950,000Coming Soon6 beds 3 baths3,547 sq. ft.
41716 Cherrybranch, Murrieta, CA 92562
MLS# SW26208093Listed by: REAL BROKERAGE TECHNOLOGIES - Coming Soon
 $685,000Coming Soon3 beds 2 baths1,834 sq. ft.
24493 Corte Rojelio, Murrieta, CA 92562
MLS# NDP2608859Listed by: EXP REALTY OF CALIFORNIA, INC - Coming Soon
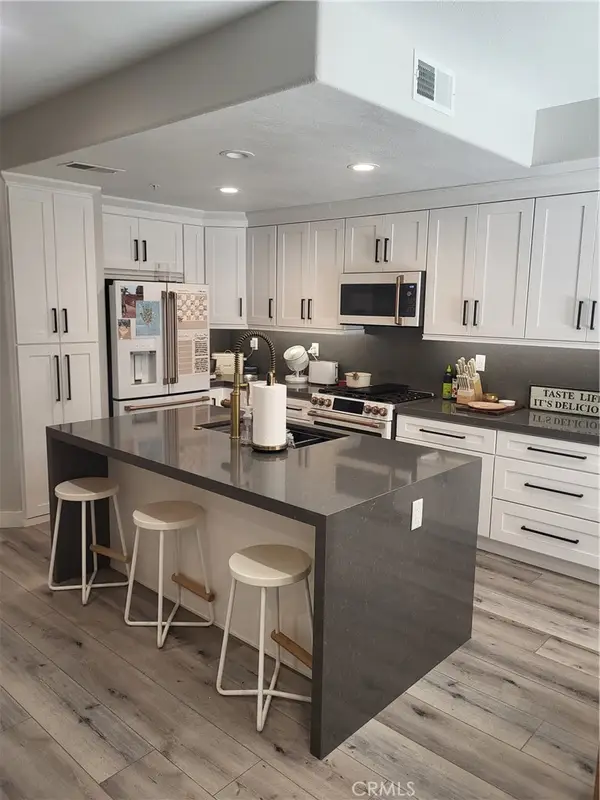 $480,000Coming Soon3 beds 3 baths1,372 sq. ft.
26373 Arboretum #1302, Murrieta, CA 92563
MLS# SW26204789Listed by: REALTY ONE GROUP WEST - Coming Soon
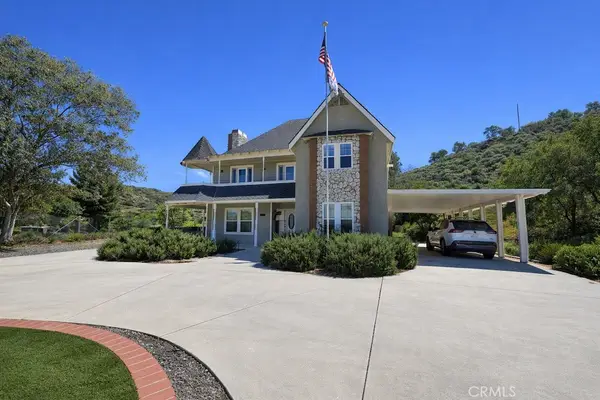 $999,000Coming Soon4 beds 3 baths2,294 sq. ft.
37250 Mason, Murrieta, CA 92563
MLS# SW26204009Listed by: REALTY ONE GROUP PACIFIC - Coming Soon
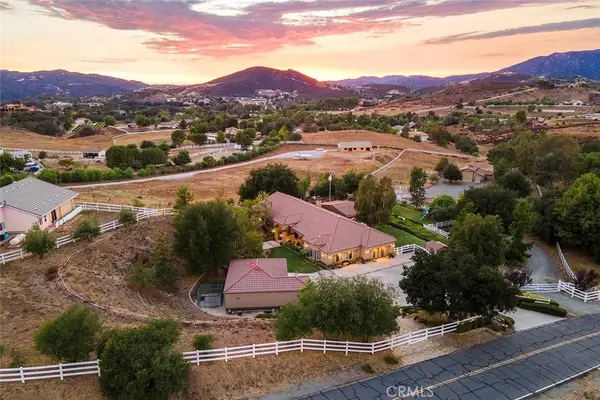 $1,749,000Coming Soon4 beds 3 baths3,710 sq. ft.
39985 Calle De Suenos, Murrieta, CA 92562
MLS# SW26201145Listed by: ALLISON JAMES ESTATES & HOMES - Coming Soon
 $529,990Coming Soon2 beds 1 baths1,028 sq. ft.
25998 Summer Dawn Court, Murrieta, CA 92563
MLS# SW26203523Listed by: SIMPLIHOM - Coming Soon
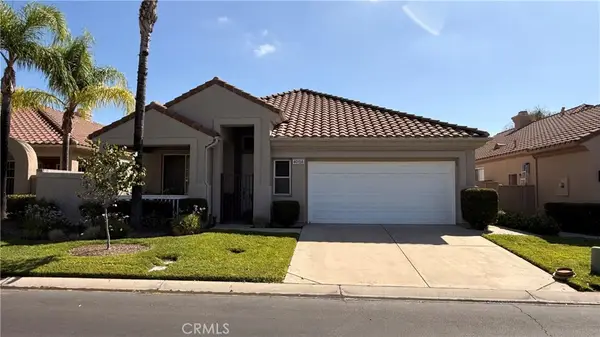 $590,000Coming Soon3 beds 2 baths1,853 sq. ft.
40158 Colony Drive, Murrieta, CA 92562
MLS# SW26203597Listed by: LPT REALTY, INC - Coming Soon
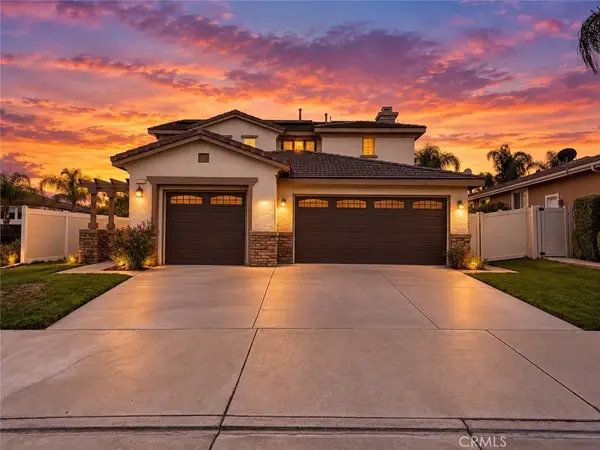 $775,000Coming Soon4 beds 4 baths2,385 sq. ft.
23775 Aspen Drive, Murrieta, CA 92562
MLS# SW26202849Listed by: REAL BROKERAGE TECHNOLOGIES


Protect your home and budget from life's surprises with an Assurant Home Warranty, backed by a partner that supports you through every step of homeownership. Explore Plans.
© 2023 - 2026 ERA Franchise Systems LLC. All rights reserved. ERA Franchise Systems LLC fully supports the principles of the Fair Housing Act and the Equal Opportunity Act. ERA, ERA Real Estate powered, and their respective logos are registered service marks of ERA Franchise Systems LLC. Each office is independently owned and operated.