
41536 Blue Canyon #2, Murrieta, CA 92562
Local realty services provided by:ERA North Orange County Real Estate
41536 Blue Canyon #2,Murrieta, CA 92562
$475,900
- 3 Beds
- 2 Baths
- 1,340 sq. ft.
- Townhouse
- Active
Listed by: jeff lee
Office: menconi and associates, inc.
MLS#:SW26226241
Source:San Diego MLS via CRMLS
Price summary
- Price:$475,900
- Price per sq. ft.:$355.15
- Monthly HOA dues:$288
About this home
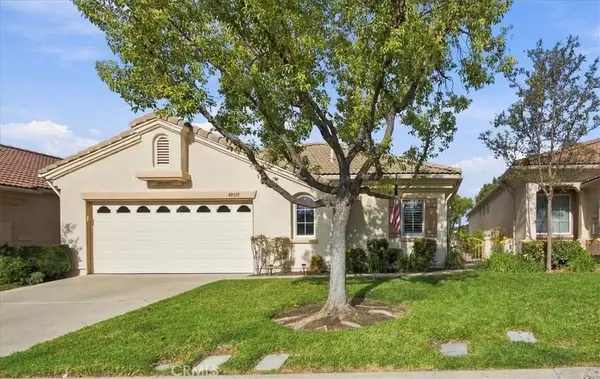
Located in the highly desirable and secure gated community of Amberwalk at Ivy in central Murrieta, this beautifully townhome offers a perfect blend of privacy, comfort, and convenience. Built in 2006, this 3-bedroom, 2-bathroom home spans approximately 1,340 square feet and is designed with an airy, open-concept layout that maximizes natural light. The main living level features a spacious family room by a cozy fireplace, a dining area, and a kitchen, also Two bedrooms and a full bath are also located on the second level. The top floor is dedicated to a private primary suite, offering a peaceful retreat away from the main living areas. Upgraded with over 40k in new LVP flooring new paint throughout and new LED lighting just painted all cabinets, stainless steel appliances, and a breakfast bar, ideal for quick meals or entertaining. Step out onto your private covered balcony/patio, perfect for enjoying the afternoon breeze. Enjoy the convenience of a 2-car attached garage with direct access and laundry hookups. Community Amenities: Residents have access to a resort-style pool, spa, playground, and outdoor BBQ/picnic areas....
Contact an agent
Home facts
- Year built:2006
- Listing ID #:SW26226241
- Added:4 day(s) ago
- Updated:October 27, 2026 at 04:16 PM
Rooms and interior
- Bedrooms:3
- Total bathrooms:2
- Full bathrooms:2
- Flooring:Linoleum/Vinyl
- Kitchen Description:Dishwasher, Gas Range, Refrigerator
- Living area:1,340 sq. ft.
Heating and cooling
- Cooling:Central Forced Air
- Heating:Forced Air Unit
Structure and exterior
- Roof:Tile/Clay
- Year built:2006
- Building area:1,340 sq. ft.
- Architectural Style:Craftsman, Craftsman/Bungalow
- Construction Materials:Frame, Stucco
- Exterior Features:Covered, Deck
- Levels:3 Story
Utilities
- Water:Public
- Sewer:Public Sewer, Sewer Connected
Finances and disclosures
- Price:$475,900
- Price per sq. ft.:$355.15
Features and amenities
- Appliances:Dishwasher, Gas Range, Refrigerator
- Pool features:Association, Pool
Parking
- Total parking spaces:2
- Parking description:Direct Garage Access
- Garage spaces:2
 This information is deemed reliable but not guaranteed. You should rely on this information only to decide whether or not to further investigate a particular property. BEFORE MAKING ANY OTHER DECISION, YOU SHOULD PERSONALLY INVESTIGATE THE FACTS (e.g. square footage and lot size) with the assistance of an appropriate professional. You may use this information only to identify properties you may be interested in investigating further. All uses except for personal, non-commercial use in accordance with the foregoing purpose are prohibited. Redistribution or copying of this information, any photographs or video tours is strictly prohibited. This information is derived from the Internet Data Exchange (IDX) service provided by San Diego MLS®. Displayed property listings may be held by a brokerage firm other than the broker and/or agent responsible for this display. The information and any photographs and video tours and the compilation from which they are derived is protected by copyright. Compilation © 2020 San Diego MLS®, Inc.
New listings near 41536 Blue Canyon #2
- Coming Soon
 $475,000Coming Soon3 beds 3 baths1,440 sq. ft.
41960 Davenport #C, Murrieta, CA 92562
MLS# SW26231407Listed by: HOMESMART REALTY WEST - Coming Soon
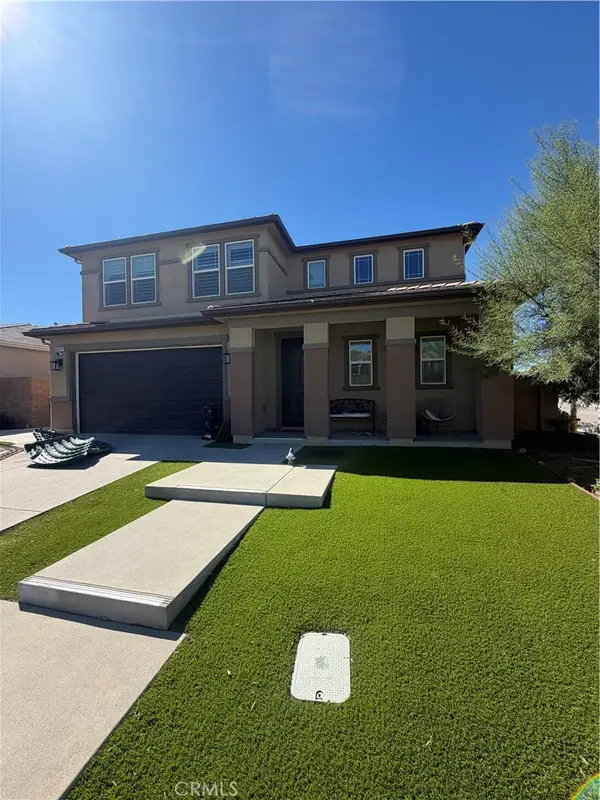 $850,000Coming Soon5 beds 4 baths2,772 sq. ft.
30479 De Caron, Murrieta, CA 92563
MLS# CV26230943Listed by: THE AGENCY - Coming SoonOpen Fri, 3 to 5pm
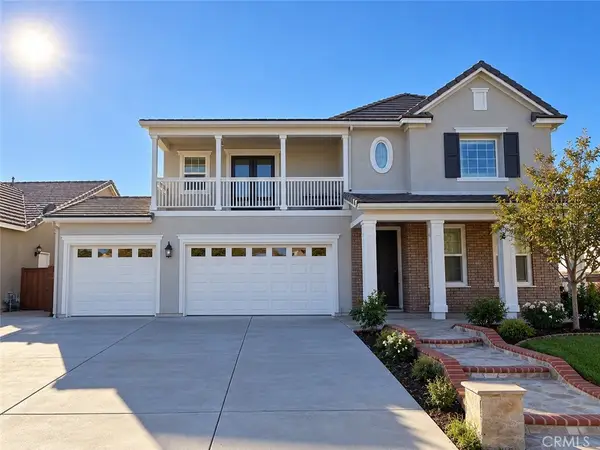 $900,000Coming Soon5 beds 4 baths3,108 sq. ft.
39263 Half Moon Circle, Murrieta, CA 92563
MLS# SW26228538Listed by: ARRIVE REAL ESTATE - Coming Soon
 $1,850,000Coming Soon5 beds 4 baths3,893 sq. ft.
39555 Avenida Bonita, Murrieta, CA 92562
MLS# SW26228610Listed by: JOURNEY REAL ESTATE - Coming SoonOpen Fri, 3 to 5pm
 $849,999Coming Soon6 beds 3 baths2,477 sq. ft.
39922 Milkmaid Lane, Murrieta, CA 92562
MLS# SW26229550Listed by: PROSPER REAL ESTATE - Coming Soon
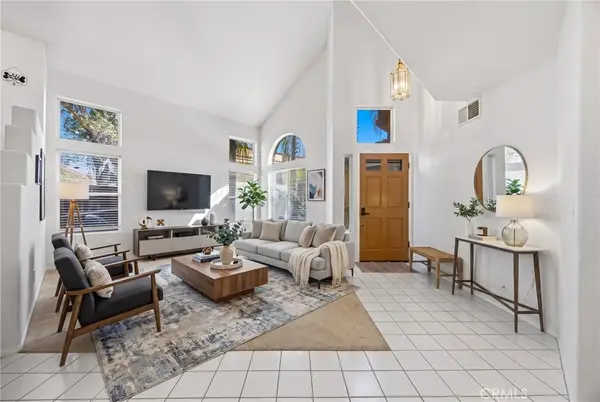 $649,999Coming Soon4 beds 3 baths2,316 sq. ft.
30350 Summerside, Murrieta, CA 92563
MLS# SW26227019Listed by: EXP REALTY OF CALIFORNIA, INC. - Coming Soon
 $499,900Coming Soon2 beds 2 baths1,489 sq. ft.
23904 Via Pamilla, Murrieta, CA 92562
MLS# SW26222938Listed by: REALTY ONE GROUP WEST - Coming Soon
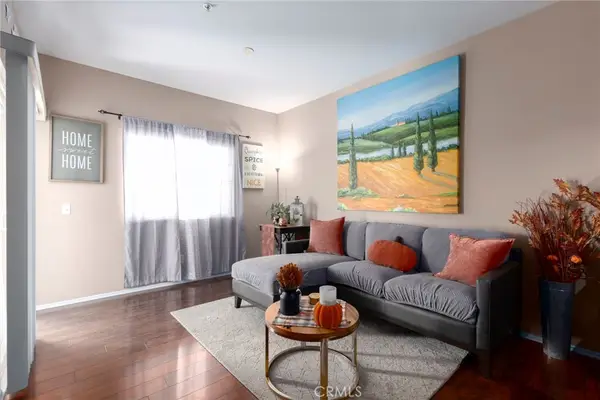 $399,900Coming Soon2 beds 2 baths1,031 sq. ft.
26408 Arboretum #2705, Murrieta, CA 92563
MLS# NP26222596Listed by: REAL BROKERAGE TECHNOLOGIES, INC - Coming Soon
 $640,000Coming Soon3 beds 2 baths2,100 sq. ft.
40015 Via Oporta, Murrieta, CA 92562
MLS# SW26223095Listed by: LPT REALTY, INC - Coming Soon
 $650,000Coming Soon3 beds 3 baths1,910 sq. ft.
38353 Applewood Court, Murrieta, CA 92563
MLS# SW26220453Listed by: REAL BROKERAGE TECHNOLOGIES


Protect your home and budget from life's surprises with an Assurant Home Warranty, backed by a partner that supports you through every step of homeownership. Explore Plans.
© 2023 - 2026 ERA Franchise Systems LLC. All rights reserved. ERA Franchise Systems LLC fully supports the principles of the Fair Housing Act and the Equal Opportunity Act. ERA, ERA Real Estate powered, and their respective logos are registered service marks of ERA Franchise Systems LLC. Each office is independently owned and operated.