
1033 Westridge Drive, Napa, CA 94558
Local realty services provided by:Legacy Real Estate & Associates ERA Powered
Listed by: sabina straley-klempa
Office: realty one group complete
MLS#:326088519
Source:MetroList
Price summary
- Price:$599,000
- Price per sq. ft.:$277.44
About this home
Discover the beauty of Lake Berryessa living at 1033 Westridge Drive, a custom-built home showcasing scenic lake and mountain views in Napa County's picturesque Berryessa Highlands. This inviting two-story residence offers 3 bedrooms, 2.5 bathrooms, an open-concept floor plan, and a beautiful combination of hardwood and distinctive Spanish tile flooring. The beautifully appointed kitchen features a center island with granite countertops, an elegant backsplash, stainless steel appliances, and a window framing the surrounding scenery. A charming bay window in the formal dining room captures views of the lake, while the spacious upstairs family room impresses with soaring cathedral ceilings, a cozy fireplace, and access to a balcony overlooking the natural landscape. All three bedrooms are located on the second level, including the primary suite with a jetted tub and separate walk-in shower. Both upstairs bathrooms feature walk-in showers and generous storage. Additional highlights include balconies on both levels, a two-car garage with ample storage, a Class A-rated fiberglass 40-year roof, and additional basement storage area. Just minutes from Lake Berryessa's recreational opportunities, enjoy boating, fishing, swimming, kayaking, paddleboarding, and nearby hiking trails, with Napa Valley's renowned attractions within reach. Whether envisioned as a full-time residence, weekend retreat, or potential investment rental, this distinctive property offers an exceptional blend of comfort, scenic beauty, and the relaxed Lake Berryessa lifestyle....
Contact an agent
Home facts
- Year built:2007
- Subdivision & Development:Berryessa Highland
- Listing ID #:326088519
- Added:1 day(s) ago
- Updated:October 31, 2026 at 12:41 AM
Rooms and interior
- Bedrooms:3
- Total bathrooms:3
- Full bathrooms:2
- Flooring:Carpet, Tile Floor, Wood Floors
- Kitchen Description:Dishwasher, Disposal, Free Standing Gas Range, Free Standing Refrigerator, Hood Over Range
- Living area:2,159 sq. ft.
Heating and cooling
- Cooling:Ceiling Fan(s), Central
- Heating:Central, Multi-Zone, Propane
Structure and exterior
- Roof:Composition Shingle, Fiberglass
- Year built:2007
- Building area:2,159 sq. ft.
- Lot area:0.33 Acres
- Lot Features:Shape Regular
- Construction Materials:Stucco
- Exterior Features:Uncovered Deck
- Foundation Description:Concrete Perimeter, Piling
- Levels:2 Story
Utilities
- Sewer:Public Sewer
Finances and disclosures
- Price:$599,000
- Price per sq. ft.:$277.44
Features and amenities
- Appliances:Dishwasher, Disposal, Electric Water Heater
- Laundry features:Electric, Gas Hook-up, Hookups Only, Inside Laundry Room
- Amenities:Cathedral Ceiling
Parking
- Total parking spaces:2
- Garage spaces:2
 MetroList MLS 2026. This information is being provided by MetroList MLS. All measurements and calculations of area are approximate. Information provided by Seller/Other sources, not verified by Broker. All interested persons should independently verify accuracy of information. Provided properties may or may not be listed by the office/agent presenting the information. Data Updated: October 31, 2026. Information being provided is for consumers' personal, non-commercial use and may not be used for any purpose other than to identify prospective properties consumers may be interested in purchasing. Information deemed reliable but not guaranteed. Any offer of compensation is made only to Participants of MLS where the subject listing is filed and in accordance with such MLS's regulations or rules. MFMLS Member Broker: William Aboumrad
New listings near 1033 Westridge Drive
- New
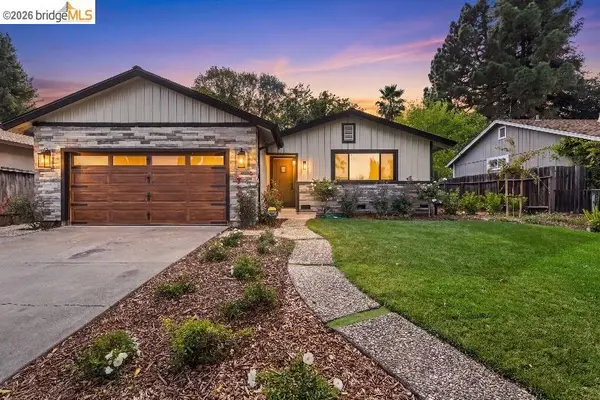 $850,000Active3 beds 2 baths1,460 sq. ft.
4421 Meadowlark Dr, Napa, CA 94558
MLS# 41151245Listed by: KELLER WILLIAMS 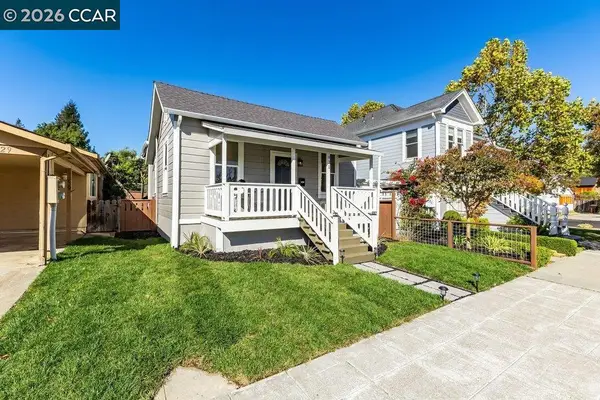 $578,000Active2 beds 1 baths788 sq. ft.
831 Patchett St, Napa, CA 94559
MLS# 41151652Listed by: KELLER WILLIAMS REALTY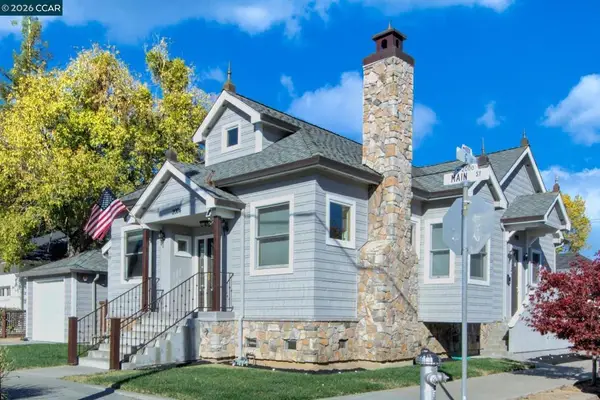 $798,000Active-- beds -- baths
2004 Main Street, Napa, CA 94559
MLS# 41151396Listed by: COMPASS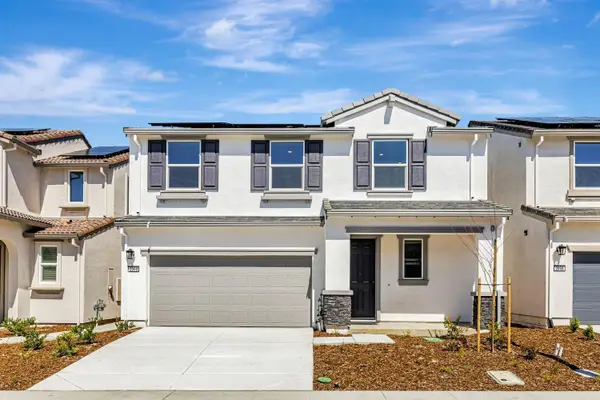 $555,000Active3 beds 3 baths1,945 sq. ft.
2060 Brown Street, Lincoln, CA 95648
MLS# 226124728Listed by: WESELY & ASSOCIATES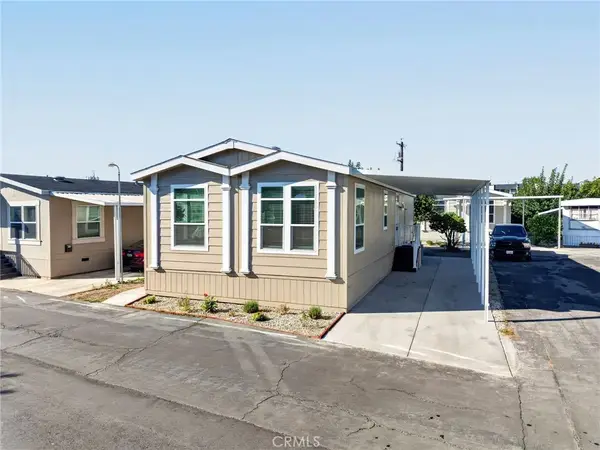 $279,900Active3 beds 2 baths1,232 sq. ft.
770 Lincoln #8, Napa, CA 94558
MLS# OC26221210Listed by: MONARCH HOME SALES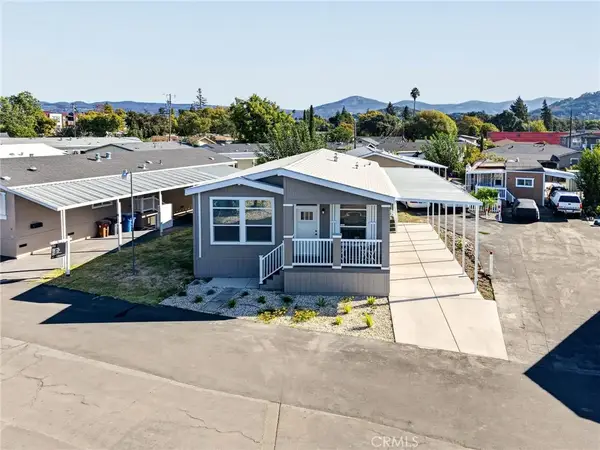 $299,900Active3 beds 2 baths1,333 sq. ft.
770 Lincoln #81, Napa, CA 94558
MLS# OC26221391Listed by: MONARCH HOME SALES $1,450,000Active11.82 Acres
2332 Atlas Peak Road, Napa, CA 94558
MLS# ML82063743Listed by: BEYCOME BROKERAGE REALTY INC.- Open Sat, 12 to 3pm
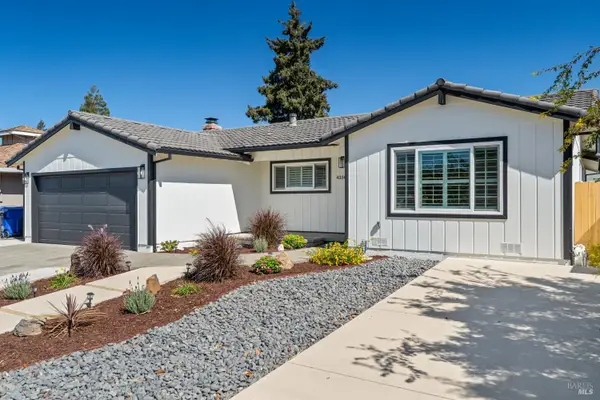 $949,000Active3 beds 2 baths1,658 sq. ft.
4336 Plass Drive, Napa, CA 94558
MLS# 326083483Listed by: LPT REALTY, INC 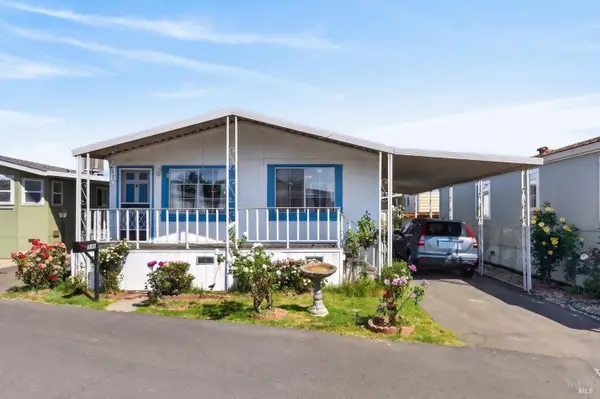 $199,900Active2 beds 2 baths1,248 sq. ft.
310 Ginger Way, Napa, CA 94558
MLS# 326082315Listed by: AMEN REAL ESTATE


Protect your home and budget from life's surprises with an Assurant Home Warranty, backed by a partner that supports you through every step of homeownership. Explore Plans.
© 2023 - 2026 ERA Franchise Systems LLC. All rights reserved. ERA Franchise Systems LLC fully supports the principles of the Fair Housing Act and the Equal Opportunity Act. ERA, ERA Real Estate powered, and their respective logos are registered service marks of ERA Franchise Systems LLC. Each office is independently owned and operated.