
130 E 7th Street, National City, CA 91950
Local realty services provided by:ERA Donahoe Realty
Upcoming open houses
- Thu, Sep 0305:00 pm - 07:00 pm
- Fri, Sep 0412:00 pm - 04:00 pm
- Sat, Sep 0512:00 pm - 03:00 pm
Listed by: mauricio perez-vazquez, edna bejarano
Office: roa california inc
MLS#:PTP2606482
Source:San Diego MLS via CRMLS
Price summary
- Price:$579,000
- Price per sq. ft.:$739.46
About this home
Charming National City Cottage with Private Yard & No HOA! Why settle for condo living when you can have a home of your own? Thoughtfully designed with efficient use of space, this home offers the charm and functionality of a true cottage lifestyle without wasted square footage. Original hardwood floors, abundant natural light, and a warm, inviting feel create the charm and character throughout the home. The kitchen features granite countertops, generous built-in storage, and opens seamlessly to the dining area, creating an easy flow for everyday living and entertaining. Appliances are included, and the converted garage provides a dedicated laundry/utility space with washer and dryer hookups, along with additional flexible space ideal for a home office, studio, workout area, hobby room, or extra storage. Step outside to your own private, fully fenced backyard and discover your personal outdoor retreat. Whether its enjoying morning coffee, hosting weekend BBQs, creating a garden space, or relaxing with friends and pets, this backyard offers the perfect extension of the home. A gated driveway provides added privacy, convenience, and a feature rarely found at this price point. Centrally located in National City with convenient access to I-5, I-805, and SR-94, the home offers easy connectivity to Downtown San Diego, Chula Vista, Coronado, military installations, employment centers, shopping, dining, and public transportation. National City continues to experience significant investment and redevelopment, adding even more appeal to this central South Bay location. Property featu...
Contact an agent
Home facts
- Year built:1945
- Listing ID #:PTP2606482
- Added:8 day(s) ago
- Updated:September 03, 2026 at 12:43 AM
Rooms and interior
- Bedrooms:2
- Total bathrooms:1
- Full bathrooms:1
- Kitchen Description:Gas Oven, Gas Range, Refrigerator
- Living area:783 sq. ft.
Structure and exterior
- Year built:1945
- Building area:783 sq. ft.
- Levels:1 Story
Finances and disclosures
- Price:$579,000
- Price per sq. ft.:$739.46
Features and amenities
- Appliances:Gas Oven, Gas Range, Refrigerator
- Laundry features:Gas & Electric Dryer HU
Parking
- Total parking spaces:1
 This information is deemed reliable but not guaranteed. You should rely on this information only to decide whether or not to further investigate a particular property. BEFORE MAKING ANY OTHER DECISION, YOU SHOULD PERSONALLY INVESTIGATE THE FACTS (e.g. square footage and lot size) with the assistance of an appropriate professional. You may use this information only to identify properties you may be interested in investigating further. All uses except for personal, non-commercial use in accordance with the foregoing purpose are prohibited. Redistribution or copying of this information, any photographs or video tours is strictly prohibited. This information is derived from the Internet Data Exchange (IDX) service provided by San Diego MLS®. Displayed property listings may be held by a brokerage firm other than the broker and/or agent responsible for this display. The information and any photographs and video tours and the compilation from which they are derived is protected by copyright. Compilation © 2020 San Diego MLS®, Inc.
New listings near 130 E 7th Street
- New
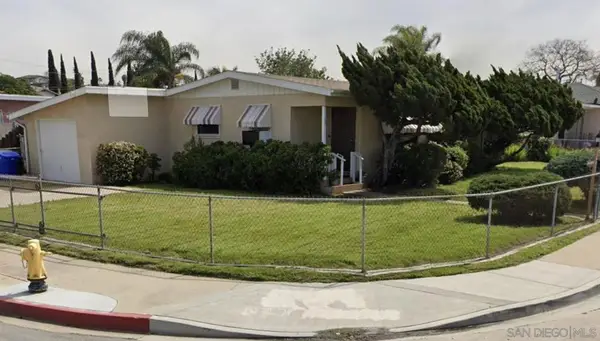 $600,000Active3 beds 1 baths915 sq. ft.
20 S Kenton Ave, National City, CA 91950
MLS# 260021432SDListed by: FYZL GROUP LTD - New
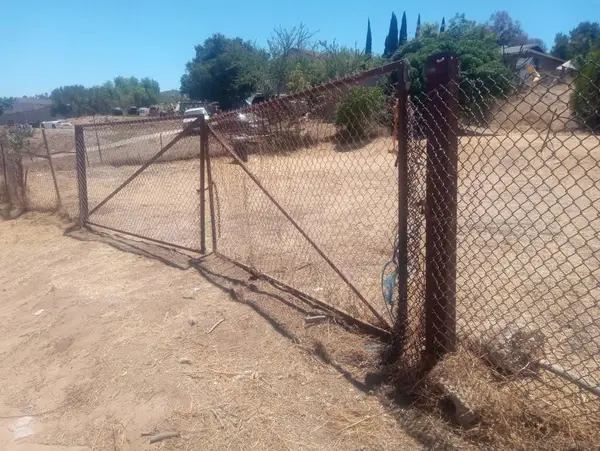 $275,000Active0.19 Acres
Address Withheld By Seller, National City, CA 91950
MLS# 260021406SDListed by: WKL FINANCIAL, INC. - New
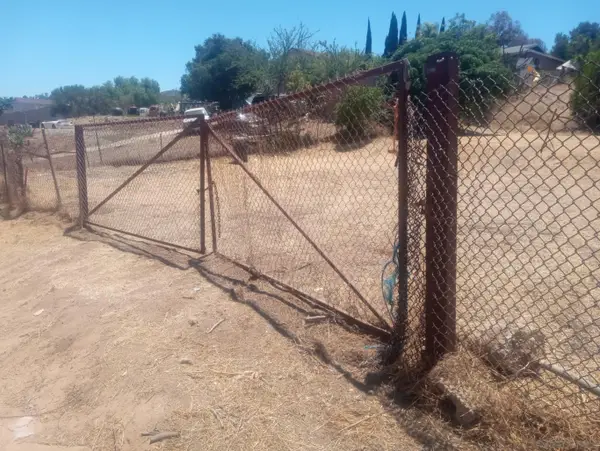 $275,000Active0 Acres
0000 Harbinson, National City, CA 91950
MLS# 260021406Listed by: WKL FINANCIAL, INC. - New
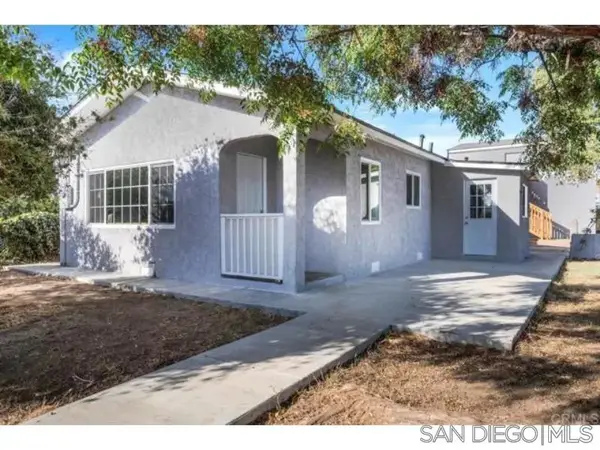 $1,349,000Active7 beds 4 baths2,400 sq. ft.
2547 A Ave, National City, CA 91950
MLS# 260021354Listed by: EXP REALTY OF CALIFORNIA, INC. - New
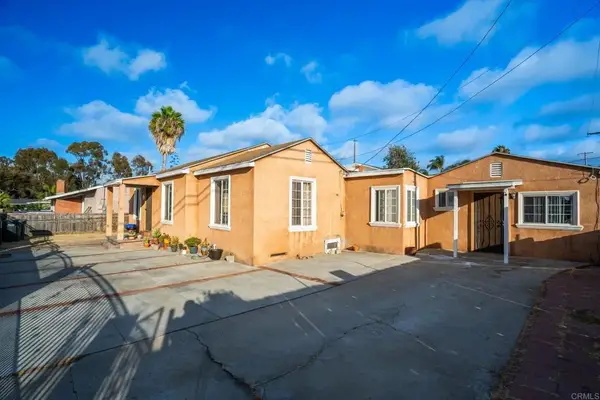 $799,000Active2 beds 1 baths796 sq. ft.
140 Palm Ave, National City, CA 91950
MLS# PTP2606631Listed by: REALTY ONE GROUP PACIFIC - Open Sat, 11am to 2pmNew
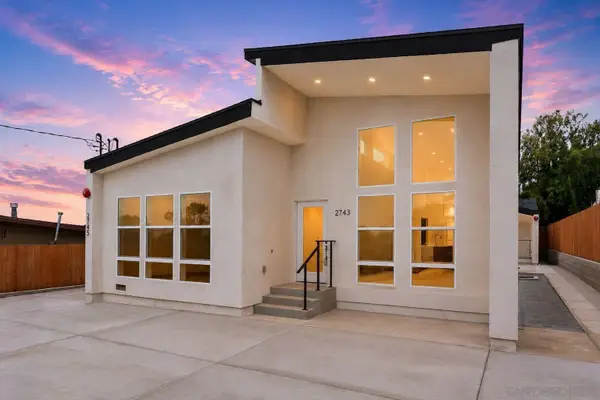 $1,495,000Active7 beds 4 baths2,630 sq. ft.
2743-45 Wilma St, National City, CA 91950
MLS# 260020974Listed by: TXR HOMES, INC. - Open Sat, 11am to 2pmNew
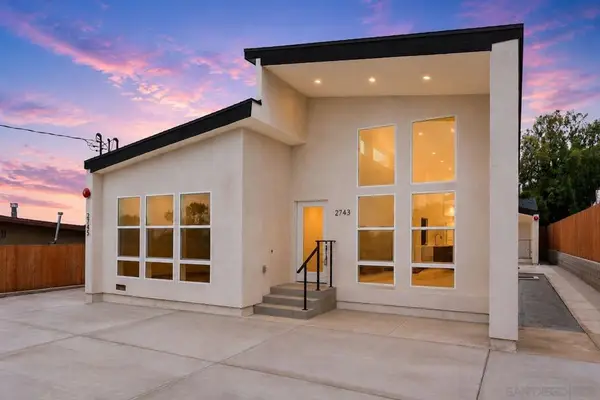 $1,495,000Active-- beds -- baths
2743 45 Wilma St, National City, CA 91950
MLS# 260020974SDListed by: TXR HOMES, INC. - New
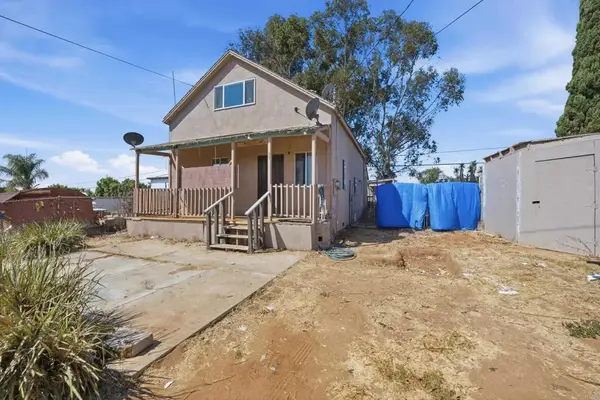 $499,000Active2 beds 2 baths946 sq. ft.
3012 Alta Drive, National City, CA 91950
MLS# PTP2606529Listed by: REAL BROKER - New
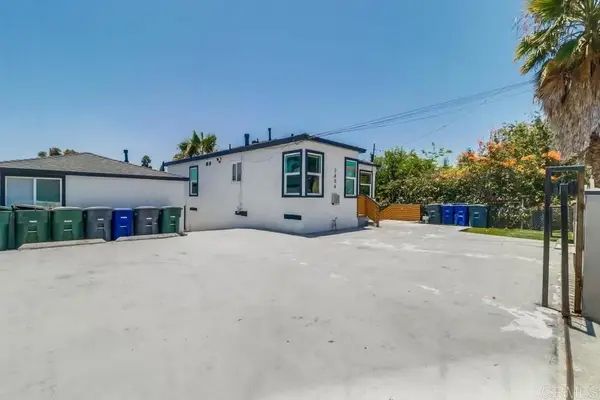 $975,000Active5 beds 4 baths
2806 E 8th Street, National City, CA 91950
MLS# PTP2606521Listed by: ACROPOLIS ENTERPRISE - New
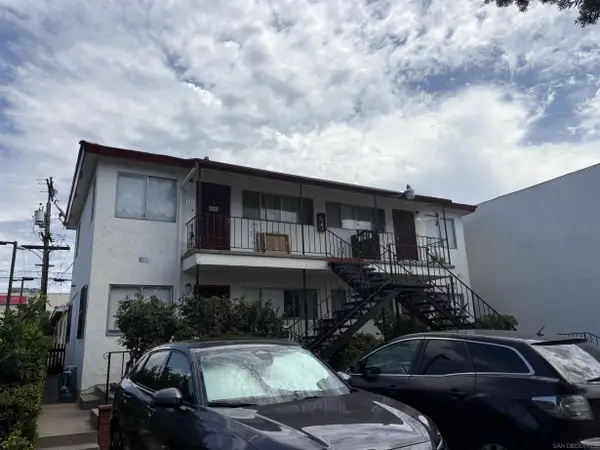 $1,750,000Active-- beds -- baths
725-729 B Ave, National City, CA 91950
MLS# 260020923Listed by: ATLAS REALTY


Protect your home and budget from life's surprises with an Assurant Home Warranty, backed by a partner that supports you through every step of homeownership. Explore Plans.
© 2023 - 2026 ERA Franchise Systems LLC. All rights reserved. ERA Franchise Systems LLC fully supports the principles of the Fair Housing Act and the Equal Opportunity Act. ERA, ERA Real Estate powered, and their respective logos are registered service marks of ERA Franchise Systems LLC. Each office is independently owned and operated.