
204 Fairway Drive, Needles, CA 92363
Local realty services provided by:ERA North Orange County Real Estate
204 Fairway Drive,Needles, CA 92363
$499,900
- 4 Beds
- 3 Baths
- 2,579 sq. ft.
- Single family
- Active
Listed by: richard a medina
Office: richard anthony medina, broker
MLS#:219144337
Source:CA_DAMLS
Price summary
- Price:$499,900
- Price per sq. ft.:$193.83
- Monthly HOA dues:$33.33
About this home
What's special, Golf course views, HOA includes private beach and boat ramp, easy access to Pirates Cove from river or desert.
MOTIVATED and priced to move! River paradise one block from river with access to private beach and boat ramp! Value and opportunity. Double door entry to big downstairs office/den/guest room w/private additional entry. Large living room with fireplace connects to massive kitchen w/granite countertop and bar eating. Golf course views! Solid oak cabinetry with office desk area next to pantry. Additional big formal dining/guest room off kitchen leads to garage and also out to back yard patio. Upstairs a spacious double wide master suite w/fireplace and gym/seating/flex space. Master bath w/huge jacuzzi tub, full separate shower and dual sink vanity. 3 additional bedrooms and full bath w/large oak cabinetry in hall for supplies. Two car garage w/LG washer and dryer and two car parking in driveway. Additional RV boat driveway over 11' wide and 40'+ long with large custom iron gate and additional walk in gate attached. Massive back yard w/firepit seating area to unwind and enjoy the sunset or full moon. Two patio covers, stone pavers, and garden shed. The huge yard would easily accommodate a pool pickleball court, outdoor kitchen/dining area if desired. Open view iron fence on the golf course and majestic sunset views to the western mountains....
Contact an agent
Home facts
- Year built:1986
- Subdivision & Development:Not Applicable
- Listing ID #:219144337
- Added:208 day(s) ago
- Updated:October 01, 2026 at 03:01 PM
Rooms and interior
- Bedrooms:4
- Total bathrooms:3
- Full bathrooms:2
- Half bathrooms:1
- Flooring:Carpet, Tile
- Dining Description:Breakfast Counter/Bar, Dining Room, Formal Dining Room
- Bathrooms Description:Linen Closet, Shower & Tub
- Kitchen Description:Granite Slab Counters, Island, Pantry
- Bedroom Description:All Bedrooms Up
- Living area:2,579 sq. ft.
Heating and cooling
- Cooling:Air Conditioning, Central Air
- Heating:Central, Fireplace(s)
Structure and exterior
- Roof:Concrete
- Year built:1986
- Building area:2,579 sq. ft.
- Lot area:0.19 Acres
- Lot Features:On Golf Course, Street Public
- Architectural Style:Tudor
- Construction Materials:Brick, Stucco
- Exterior Features:Covered Patio, Sprinkler System, Sprinklers
- Foundation Description:Slab
- Levels:2 Story, Two Levels
Utilities
- Water:Water District
- Sewer:On Site
Finances and disclosures
- Price:$499,900
- Price per sq. ft.:$193.83
Features and amenities
- Appliances:Microwave Oven, Refrigerator, Washer
- Laundry features:In Garage
- Amenities:Cable TV
Parking
- Parking description:Attached Garage, Boat, Direct Entrance, Driveway, Garage, Garage Door Opener, On Street, Oversized
- Garage spaces:2
New listings near 204 Fairway Drive
- New
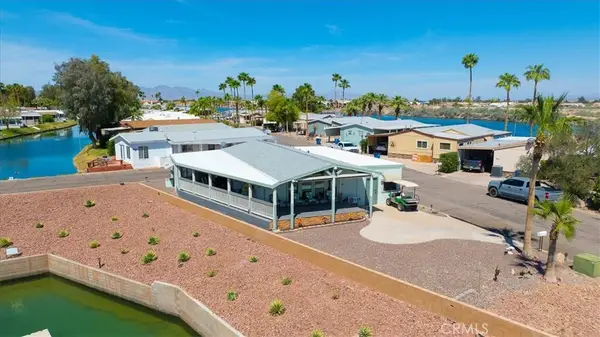 $369,000Active2 beds 2 baths1,152 sq. ft.
551 Beach, Needles, CA 92363
MLS# IG26213702Listed by: CENTURY 21 LOIS LAUER REALTY - New
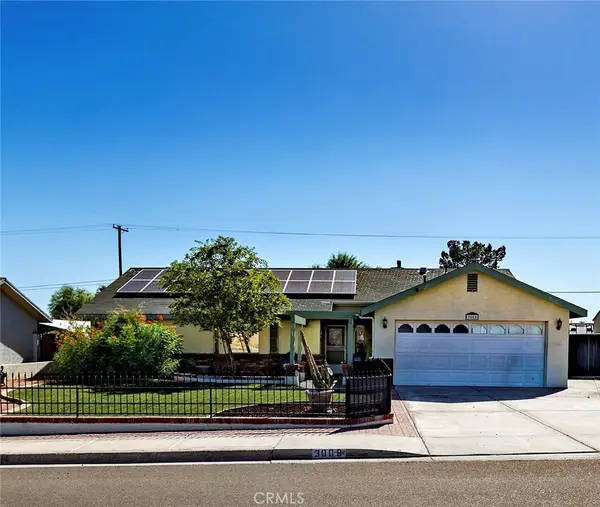 $293,000Active3 beds 2 baths1,911 sq. ft.
3008 Parkway, Needles, CA 92363
MLS# CV26213498Listed by: REAL BROKERAGE TECHNOLOGIES - New
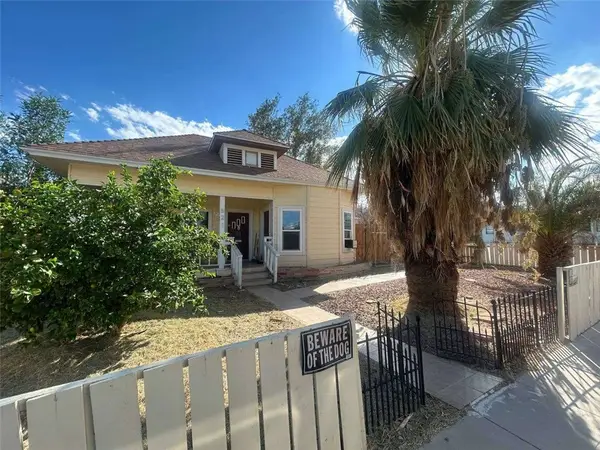 $125,000Active3 beds 1 baths1,040 sq. ft.
521 Acoma, Needles, CA 92363
MLS# FR26213052Listed by: DOMBROSKI REALTY
- New
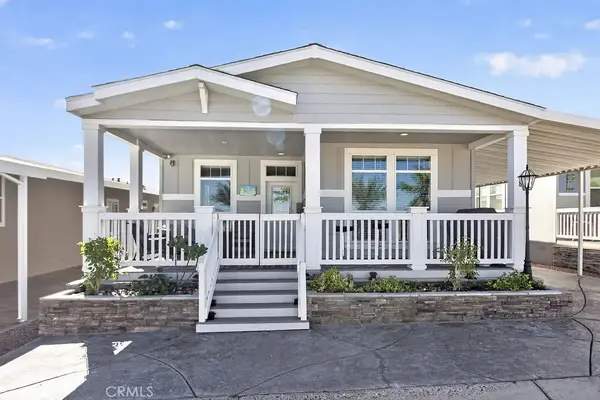 $299,999Active3 beds 2 baths1,782 sq. ft.
4170 Needles Highway #8, Needles, CA 92363
MLS# JT26209662Listed by: RIVER SISTERS REALTY - New
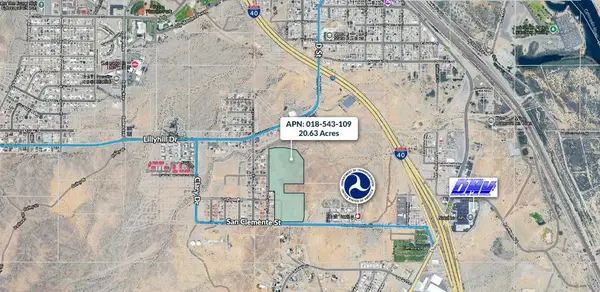 $499,000Active20.63 Acres
0 San Clemente Street, Needles, CA 92363
MLS# 219153209DAListed by: MEADE COMMERCIAL INC. - New
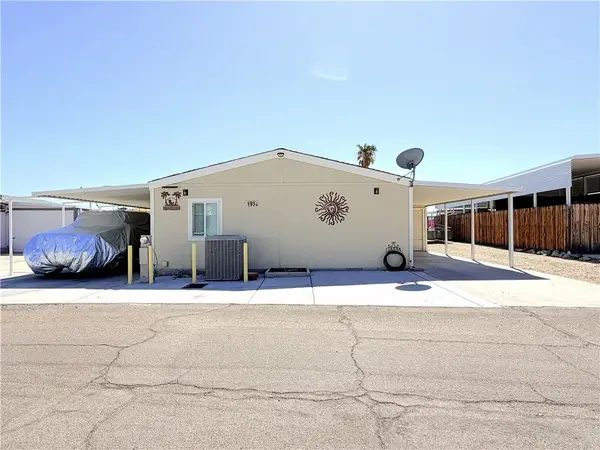 $240,000Active3 beds 2 baths1,248 sq. ft.
95 Thunderhead 1, Needles, CA 92363
MLS# HD26207838Listed by: ALLYN ROSETTA, BROKER - New
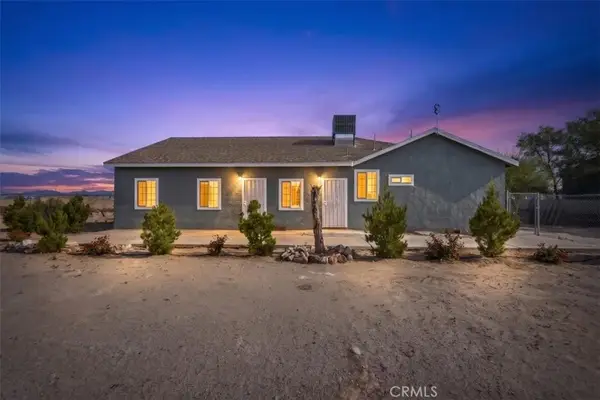 $299,975Active5 beds 2 baths2,652 sq. ft.
801 Valley, Needles, CA 92363
MLS# WS26206663Listed by: PROSPERA REALTORS 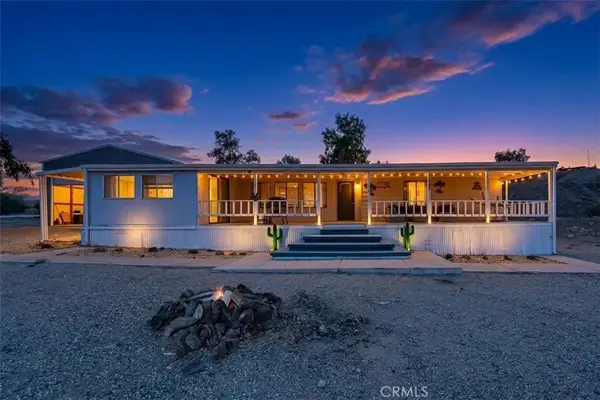 $350,000Active3 beds 2 baths1,248 sq. ft.
148628 Marl, Needles, CA 92363
MLS# OC26204342Listed by: HOMESMART, EVERGREEN REALTY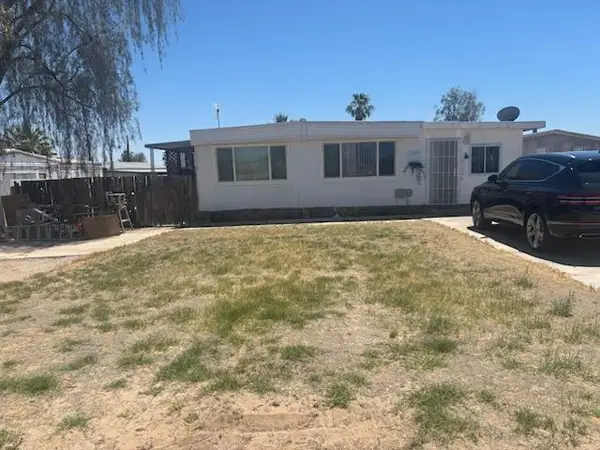 $70,000Active2 beds 2 baths1,540 sq. ft.
1225 Cherry Drive, Needles, CA 92363
MLS# ML82061971Listed by: EXP REALTY OF CALIFORNIA INC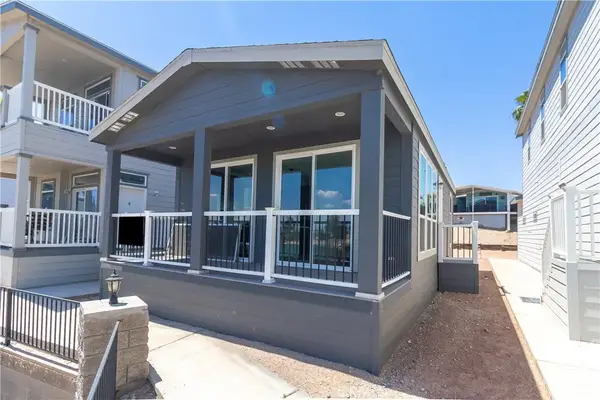 $299,000Active2 beds 1 baths680 sq. ft.
3520 Needles #89, Needles, CA 92363
MLS# JT26204522Listed by: RIVER SISTERS REALTY


Protect your home and budget from life's surprises with an Assurant Home Warranty, backed by a partner that supports you through every step of homeownership. Explore Plans.
© 2023 - 2026 ERA Franchise Systems LLC. All rights reserved. ERA Franchise Systems LLC fully supports the principles of the Fair Housing Act and the Equal Opportunity Act. ERA, ERA Real Estate powered, and their respective logos are registered service marks of ERA Franchise Systems LLC. Each office is independently owned and operated.