
11980 N Bloomfield Road, Nevada City, CA 95959
Local realty services provided by:ERA Carlile Realty Group
11980 N Bloomfield Road,Nevada City, CA 95959
$397,000
- 2 Beds
- 1 Baths
- 768 sq. ft.
- Single family
- Active
Listed by: pamela amato
Office: coldwell banker grass roots realty
MLS#:226115589
Source:MFMLS
Price summary
- Price:$397,000
- Price per sq. ft.:$516.93
About this home
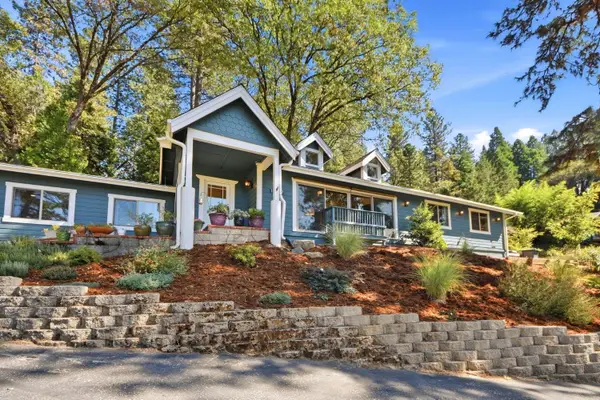
Escape to your own private retreat! Nestled among the trees on 5 acres, this charming 768 sq. ft. cabin offers rustic appeal and plenty of potential. The former owner, a true motorcycle and car enthusiast, made great use of the property's impressive detached garage and additional storage building, totaling approximately 940 sq. ft.perfect for vehicles, hobbies, projects, or a workshop. Recent improvements include a newer cold roof with Velum skylights, well system, and heating and air conditioning. The exterior is ready for fresh stain, while the interior offers an opportunity for cosmetic updates and repairs. A spacious deck provides room to relax or entertain. Whether you're looking for a weekend getaway or full-time residence, this property is ready for someone to restore its charm and make it their own. Some photos are virtually staged.
Contact an agent
Home facts
- Year built:1976
- Listing ID #:226115589
- Added:10 day(s) ago
- Updated:September 30, 2026 at 04:10 PM
Rooms and interior
- Bedrooms:2
- Total bathrooms:1
- Full bathrooms:1
- Flooring:Carpet, Vinyl
- Kitchen Description:Free Standing Electric Range, Free Standing Refrigerator, Hood Over Range
- Living area:768 sq. ft.
Heating and cooling
- Cooling:Ceiling Fan(s), Central, Heat Pump
- Heating:Baseboard, Central, Electric, Propane
Structure and exterior
- Roof:Fiberglass
- Year built:1976
- Building area:768 sq. ft.
- Lot area:5.01 Acres
- Lot Features:Shape Regular
- Construction Materials:Wood Siding
- Exterior Features:Uncovered Deck
- Foundation Description:Slab
- Levels:1 Story
Utilities
- Sewer:Septic System
Finances and disclosures
- Price:$397,000
- Price per sq. ft.:$516.93
Features and amenities
- Appliances:Free Standing Electric Range
- Laundry features:Dryer Included, In Basement, Washer Included
Parking
- Garage spaces:2
 MetroList MLS 2026. This information is being provided by MetroList MLS. All measurements and calculations of area are approximate. Information provided by Seller/Other sources, not verified by Broker. All interested persons should independently verify accuracy of information. Provided properties may or may not be listed by the office/agent presenting the information. Data Updated: September 30, 2026. Information being provided is for consumers' personal, non-commercial use and may not be used for any purpose other than to identify prospective properties consumers may be interested in purchasing. Information deemed reliable but not guaranteed. Any offer of compensation is made only to Participants of MLS where the subject listing is filed and in accordance with such MLS's regulations or rules.
New listings near 11980 N Bloomfield Road
- New
 $267,500Active3 beds 2 baths1,650 sq. ft.
16267 Gold Bug Road, Nevada City, CA 95959
MLS# 226121627Listed by: CENTURY 21 SELECT REAL ESTATE, INC. - Open Sun, 11am to 1pmNew
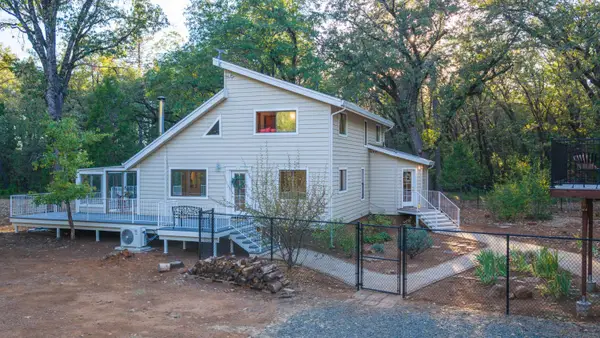 $649,000Active3 beds 3 baths2,534 sq. ft.
11520 Blackberry Pl, Nevada City, CA 95959
MLS# 226121697Listed by: WESELY & ASSOCIATES - New
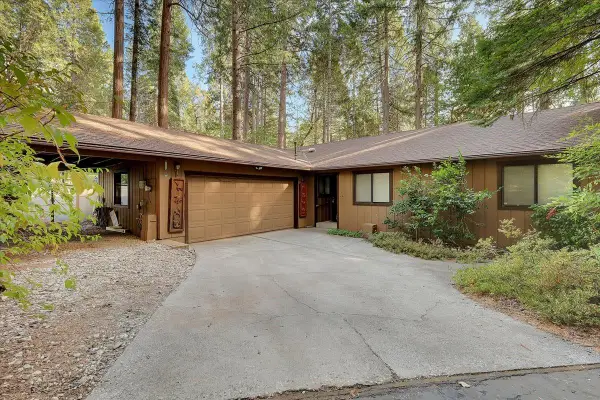 $405,000Active3 beds 2 baths1,272 sq. ft.
13361 Red Dog Road, Nevada City, CA 95959
MLS# 226119647Listed by: TROTTER PROPERTIES - New
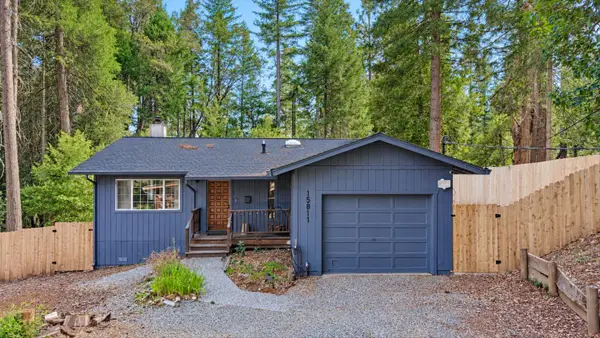 $499,000Active3 beds 2 baths1,438 sq. ft.
15811 Banner Quaker Hill, Nevada City, CA 95959
MLS# 226121508Listed by: CENTURY 21 CORNERSTONE REALTY - New
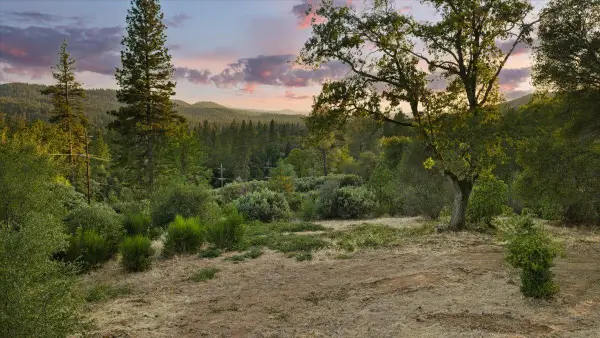 $549,084Active2 beds 1 baths1,236 sq. ft.
13847 Tyler Foote Road, Nevada City, CA 95959
MLS# 226120942Listed by: COLDWELL BANKER GRASS ROOTS REALTY - New
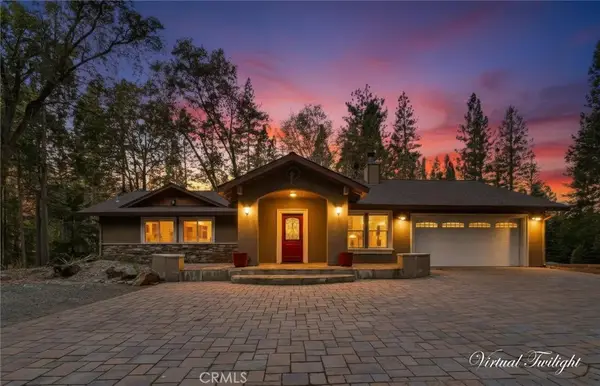 $925,000Active3 beds 3 baths2,519 sq. ft.
18324 Nubian Way, Nevada City, CA 95959
MLS# SC26210606Listed by: RE/MAX GOLDEN EMPIRE REALTY - New
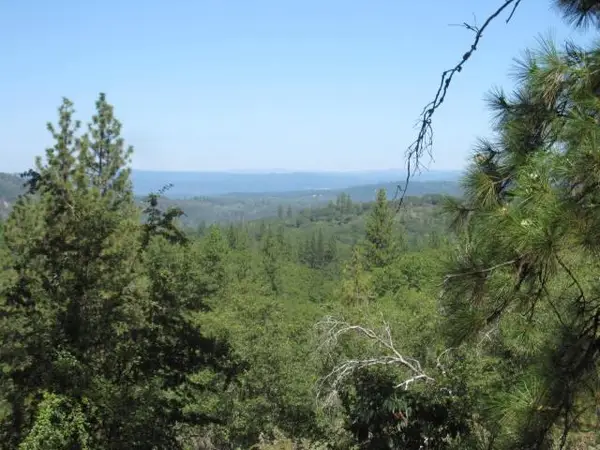 $425,000Active81.53 Acres
11199 Golden Oaks Court, Nevada City, CA 95959
MLS# 226120974Listed by: DANIEL R. KETCHAM & ASSOCIATES - New
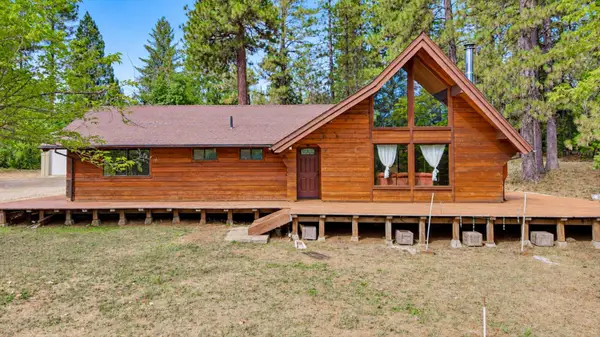 $482,000Active3 beds 2 baths1,413 sq. ft.
17201 Old Mill Road, Nevada City, CA 95959
MLS# 226120840Listed by: COLDWELL BANKER GRASS ROOTS REALTY - New
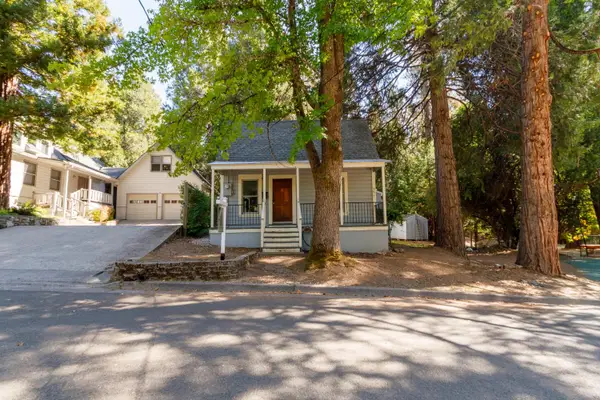 $699,000Active-- beds -- baths897 sq. ft.
351 Long Street, Nevada City, CA 95959
MLS# 226120803Listed by: DYNAMIC REAL ESTATE - New
 $639,000Active4 beds 2 baths2,169 sq. ft.
15617 Shannon Way, Nevada City, CA 95959
MLS# 226107375Listed by: EXP REALTY OF NORTHERN CALIFORNIA, INC.


Protect your home and budget from life's surprises with an Assurant Home Warranty, backed by a partner that supports you through every step of homeownership. Explore Plans.
© 2023 - 2026 ERA Franchise Systems LLC. All rights reserved. ERA Franchise Systems LLC fully supports the principles of the Fair Housing Act and the Equal Opportunity Act. ERA, ERA Real Estate powered, and their respective logos are registered service marks of ERA Franchise Systems LLC. Each office is independently owned and operated.