
12816 Jones Bar Road, Nevada City, CA 95959
Local realty services provided by:ERA Carlile Realty Group
Listed by: laura berman
Office: nick sadek sotheby's international realty
MLS#:226082579
Source:MFMLS
Price summary
- Price:$799,000
- Price per sq. ft.:$420.97
About this home
HORSE PROPERTY - A rare opportunity to own one of Nevada County's premier equestrian estates. This exceptional 10+ acre property offers the elusive combination of fully usable land, abundant year-round water, complete privacy, and an unbeatable location just minutes from Grass Valley and Nevada City. Only one mile from Jones Bar Trail to the South Yuba River, it's a rider's paradise featuring a handcrafted 4-stall barn with tack room, wash rack, paddocks, an 80' x 200'/- arena & round pen with footing and sprinklers and 2x4 non-climb fencing. The beautifully remodeled home boasts hand-crafted hickory cabinetry, granite countertops, vaulted ceilings with skylights, and a spacious primary suite with deck overlooking lush, irrigated pastures. Strong well plus irrigation, sprinkler system, two year-round ponds, and expandable internet complete this extraordinary offering. Expansion with possible ADU with separate septic. Bed/Bath count differs from the county, buyer to verify.''
Contact an agent
Home facts
- Year built:1954
- Listing ID #:226082579
- Added:49 day(s) ago
- Updated:August 22, 2026 at 07:30 AM
Rooms and interior
- Bedrooms:3
- Total bathrooms:3
- Full bathrooms:3
- Flooring:Carpet, Tile Floor, Wood Floors
- Kitchen Description:Built-In Gas Oven, Dishwasher, Disposal, Free Standing Refrigerator, Gas Cook Top, Hood Over Range
- Basement Description:Partial
- Living area:1,898 sq. ft.
Heating and cooling
- Cooling:Ceiling Fan(s), Central
- Heating:Central, Propane
Structure and exterior
- Roof:Composition Shingle
- Year built:1954
- Building area:1,898 sq. ft.
- Lot area:10.73 Acres
- Lot Features:Low Maintenance, Pond Year Round
- Construction Materials:Stucco, Wood
- Exterior Features:Uncovered Deck
- Foundation Description:Concrete Perimeter
- Levels:1 Story
Utilities
- Sewer:Septic System
Finances and disclosures
- Price:$799,000
- Price per sq. ft.:$420.97
Features and amenities
- Appliances:Dishwasher, Disposal
- Laundry features:Ground Floor, In Kitchen
- Amenities:Cathedral Ceiling
Parking
- Garage spaces:3
 MetroList MLS 2026. This information is being provided by MetroList MLS. All measurements and calculations of area are approximate. Information provided by Seller/Other sources, not verified by Broker. All interested persons should independently verify accuracy of information. Provided properties may or may not be listed by the office/agent presenting the information. Data Updated: August 22, 2026. Information being provided is for consumers' personal, non-commercial use and may not be used for any purpose other than to identify prospective properties consumers may be interested in purchasing. Information deemed reliable but not guaranteed. Any offer of compensation is made only to Participants of MLS where the subject listing is filed and in accordance with such MLS's regulations or rules.
New listings near 12816 Jones Bar Road
- New
 $595,000Active3 beds 2 baths2,118 sq. ft.
13382 Red Dog Road, Nevada City, CA 95959
MLS# 226101926Listed by: KELLER WILLIAMS REALTY GOLD COUNTRY - New
 $75,000Active0.92 Acres
16456 Queen Lil Place, Nevada City, CA 95959
MLS# 226102290Listed by: COLDWELL BANKER GRASS ROOTS REALTY - New
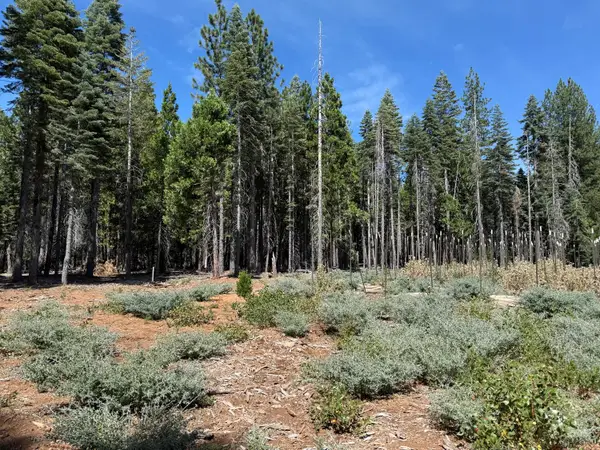 $135,000Active20 Acres
15379 Robbins Ranch Road, Nevada City, CA 95959
MLS# 226105264Listed by: RE/MAX GOLD - Open Sat, 12 to 3pmNew
 $665,000Active4 beds 3 baths2,184 sq. ft.
15632 Shannon, Nevada City, CA 95959
MLS# 226100038Listed by: COLDWELL BANKER GRASS ROOTS REALTY - New
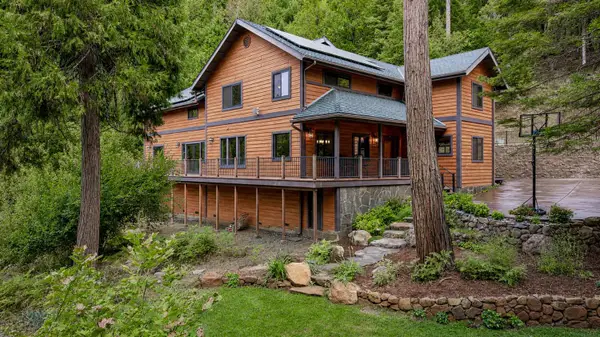 $1,150,000Active3 beds 3 baths3,416 sq. ft.
11234 Valencia, Nevada City, CA 95959
MLS# 226100705Listed by: CHRISTIE'S INTERNATIONAL REAL ESTATE SERENO - New
 $925,000Active3 beds 2 baths2,532 sq. ft.
11223 Tower Hill Road, Nevada City, CA 95959
MLS# 226103050Listed by: KELLER WILLIAMS REALTY GOLD COUNTRY - New
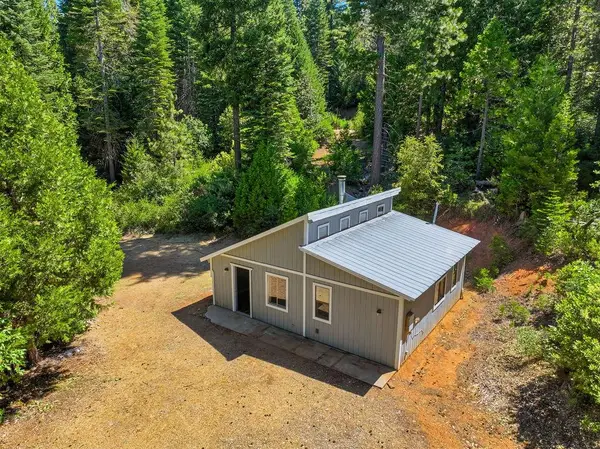 $135,000Active5 Acres
17975 Mobley Springs, Nevada City, CA 95959
MLS# 226101085Listed by: SUNNYHILL REALTY - New
 $430,000Active2 beds 3 baths1,752 sq. ft.
311 Bridge Way, Nevada City, CA 95959
MLS# 226098682Listed by: COLDWELL BANKER GRASS ROOTS REALTY - Open Sat, 1 to 4pmNew
 $615,000Active3 beds 2 baths1,728 sq. ft.
12913 Mystic Mine Road, Nevada City, CA 95959
MLS# 226102572Listed by: CENTURY 21 CORNERSTONE REALTY 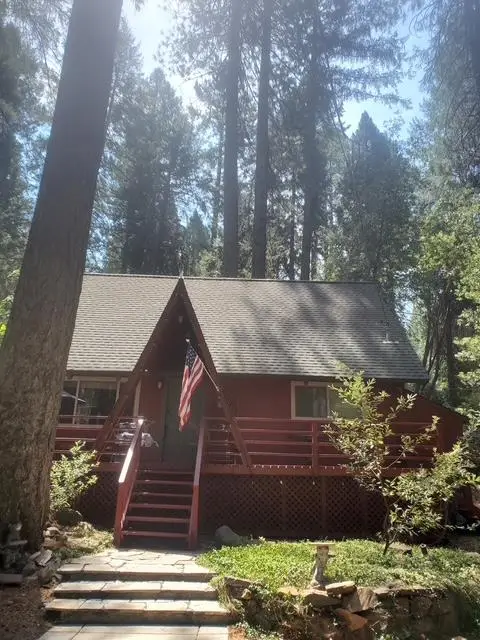 $365,000Pending2 beds 1 baths768 sq. ft.
16285 Pasquale Road, Nevada City, CA 95959
MLS# 226088154Listed by: NEVADA COUNTY HOMES & LIFESTYLE


Protect your home and budget from life's surprises with an Assurant Home Warranty, backed by a partner that supports you through every step of homeownership. Explore Plans.
© 2023 - 2026 ERA Franchise Systems LLC. All rights reserved. ERA Franchise Systems LLC fully supports the principles of the Fair Housing Act and the Equal Opportunity Act. ERA, ERA Real Estate powered, and their respective logos are registered service marks of ERA Franchise Systems LLC. Each office is independently owned and operated.