
13020 Sadie D Drive, Nevada City, CA 95959
Local realty services provided by:Legacy Real Estate & Associates ERA Powered
Listed by: kurt congdon
Office: coldwell banker grass roots realty
MLS#:226124142
Source:MFMLS
Price summary
- Price:$599,000
- Price per sq. ft.:$251.57
About this home
Modern Mountain Chalet built for Endurance and Easy Care. This Steel Framed Custom Home is just around the corner from Pristine Alpine Blue Scott's Flat Lake. The Spacious Great Room features a 2 Story+ Vaulted Ceiling and an Incredible Window Wall with Private Forest Views. Additionally there's direct Deck access and a Wood burning Stove. The Open Kitchen is designed for entertaining with great cabinetry, slab counters, and stainless steel appliances. The Main Floor includes the Generous Primary Suite, a large bath with double sinks and separate tub and shower. Upstairs is another Suite with Vaulted Ceilings, Private balcony and Full Bath. The Downstairs is Essentially an ADU/Guest Apartment. It Features a separate Entrance, Full Bath & Kitchenette Area. HARD to FIND at this price point is a quality constructed Home of this size with Metal Siding and Roof and THREE EnSuite Bedrooms. New Carpet Throughout. Walking Distance to Scott's Flat Lake and Beach. Swim, Ski, Boat and Fishing in your New Neighborhood!...
Contact an agent
Home facts
- Year built:1995
- Subdivision & Development:Cascade Shores
- Listing ID #:226124142
- Added:1 day(s) ago
- Updated:October 06, 2026 at 03:12 PM
Rooms and interior
- Bedrooms:3
- Total bathrooms:4
- Full bathrooms:3
- Flooring:Carpet, Tile Floor
- Kitchen Description:Dishwasher, Free Standing Gas Range
- Living area:2,381 sq. ft.
Heating and cooling
- Heating:Central, Wood Stove
Structure and exterior
- Roof:Metal
- Year built:1995
- Building area:2,381 sq. ft.
- Lot area:0.35 Acres
- Lot Features:Low Maintenance
- Construction Materials:Frame, Glass, Metal, Metal Siding
- Exterior Features:Covered Deck, Uncovered Deck
- Foundation Description:Raised Foundation
- Levels:2 Story
Utilities
- Sewer:Septic System
Finances and disclosures
- Price:$599,000
- Price per sq. ft.:$251.57
Features and amenities
- Appliances:Dishwasher
- Laundry features:Inside Laundry Area
- Amenities:Cathedral Ceiling
Parking
- Garage spaces:1
 MetroList MLS 2026. This information is being provided by MetroList MLS. All measurements and calculations of area are approximate. Information provided by Seller/Other sources, not verified by Broker. All interested persons should independently verify accuracy of information. Provided properties may or may not be listed by the office/agent presenting the information. Data Updated: October 6, 2026. Information being provided is for consumers' personal, non-commercial use and may not be used for any purpose other than to identify prospective properties consumers may be interested in purchasing. Information deemed reliable but not guaranteed. Any offer of compensation is made only to Participants of MLS where the subject listing is filed and in accordance with such MLS's regulations or rules. MFMLS Member Broker: William Aboumrad
New listings near 13020 Sadie D Drive
- New
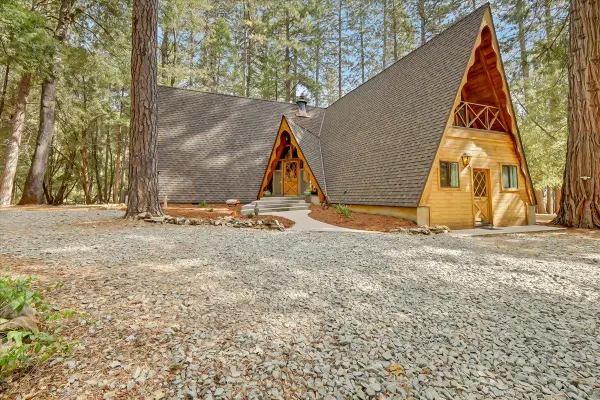 $539,000Active3 beds 2 baths1,663 sq. ft.
18131 Blue Tent School Road, Nevada City, CA 95959
MLS# 226123670Listed by: HOMESMART ICARE REALTY - New
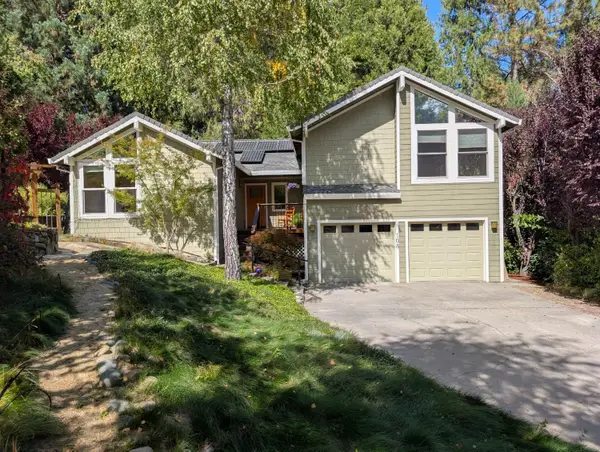 $1,200,000Active3 beds 2 baths2,016 sq. ft.
108 Gold Nugget Court, Nevada City, CA 95959
MLS# 226123968Listed by: RECREATION REALTY - New
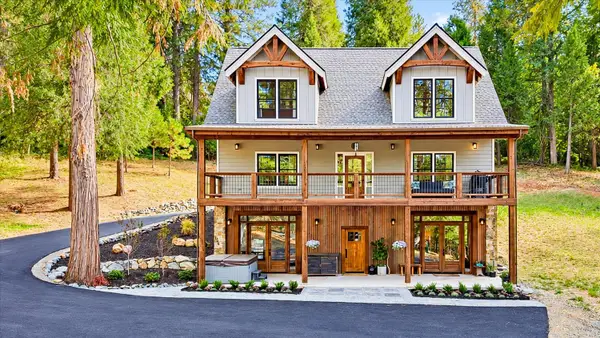 $1,089,000Active4 beds 4 baths3,900 sq. ft.
11024 Pittsburg Mine Road, Nevada City, CA 95959
MLS# 226121348Listed by: CENTURY 21 CORNERSTONE REALTY - New
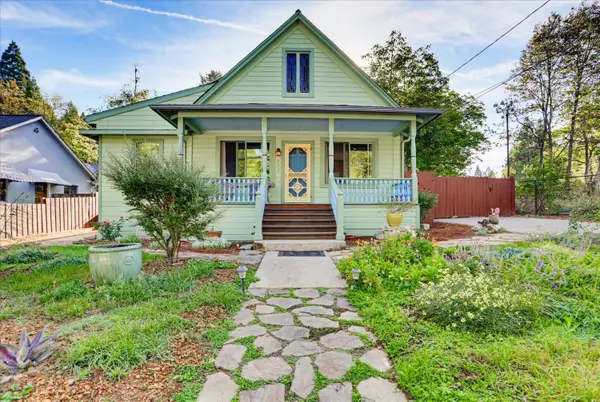 $899,000Active3 beds 2 baths1,700 sq. ft.
437 Zion Street, Nevada City, CA 95959
MLS# 226124170Listed by: COLDWELL BANKER GRASS ROOTS REALTY - New
 $1,275,000Active-- beds -- baths1,577 sq. ft.
418 Broad Street, Nevada City, CA 95959
MLS# 226121394Listed by: NICK SADEK SOTHEBY'S INTERNATIONAL REALTY - New
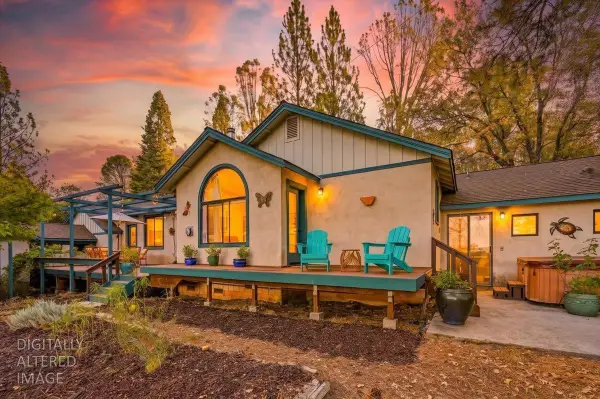 $749,999Active4 beds 4 baths2,084 sq. ft.
22435 Montezuma Ln, Nevada City, CA 95959
MLS# 226122312Listed by: REAL BROKER TECHNOLOGIES - New
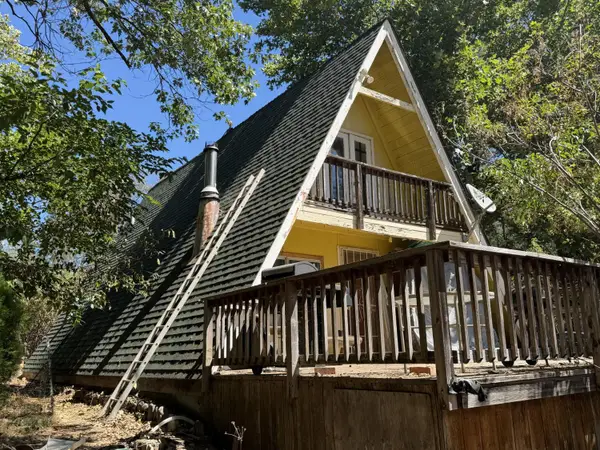 $189,000Active2 beds 1 baths1,366 sq. ft.
11463 Tyler Foote Road, Nevada City, CA 95959
MLS# 226091791Listed by: EXP REALTY OF NORTHERN CALIFORNIA, INC. - New
 $267,500Active3 beds 2 baths1,650 sq. ft.
16267 Gold Bug Road, Nevada City, CA 95959
MLS# 226121627Listed by: CENTURY 21 SELECT REAL ESTATE, INC. - New
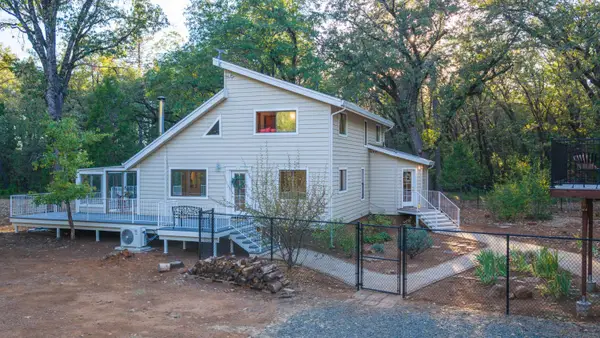 $649,000Active3 beds 3 baths2,534 sq. ft.
11520 Blackberry Pl, Nevada City, CA 95959
MLS# 226121697Listed by: WESELY & ASSOCIATES


Protect your home and budget from life's surprises with an Assurant Home Warranty, backed by a partner that supports you through every step of homeownership. Explore Plans.
© 2023 - 2026 ERA Franchise Systems LLC. All rights reserved. ERA Franchise Systems LLC fully supports the principles of the Fair Housing Act and the Equal Opportunity Act. ERA, ERA Real Estate powered, and their respective logos are registered service marks of ERA Franchise Systems LLC. Each office is independently owned and operated.