
18324 Nubian Way, Nevada City, CA 95959
Local realty services provided by:ERA North Orange County Real Estate
Listed by: terri bender
Office: re/max golden empire realty661-615-1500
MLS#:SC26210606
Source:CRMLS
Price summary
- Price:$925,000
- Price per sq. ft.:$367.21
About this home
Discover your own private Sierra Nevada sanctuary on 2.5 beautifully wooded acres bordering year-round Rock Creek. This exceptional 2,514 sq. ft. home features 3 bedrooms and 2.5 bathrooms and has been extensively upgraded to provide comfort, functionality, privacy, and effortless mountain living.
The inviting interior offers a formal living room with a redesigned wood-burning stone fireplace and a spacious family room featuring a refinished propane fireplace with beautiful stonework. Ceiling fans, new lighting, dimmable switches, and a finished built-in bookcase add comfort and style throughout. Fresh interior paint, upgraded hardware, finished closets with matching doors, and new window treatments create a cohesive, polished atmosphere.
The thoughtfully designed kitchen combines style and practicality with elegant marble countertops, designer tile, quality finishes, a top-of-the-line stove and oven, and convenient sliding shelving in the lower cabinets. Both bathrooms have been beautifully renovated with stylish finishes. Other amenities are complemented by upgraded flooring, plumbing, electrical systems, and other extensive improvements.
Major infrastructure upgrades include a 2021 roof, generator-ready wiring, 240V garage power, an on-demand water heater, upgraded water storage and filtration, and a new well house with self-flushing filtration and water purification. High-speed fiber optic internet, wired access points, and Eero signal boosters provide dependable connectivity throughout the home.
The garage serves as a versatile workshop and pantry with a workbench, pegboard, upgraded lighting, and separate lighting controls. Exterior improvements include a widened driveway, extended road culvert, trimmed trees, removed stumps, LeafGuard gutter protection, security lighting, and exterior security cameras.
Outdoor living is truly exceptional. Relax or entertain on the expansive deck beneath towering pines, then follow the peaceful walking path over a footbridge to a charming second deck beside Rock Creek, offering a unique connection to the surrounding landscape.
Privately gated and peacefully secluded while remaining conveniently close to Nevada City amenities, this rare property offers an extraordinary blend of natural beauty, thoughtful upgrades, privacy, and authentic Sierra Nevada...
Contact an agent
Home facts
- Year built:1981
- Listing ID #:SC26210606
- Added:31 day(s) ago
- Updated:September 27, 2026 at 10:37 PM
Rooms and interior
- Bedrooms:3
- Total bathrooms:3
- Full bathrooms:2
- Half bathrooms:1
- Flooring:Laminate
- Kitchen Description:Dishwasher, Double Oven, Propane Cooktop, Range Hood, Stone Counters, Vented Exhaust Fan
- Bedroom Description:All Bedrooms Down
- Living area:2,519 sq. ft.
Heating and cooling
- Cooling:Central Air
- Heating:Central Furnace, Fireplaces, Propane
- Central air:Yes
Structure and exterior
- Year built:1981
- Building area:2,519 sq. ft.
- Lot area:2.5 Acres
- Lot Features:Gentle Sloping, Horse Property
- Construction Materials:Stone, Stucco
- Exterior Features:Deck
- Levels:1 Story
Utilities
- Water:Water Connected, Well
- Sewer:Septic Tank
Finances and disclosures
- Price:$925,000
- Price per sq. ft.:$367.21
Features and amenities
- Appliances:Dishwasher, Double Oven, Propane Cooktop, Range Hood, Vented Exhaust Fan
- Laundry features:Inside
- Amenities:Carbon Monoxide Detectors, Ceiling Fans, Fire Detection System, Open Floorplan, Plantation Shutters, Security Gate, Skylights, Smoke Detectors, Walk In Closets
Parking
- Total parking spaces:2
- Parking description:Direct Access, Driveway, Garage
- Garage:Yes
- Garage spaces:2
New listings near 18324 Nubian Way
- New
 $599,000Active3 beds 2 baths2,071 sq. ft.
18373 Goa Way, Nevada City, CA 95959
MLS# 226131852Listed by: GOLD COUNTRY RANCHES AND REALTY - New
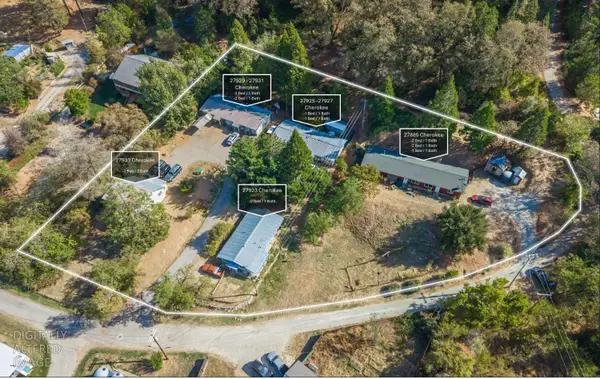 $1,400,000Active-- beds -- baths
27933 Cherokee Street, Nevada City, CA 95959
MLS# 226131553Listed by: MARCUS & MILLICHAP REAL ESTATE - New
 $195,000Active2.27 Acres
13935 Altair Drive, Nevada City, CA 95959
MLS# 226123635Listed by: HOMESMART ICARE REALTY  $420,000Pending2 beds 1 baths954 sq. ft.
10978 Bitney Springs Road, Nevada City, CA 95959
MLS# 226129494Listed by: CHRISTIE'S INTERNATIONAL REAL ESTATE SERENO- New
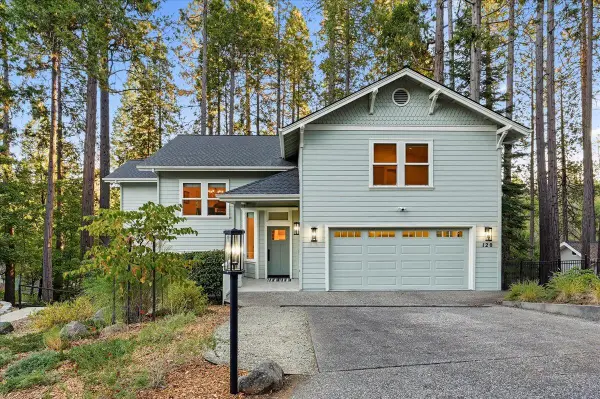 $1,395,000Active3 beds 3 baths2,510 sq. ft.
120 Parkside Place, Nevada City, CA 95959
MLS# 226129521Listed by: RE/MAX GOLD - New
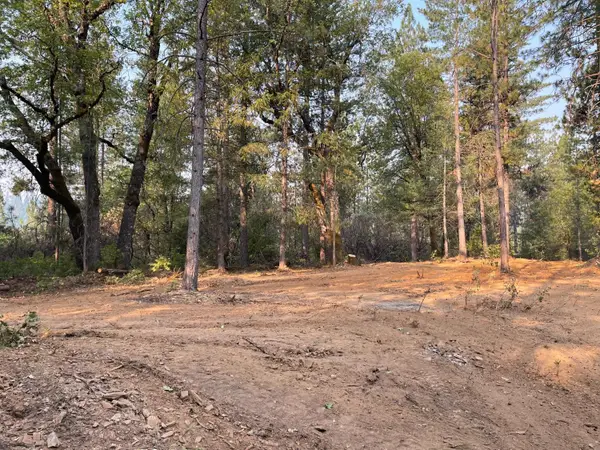 $179,000Active22.29 Acres
16995 Gehena Court, Nevada City, CA 95959
MLS# 226129954Listed by: EXP REALTY OF NORTHERN CALIFORNIA, INC. - New
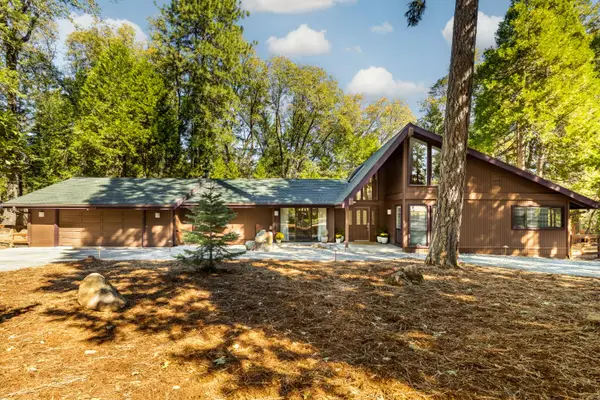 $749,000Active3 beds 3 baths2,410 sq. ft.
13012 Banner Lava Cap Road, Nevada City, CA 95959
MLS# 226129832Listed by: NICK SADEK SOTHEBY'S INTERNATIONAL REALTY - New
 $789,000Active3 beds 3 baths1,817 sq. ft.
531 N Pine Street, Nevada City, CA 95959
MLS# 226128678Listed by: COLDWELL BANKER GRASS ROOTS REALTY  $80,000Active0.22 Acres
13184 Quaker Hill Cross Road, Nevada City, CA 95959
MLS# 226123707Listed by: CENTURY 21 CORNERSTONE REALTY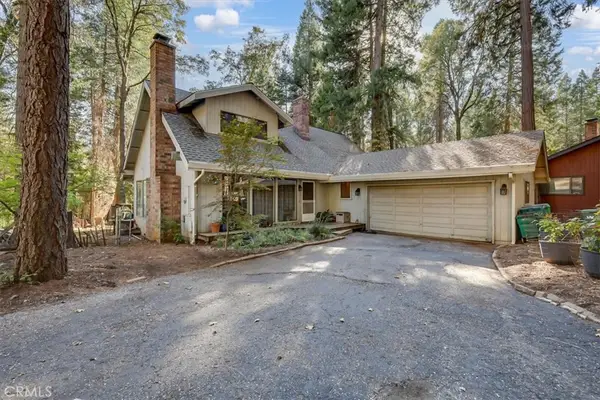 $550,000Active3 beds 2 baths1,948 sq. ft.
13411 Red Dog Rd., Nevada City, CA 95959
MLS# SN26222364Listed by: BIDWELL REALTY


Protect your home and budget from life's surprises with an Assurant Home Warranty, backed by a partner that supports you through every step of homeownership. Explore Plans.
© 2023 - 2026 ERA Franchise Systems LLC. All rights reserved. ERA Franchise Systems LLC fully supports the principles of the Fair Housing Act and the Equal Opportunity Act. ERA, ERA Real Estate powered, and their respective logos are registered service marks of ERA Franchise Systems LLC. Each office is independently owned and operated.