
5641 Mc Donald, Newark, CA 94560
Local realty services provided by:ERA Carlile Realty Group
5641 Mc Donald,Newark, CA 94560
$1,025,000
- 3 Beds
- 2 Baths
- 1,080 sq. ft.
- Single family
- Pending
Listed by: john von brincken
Office: sierra homes realty
MLS#:226134867
Source:MetroList
Price summary
- Price:$1,025,000
- Price per sq. ft.:$949.07
About this home
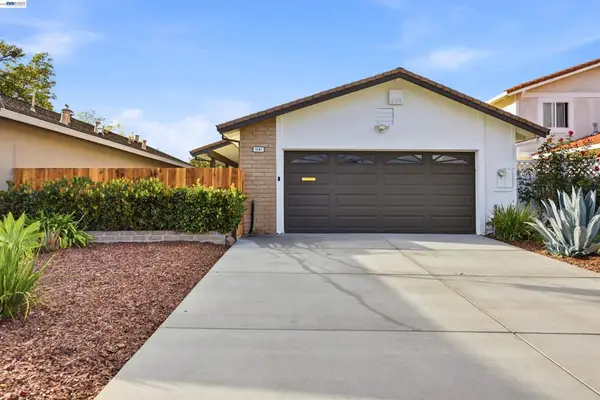
Discover the potential of 5641 Mc Donald in Newark, CA. This residential ranch-style property offers 1,080 square feet of inviting, move-in-ready space, presenting an ideal foundation for comfortable living. The layout includes three bedrooms, providing flexible space for personal rest, a dedicated office, or a hobby room. Each room benefits from the classic, efficient floor plan characteristic of this ranch design. The exterior of the home showcases a classic ranch silhouette, complemented by the convenience of an attached garage that provides secure, protected parking and additional storage solutions. Contact us today to schedule your private tour and see how this inviting home fits your lifestyle.
Contact an agent
Home facts
- Year built:1966
- Listing ID #:226134867
- Added:1 day(s) ago
- Updated:November 13, 2026 at 09:27 AM
Rooms and interior
- Bedrooms:3
- Total bathrooms:2
- Full bathrooms:1
- Rooms Total:5
- Flooring:Tile Floor, Wood Floors
- Kitchen Description:Built-In Electric Oven, Built-In Electric Range, Dishwasher, Disposal, Microwave
- Living area:1,080 sq. ft.
Heating and cooling
- Heating:Central
Structure and exterior
- Roof:Composition Shingle
- Year built:1966
- Building area:1,080 sq. ft.
- Lot area:0.14 Acres
- Construction Materials:Wood
- Foundation Description:Raised Foundation
- Levels:1 Story
Utilities
- Sewer:Public Sewer
Finances and disclosures
- Price:$1,025,000
- Price per sq. ft.:$949.07
Features and amenities
- Appliances:Dishwasher, Disposal, Microwave
- Laundry features:Laundry In Garage
Parking
- Garage spaces:2
 MetroList MLS 2026. This information is being provided by MetroList MLS. All measurements and calculations of area are approximate. Information provided by Seller/Other sources, not verified by Broker. All interested persons should independently verify accuracy of information. Provided properties may or may not be listed by the office/agent presenting the information. Data Updated: November 13, 2026. Information being provided is for consumers' personal, non-commercial use and may not be used for any purpose other than to identify prospective properties consumers may be interested in purchasing. Information deemed reliable but not guaranteed. Any offer of compensation is made only to Participants of MLS where the subject listing is filed and in accordance with such MLS's regulations or rules.
New listings near 5641 Mc Donald
- Open Sat, 1 to 4pmNew
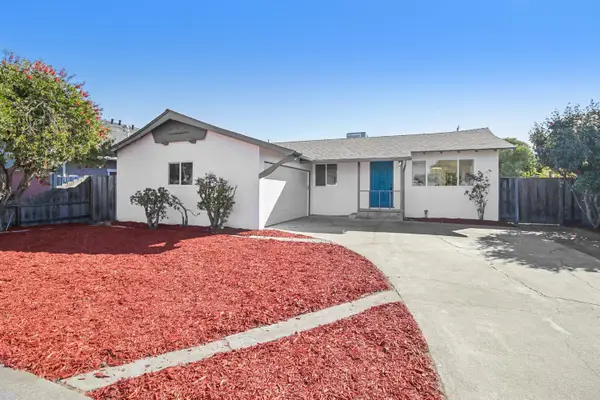 $998,000Active3 beds 2 baths1,080 sq. ft.
8220 Juniper Avenue, Newark, CA 94560
MLS# 226136654Listed by: REAL BROKER TECHNOLOGIES - Open Sat, 1 to 4pmNew
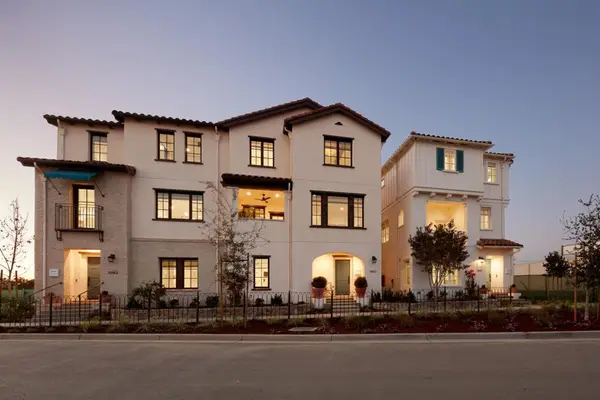 $1,379,000Active4 beds 3 baths2,056 sq. ft.
38421 Amaranto Street, Newark, CA 94560
MLS# ML82067026Listed by: CHARLES R. BALDWIN, BROKER - Open Sat, 1 to 4pmNew
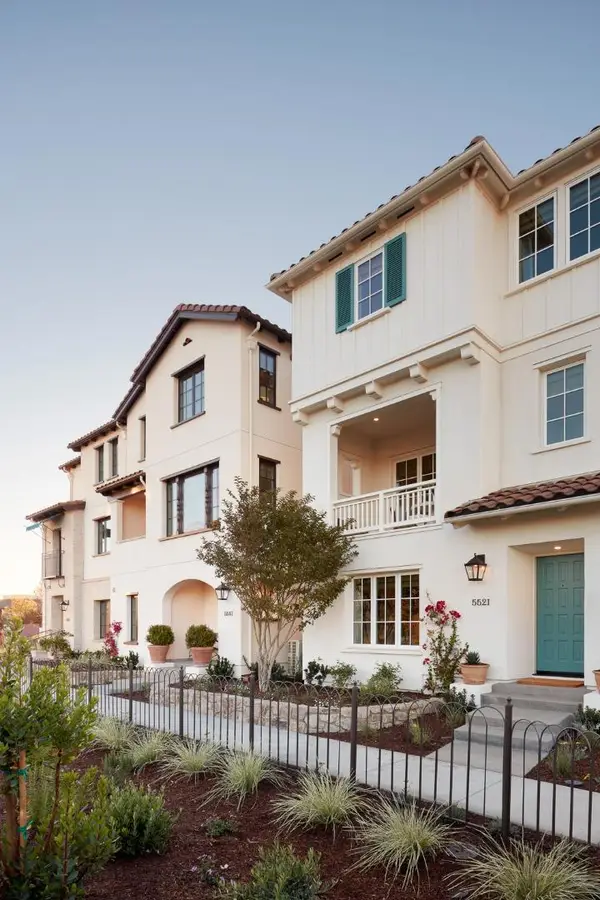 $1,493,000Active4 beds 4 baths2,077 sq. ft.
38391 Amaranto Street, Newark, CA 94560
MLS# ML82067032Listed by: CHARLES R. BALDWIN, BROKER - Open Sat, 1 to 4pmNew
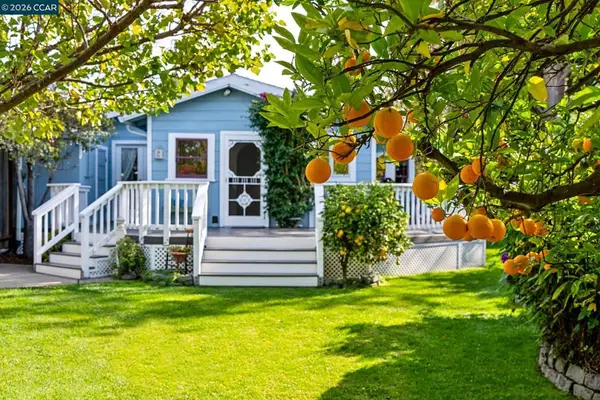 $1,158,000Active2 beds 2 baths1,167 sq. ft.
6649 Mayhews Landing Rd, Newark, CA 94560
MLS# 41153393Listed by: COMPASS - Open Sat, 2 to 4pmNew
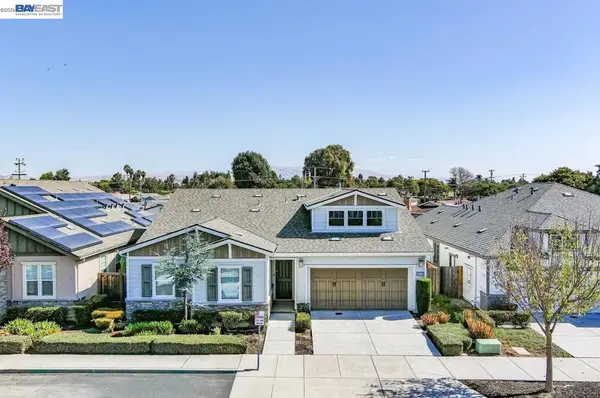 $1,799,000Active4 beds 3 baths2,322 sq. ft.
36190 Forestwood Dr, Newark, CA 94560
MLS# 41153082Listed by: COMPASS - Open Sat, 1:30 to 4:30pmNew
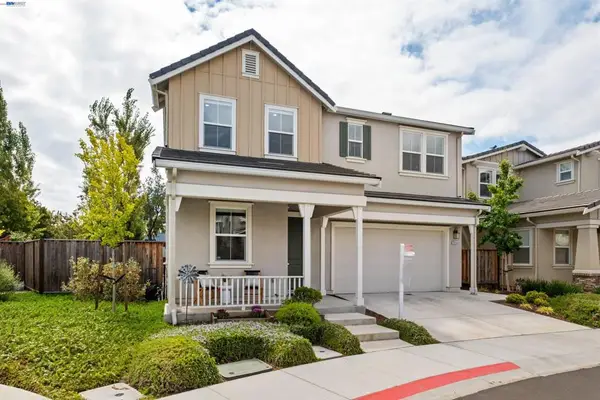 $1,988,000Active4 beds 3 baths2,299 sq. ft.
39946 Waxwing Drive, Newark, CA 94560
MLS# 41153035Listed by: KELLER WILLIAMS THRIVE - Open Sat, 1 to 4pmNew
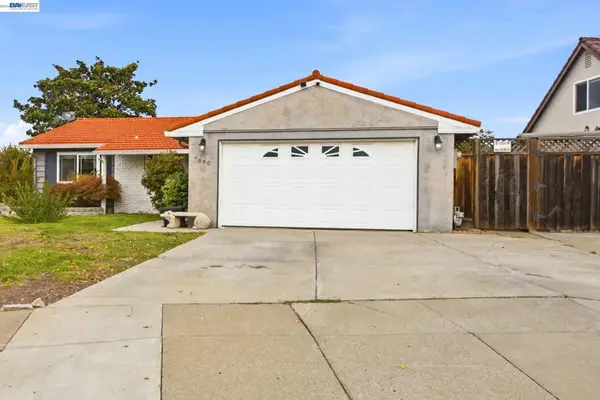 $1,169,999Active3 beds 2 baths1,346 sq. ft.
7880 Hazelnut Dr, Newark, CA 94560
MLS# 41153030Listed by: KW ADVISORS - New
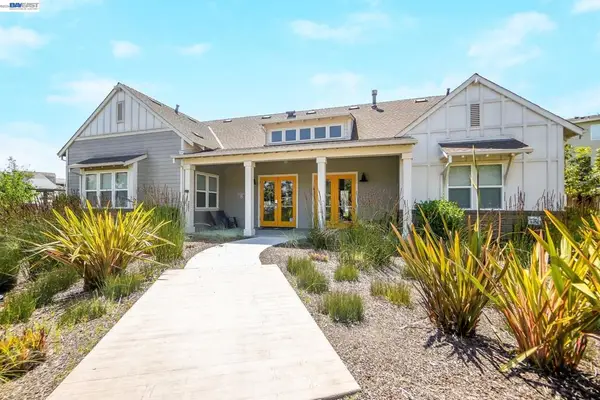 $1,278,888Active4 beds 4 baths2,191 sq. ft.
8550 Boardwalk Way, Newark, CA 94560
MLS# 41152980Listed by: INTERO REAL ESTATE SERVICES - Open Sat, 1:30 to 4pmNew
 $1,200,000Active3 beds 2 baths1,254 sq. ft.
5181 Bolton Pl, Newark, CA 94560
MLS# 41152952Listed by: WELCOME HOME MANAGEMENT


Protect your home and budget from life's surprises with an Assurant Home Warranty, backed by a partner that supports you through every step of homeownership. Explore Plans.
© 2023 - 2026 ERA Franchise Systems LLC. All rights reserved. ERA Franchise Systems LLC fully supports the principles of the Fair Housing Act and the Equal Opportunity Act. ERA, ERA Real Estate powered, and their respective logos are registered service marks of ERA Franchise Systems LLC. Each office is independently owned and operated.