
484 Via Helena, Newbury Park, CA 91320
Local realty services provided by:ERA North Orange County Real Estate
484 Via Helena,Newbury Park, CA 91320
$1,899,000
- 5 Beds
- 5 Baths
- 3,672 sq. ft.
- Single family
- Active
Listed by: mary mcqueen, michael miller
Office: better homes and gardens real estate mcqueen805-379-4666
MLS#:226003369
Source:CRMLS
Price summary
- Price:$1,899,000
- Price per sq. ft.:$517.16
- Monthly HOA dues:$104
About this home
Absolutely Stunning Dos Vientos Pool Home w/Incredible Entertainer's Yard! Enter through front patio to High Ceiling Foyer w/beautiful chandelier. Gorgeous Travertine Tile Floors and Carpet throughout, Crown Molding, Designer Paint, Upgraded Light fixtures, Updated Interior Lighting, Ceiling Fans, Surround Sound, and Sound Insulation throughout entire house. Open floor plan, Elegant Living Room w/ Granite Fireplace, Separate Dining Room w/french door to yard. Chef's Dream Kitchen w/ Stainless Steel Appliances, Granite counters w/ tile backsplash, custom cabinetry, Walk-in pantry, big island w/breakfast bar opens to Huge Great Room w/ Tile fireplace. Downstairs Bedroom w/full bath. Relax in Private Master Suite, Luxurious bath w/ Travertine Shower, dual vanities, huge closet. 3 Additional Large Bedrooms upstairs. Amazing Resort Yard designed for Entertaining. Huge Sparkling Pool. Covered Patio w/outdoor kitchen/BBQ Center, Multiple seating areas, Mature Trees, Fruit Trees, Lush Landscaping, Indoor & Outdoor Living at its finest. 4 car garage, epoxy flooring and built ins, incredible hardscaping with custom lighting, wonderful curb appeal. Exceptional!...
Contact an agent
Home facts
- Year built:2001
- Subdivision & Development:Quintana/Dos Vientos-193 - 193
- Listing ID #:226003369
- Added:96 day(s) ago
- Updated:September 19, 2026 at 11:35 PM
Rooms and interior
- Bedrooms:5
- Total bathrooms:5
- Full bathrooms:4
- Half bathrooms:1
- Flooring:Carpet
- Kitchen Description:Dishwasher, Double Oven, Freezer, Range, Refrigerator
- Living area:3,672 sq. ft.
Heating and cooling
- Cooling:Central Air
- Heating:Central Furnace
- Central air:Yes
Structure and exterior
- Roof:Tile
- Year built:2001
- Building area:3,672 sq. ft.
- Lot area:0.39 Acres
- Lot Features:Corner Lot, Near Park, Sprinkler System, Yard
- Architectural Style:Traditional
- Construction Materials:Stucco
- Exterior Features:Stone Patio
- Levels:2 Story
Utilities
- Sewer:Public Sewer
Finances and disclosures
- Price:$1,899,000
- Price per sq. ft.:$517.16
Features and amenities
- Appliances:Dishwasher, Disposal, Double Oven, Freezer, Range, Refrigerator
- Amenities:Barbecue, Horse Trails, Maintenance Grounds, Outdoor Cooking Area, Picnic Area, Playground, Sport Court, Tennis Courts, Trails
- Pool features:In Ground, Private Pool, Waterfall
Parking
- Total parking spaces:3
- Parking description:Door Multi, Driveway, Garage
- Garage:Yes
- Garage spaces:3
New listings near 484 Via Helena
- New
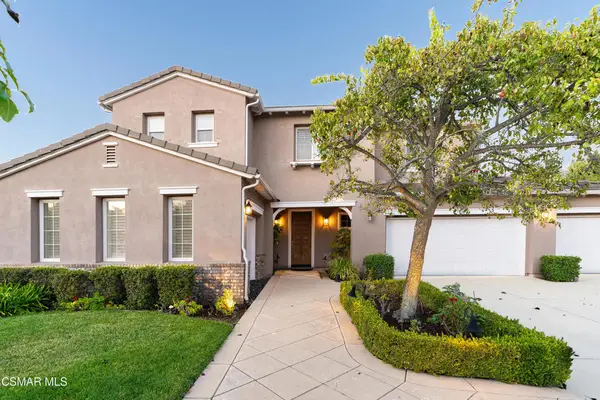 $1,899,000Active5 beds 5 baths3,672 sq. ft.
484 Via Helena, Newbury Park, CA 91320
MLS# 226004967Listed by: BETTER HOMES AND GARDENS REAL ESTATE MCQUEEN - New
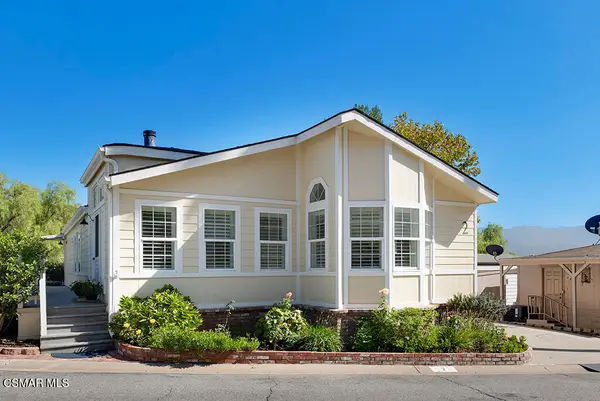 $425,000Active3 beds 2 baths1,447 sq. ft.
2 La Lomita, Newbury Park, CA 91320
MLS# 226004945Listed by: BERKSHIRE HATHAWAY HOMESERVICES CALIFORNIA PROPERTIES - Open Sat, 1 to 4pmNew
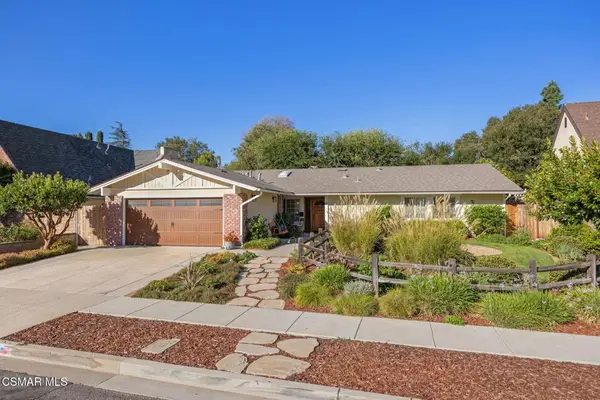 $949,000Active4 beds 2 baths1,843 sq. ft.
45 N Lucas Court, Newbury Park, CA 91320
MLS# 226004953Listed by: SOTHEBY'S INTERNATIONAL REALTY - New
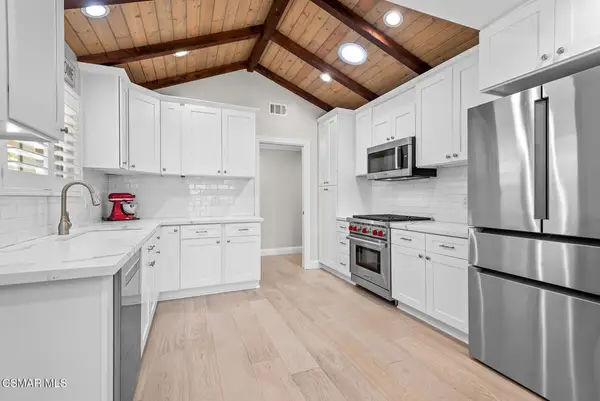 $869,000Active3 beds 2 baths1,203 sq. ft.
364 Longwood Court, Newbury Park, CA 91320
MLS# 226004940Listed by: KELLER WILLIAMS WESTLAKE VILLAGE - New
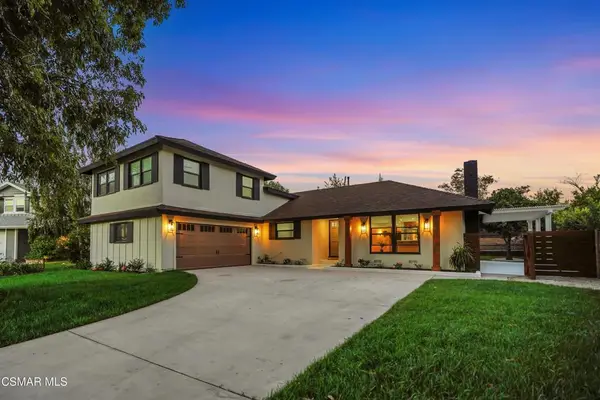 $1,189,000Active5 beds 2 baths2,118 sq. ft.
968 Tapies Court, Newbury Park, CA 91320
MLS# 226004923Listed by: PINNACLE ESTATE PROPERTIES, INC. - New
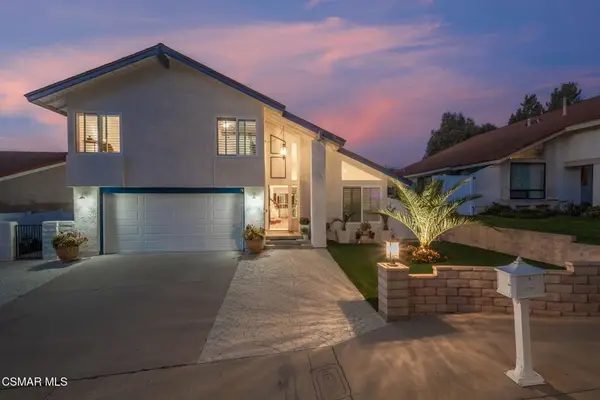 $1,229,000Active4 beds 3 baths2,053 sq. ft.
3073 Charlotte Street, Newbury Park, CA 91320
MLS# 226004919Listed by: THE ONE LUXURY PROPERTIES - New
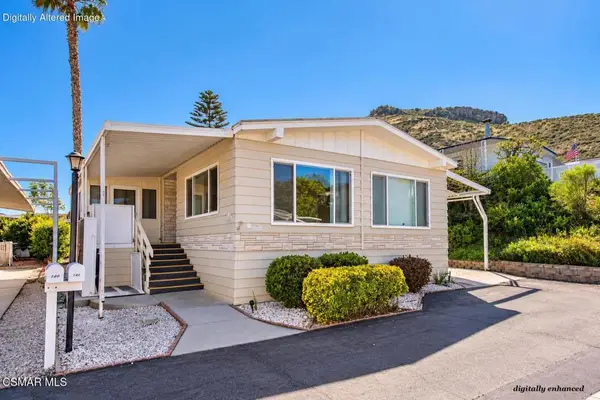 $305,000Active2 beds 2 baths1,344 sq. ft.
141 La Fortuna, Newbury Park, CA 91320
MLS# 226004914Listed by: COMPASS - New
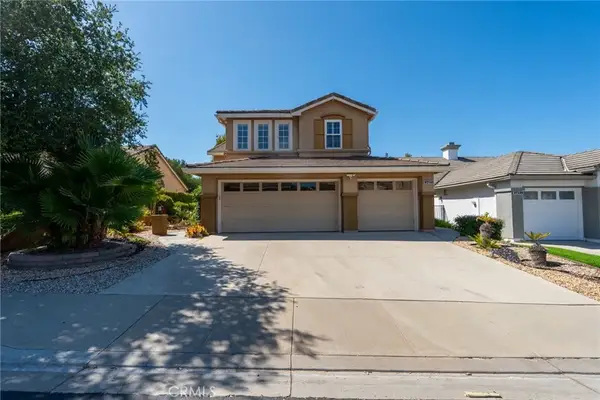 $1,149,000Active3 beds 3 baths2,136 sq. ft.
1485 Sappanwood, Thousand Oaks, CA 91320
MLS# GD26224013Listed by: THE ART IN REAL ESTATE - New
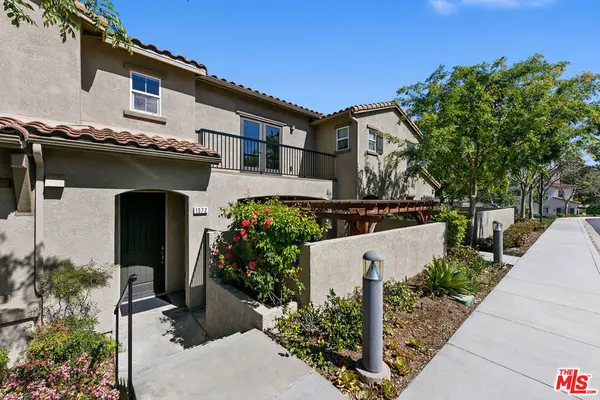 $745,000Active3 beds 3 baths1,562 sq. ft.
1572 Silver Shadow Drive, Newbury Park, CA 91320
MLS# 26999083Listed by: COMPASS - New
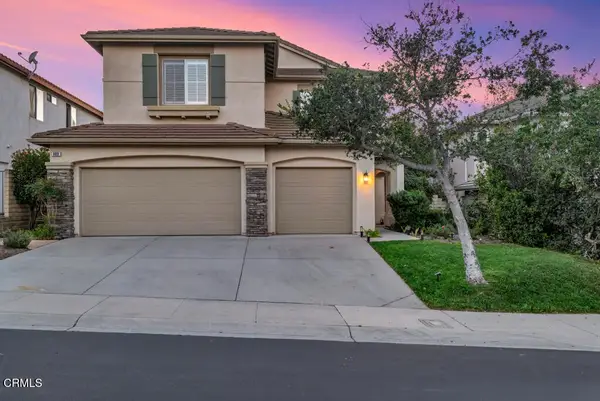 $1,275,000Active5 beds 3 baths2,539 sq. ft.
609 Camino Del Sol, Newbury Park, CA 91320
MLS# V1-39283Listed by: PINNACLE ESTATE PROPERTIES, IN


Protect your home and budget from life's surprises with an Assurant Home Warranty, backed by a partner that supports you through every step of homeownership. Explore Plans.
© 2023 - 2026 ERA Franchise Systems LLC. All rights reserved. ERA Franchise Systems LLC fully supports the principles of the Fair Housing Act and the Equal Opportunity Act. ERA, ERA Real Estate powered, and their respective logos are registered service marks of ERA Franchise Systems LLC. Each office is independently owned and operated.