
968 Tapies Court, Newbury Park, CA 91320
Local realty services provided by:ERA North Orange County Real Estate
968 Tapies Court,Newbury Park, CA 91320
$1,189,000
- 4 Beds
- 2 Baths
- 2,115 sq. ft.
- Single family
- Active
Upcoming open houses
- Sat, Oct 1702:00 pm - 04:00 pm
Listed by: jenny carlton, judith seeger
Office: pinnacle estate properties, inc.805-222-6000
MLS#:226004451
Source:CRMLS
Price summary
- Price:$1,189,000
- Price per sq. ft.:$562.17
About this home
VIEW home in the coveted Dutch Haven neighborhood of Newbury Park! Nestled on a spacious almost 9000 Sq Ft lot with a private backyard perfect for your outdoor living. This Highly Upgraded 4-bedroom + OFFICE home offers BRIGHT interiors, elegant living spaces, and amazing finishing touches throughout. Fantastic curb appeal welcomes you with lush landscaping, framed by mature trees and wood exterior trims. Step through the charming front door to the Open Concept Living Room which is filled with natural warmth and sunshine, and open to your HIGHLY UPGRADED Kitchen with a HUGE ISLAND, Quartz Countertops and custom cabinetry and top-of-the-line appliances including Frigidaire Professional Microwave plus Frigidaire Professional 30 in 6-burner Slid-In Gas Range in Stainless Steel with Air Fry and TOtal Convection, a LG dishwasher, and a LG refrigerator. The Family Room--has High vaulted ceiling with Exposed Beams ideal for hosting or relaxing--boasts a continuation of European Oak flooring, and two sliding doors to the backyard, while a charming brick-surfaced fireplace anchors the space for cozy evenings and casual gatherings. Downstairs there is a Primary Bedroom and Bathroom completely remodeled and upgraded with Quartz Countertops and custom cabinetry along with a Secondary Bedroom plus an office with Gorgeous French doors. Upstairs there are 2 Large Bedrooms with amazing Views of Mount Boney. A generous concrete patio provides plenty of space for lounging, dining, or entertaining, while attractive artificial lawns and mature landscaping frame this backyard. Located in the highly desirable Dutch Haven neighborhood, residents enjoy access to the COVETED & award-winning Baynan Elementary School along with CLOSE proximity to shopping, local parks, hiking trails, and the 101 Freeway for smooth commuting....
Contact an agent
Home facts
- Year built:1966
- Subdivision & Development:Dutch Haven-109 - 1000162
- Listing ID #:226004451
- Added:27 day(s) ago
- Updated:October 14, 2026 at 08:06 PM
Rooms and interior
- Bedrooms:4
- Total bathrooms:2
- Full bathrooms:2
- Kitchen Description:Dishwasher, Gas Cooking, Microwave, Range, Range Hood, Refrigerator
- Living area:2,115 sq. ft.
Heating and cooling
- Cooling:Central Air
- Heating:Central Furnace, Natural Gas
- Central air:Yes
Structure and exterior
- Year built:1966
- Building area:2,115 sq. ft.
- Lot area:0.19 Acres
- Lot Features:Cul De Sac, Rectangular Lot, Sprinkler System
- Architectural Style:Ranch
- Exterior Features:Concrete Patio
- Foundation Description:Raised
- Levels:1 Story
Utilities
- Sewer:Public Sewer
Finances and disclosures
- Price:$1,189,000
- Price per sq. ft.:$562.17
Features and amenities
- Appliances:Dishwasher, Disposal, Microwave, Range, Range Hood, Refrigerator
- Laundry features:On Upper Level
- Amenities:Beamed Ceilings, Double Pane Windows, Recessed Lighting
Parking
- Total parking spaces:2
- Parking description:Garage
- Garage:Yes
- Garage spaces:2
New listings near 968 Tapies Court
- New
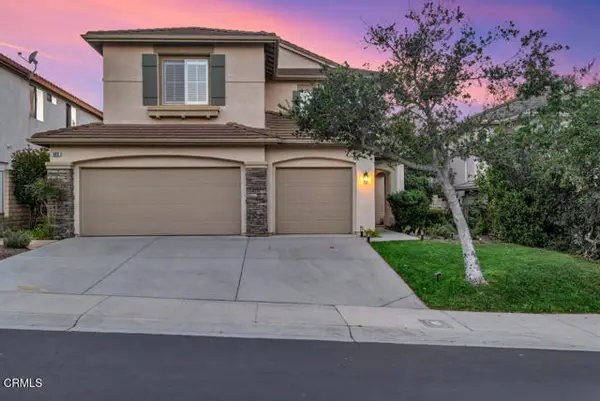 $1,275,000Active5 beds 3 baths2,539 sq. ft.
609 Camino Del Sol, Newbury Park, CA 91320
MLS# V1-39283Listed by: PINNACLE ESTATE PROPERTIES, IN
- New
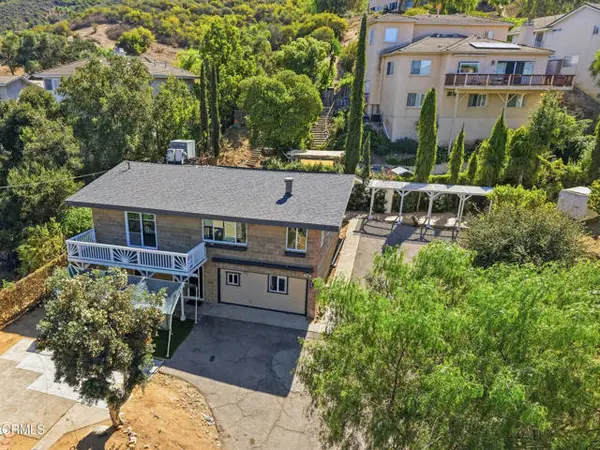 $1,050,000Active3 beds 2 baths1,836 sq. ft.
1324 Rudolph Drive, Newbury Park, CA 91320
MLS# V1-39285Listed by: RE/MAX GOLD COAST-BEACH MARINA OFFICE - Open Sat, 1 to 4pmNew
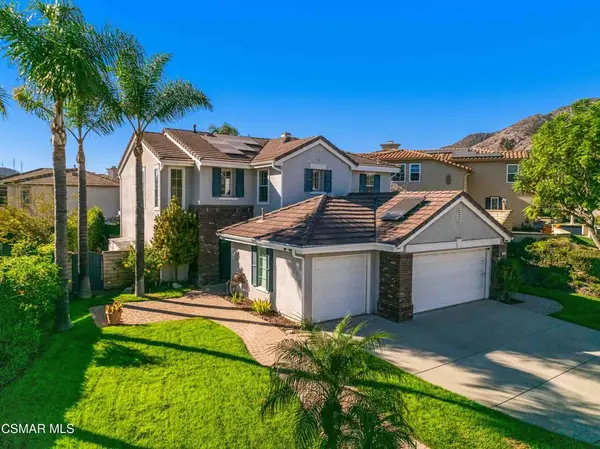 $1,399,999Active4 beds 3 baths2,557 sq. ft.
153 Via Escondido, Thousand Oaks, CA 91320
MLS# 226004895Listed by: KELLER WILLIAMS WESTLAKE VILLAGE - New
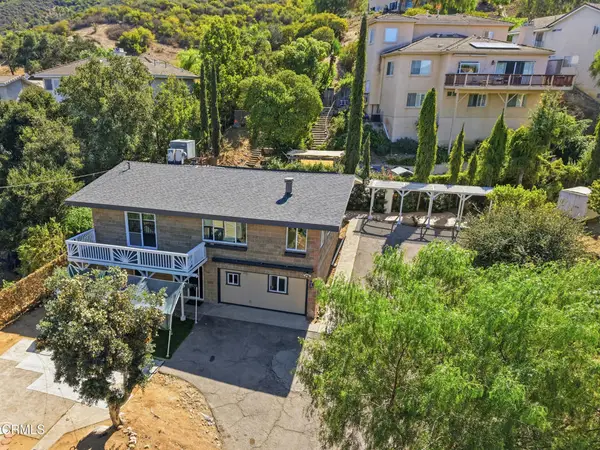 $1,050,000Active3 beds 2 baths1,836 sq. ft.
1324 Rudolph Drive, Newbury Park, CA 91320
MLS# V1-39285Listed by: RE/MAX GOLD COAST-BEACH MARINA OFFICE - New
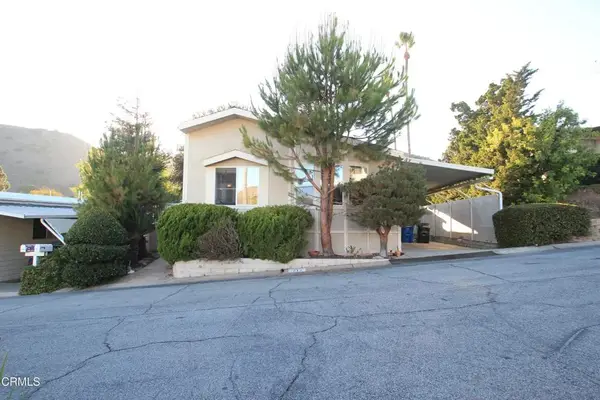 $360,000Active2 beds -- baths1,440 sq. ft.
217 El Pasillo, Newbury Park, CA 91320
MLS# V1-39267Listed by: NEXTHOME COASTAL ESTATES - Open Sun, 1 to 4pmNew
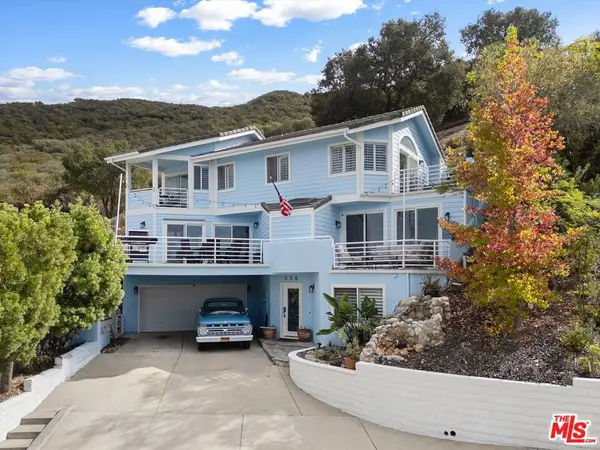 $1,325,000Active3 beds 4 baths2,382 sq. ft.
536 S Ventu Park Road, Newbury Park, CA 91320
MLS# 26998395Listed by: COMPASS - New
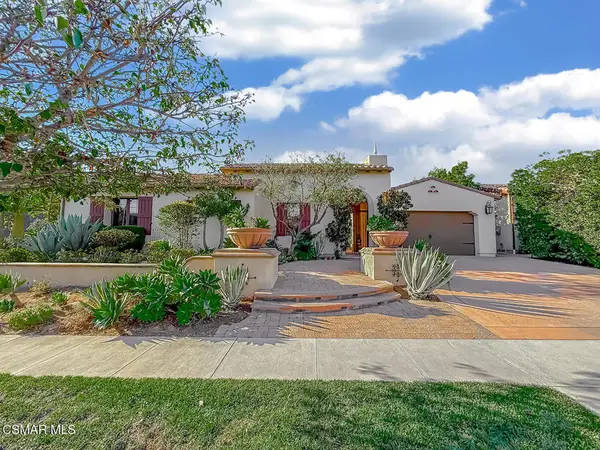 $3,049,900Active4 beds 5 baths4,425 sq. ft.
5521 Via Arabella, Newbury Park, CA 91320
MLS# 226004867Listed by: PINNACLE ESTATE PROPERTIES, INC. - New
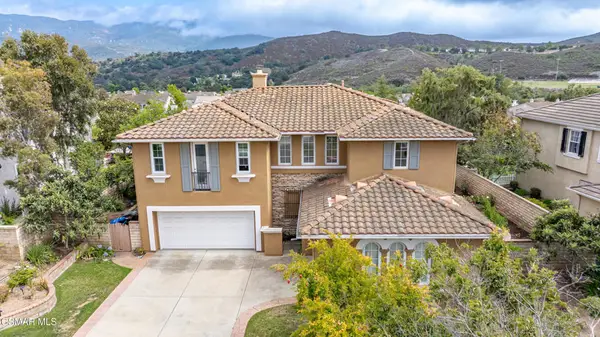 $1,549,000Active4 beds 3 baths3,167 sq. ft.
4300 Via Entrada, Newbury Park, CA 91320
MLS# 226004861Listed by: BETTER HOMES AND GARDENS REAL ESTATE MCQUEEN - Open Sun, 12 to 3pmNew
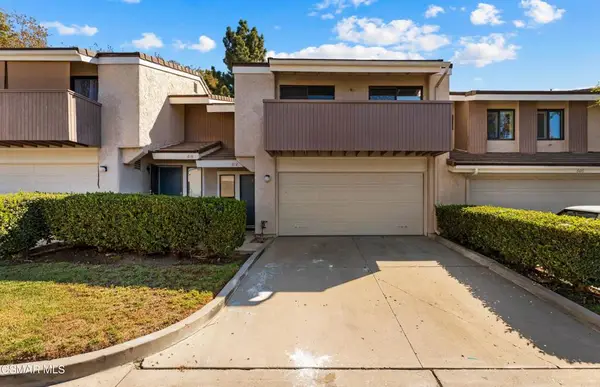 $699,000Active3 beds 3 baths1,662 sq. ft.
612 Artisan Road, Newbury Park, CA 91320
MLS# 226004838Listed by: THE ONE LUXURY PROPERTIES - New
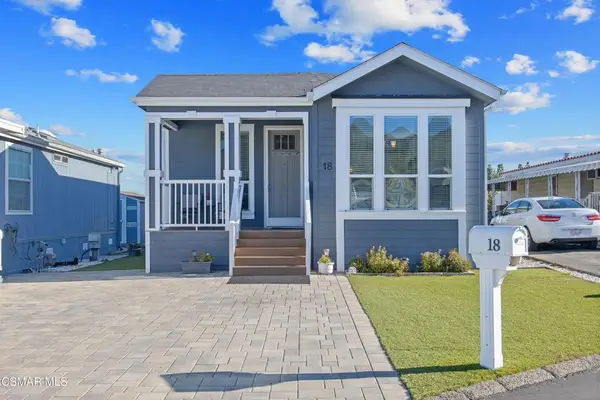 $350,000Active3 beds 2 baths1,307 sq. ft.
18 Ortega Drive, Newbury Park, CA 91320
MLS# 226004837Listed by: GRATUS HOMES & ESTATES


Protect your home and budget from life's surprises with an Assurant Home Warranty, backed by a partner that supports you through every step of homeownership. Explore Plans.
© 2023 - 2026 ERA Franchise Systems LLC. All rights reserved. ERA Franchise Systems LLC fully supports the principles of the Fair Housing Act and the Equal Opportunity Act. ERA, ERA Real Estate powered, and their respective logos are registered service marks of ERA Franchise Systems LLC. Each office is independently owned and operated.