
6540 Virginiatown Road #10, Newcastle, CA 95658
Local realty services provided by:ERA Carlile Realty Group
6540 Virginiatown Road #10,Newcastle, CA 95658
$239,900
- 3 Beds
- 3 Baths
- 1,452 sq. ft.
- Mobile / Manufactured
- Pending
Listed by: jacqueline garrens
Office: absolute realty
MLS#:226091282
Source:MFMLS
Price summary
- Price:$239,900
- Price per sq. ft.:$165.22
About this home
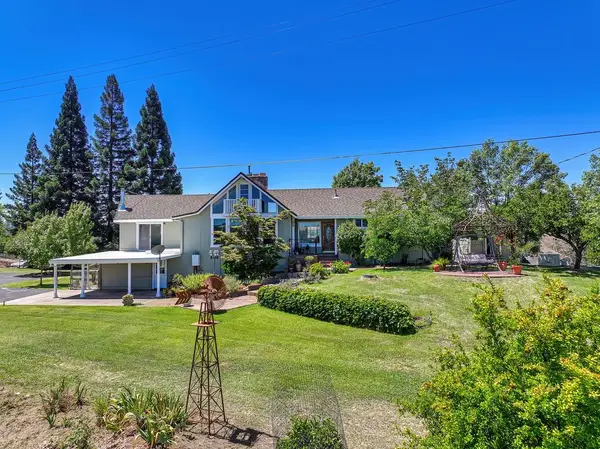
Nestled above the tranquil waters of the Historic Auburn Ravine, this beautifully renovated 3-bedroom, 2.5-bath 1989 triple-wide manufactured home offers nearly 1,500 square feet on a larger-than-most WATERFRONT lot, complete with an enormous 16'x12' barn-style storage shed with loft. Truly one of the showcase manufactured homes in the region, the completely renovated interior features white shaker-style cabinetry, quartz countertops, plantation shutters and wide-plank luxury vinyl plank flooring throughout. The spacious floor plan offers a great room opening to the dining area and large updated kitchen making it the perfect family home for everyday living and entertaining. A half bath is conveniently located off the laundry/utility room, while bedrooms #2 and #3 share a full bath. The primary ensuite features a walk-in closet and slider opening directly onto the ravine-front deck. Gold Hill Mobile Home Park is an owner-occupied, all-age family community ideally located in Newcastle's historic Virginiatown area. Space rent is approximately $850/mo. Potential buyers must apply and qualify for residency with park mgmt and inquire with mgmt regarding pet policy....
Contact an agent
Home facts
- Year built:1989
- Listing ID #:226091282
- Added:33 day(s) ago
- Updated:August 21, 2026 at 12:44 AM
Rooms and interior
- Bedrooms:3
- Total bathrooms:3
- Full bathrooms:2
- Flooring:Wood Floors
- Kitchen Description:Hood Over Range
- Living area:1,452 sq. ft.
Heating and cooling
- Cooling:Ceiling Fan(s), Central
- Heating:Central, Propane
Structure and exterior
- Roof:Shingle
- Year built:1989
- Building area:1,452 sq. ft.
- Lot Features:Secluded
- Construction Materials:Wood Siding
- Exterior Features:Covered Deck, Covered Patio, Uncovered Deck
- Foundation Description:Pillar Post Pier
Utilities
- Sewer:Private Sewer, Septic System
Finances and disclosures
- Price:$239,900
- Price per sq. ft.:$165.22
Features and amenities
- Laundry features:Dryer Included, Inside Laundry Room, Washer Included
 MetroList MLS 2026. This information is being provided by MetroList MLS. All measurements and calculations of area are approximate. Information provided by Seller/Other sources, not verified by Broker. All interested persons should independently verify accuracy of information. Provided properties may or may not be listed by the office/agent presenting the information. Data Updated: August 21, 2026. Information being provided is for consumers' personal, non-commercial use and may not be used for any purpose other than to identify prospective properties consumers may be interested in purchasing. Information deemed reliable but not guaranteed. Any offer of compensation is made only to Participants of MLS where the subject listing is filed and in accordance with such MLS's regulations or rules.
New listings near 6540 Virginiatown Road #10
- New
 $125,000Active2 beds 1 baths672 sq. ft.
6024 Coleman Drive, Newcastle, CA 95658
MLS# 226104083Listed by: REAL BROKER - New
 $877,000Active3 beds 3 baths1,744 sq. ft.
7630 Ridge Road, Newcastle, CA 95658
MLS# 226104877Listed by: VISTA SOTHEBY'S INTERNATIONAL REALTY - Open Sat, 12 to 2pmNew
 $1,400,000Active3 beds 3 baths2,689 sq. ft.
180 Rainbow Valley Lane, Newcastle, CA 95658
MLS# 226104126Listed by: CENTURY 21 SELECT REAL ESTATE - New
 $650,000Active2 beds 2 baths1,248 sq. ft.
2341 Persimmon Lane, Newcastle, CA 95658
MLS# 226104024Listed by: EXP REALTY OF NORTHERN CALIFORNIA, INC.  $2,188,000Pending4 beds 4 baths3,600 sq. ft.
1865 Vista Cielo Drive, Newcastle, CA 95658
MLS# 226102413Listed by: COLDWELL BANKER REALTY- Open Fri, 4 to 6pmNew
 $1,295,000Active3 beds 3 baths3,400 sq. ft.
7357 Ridge Road, Newcastle, CA 95658
MLS# 226102133Listed by: REALTY ONE GROUP COMPLETE - New
 $695,000Active3 beds 2 baths1,328 sq. ft.
9535 Castle Lane, Newcastle, CA 95658
MLS# 226094611Listed by: REALTY ONE GROUP COMPLETE - Open Sat, 2 to 5pmNew
 $129,999Active2 beds 1 baths868 sq. ft.
1535 Amy, Newcastle, CA 95658
MLS# 226102057Listed by: RE/MAX GOLD FAIR OAKS - New
 $960,000Active3 beds 2 baths2,500 sq. ft.
6885 Chaparral Lane, Newcastle, CA 95658
MLS# 226095187Listed by: GUIDE REAL ESTATE - New
 $3,399,000Active4 beds 4 baths3,871 sq. ft.
9764 Powerhouse Road, Newcastle, CA 95658
MLS# 226096473Listed by: CLA REALTY


Protect your home and budget from life's surprises with an Assurant Home Warranty, backed by a partner that supports you through every step of homeownership. Explore Plans.
© 2023 - 2026 ERA Franchise Systems LLC. All rights reserved. ERA Franchise Systems LLC fully supports the principles of the Fair Housing Act and the Equal Opportunity Act. ERA, ERA Real Estate powered, and their respective logos are registered service marks of ERA Franchise Systems LLC. Each office is independently owned and operated.