
8384 Woodman Lane, Newcastle, CA 95658
Local realty services provided by:Legacy Real Estate & Associates ERA Powered
8384 Woodman Lane,Newcastle, CA 95658
$1,025,000
- 3 Beds
- 2 Baths
- 2,415 sq. ft.
- Single family
- Active
Listed by: lisa soltesz
Office: opendoor brokerage inc
MLS#:226123144
Source:MFMLS
Price summary
- Price:$1,025,000
- Price per sq. ft.:$424.43
About this home
A mountain view highlights 8384 Woodman Ln in the PARCEL MAP NO 70337 subdivision, providing scenic backdrops right from the property. Renovated in 2026, this Newcastle home features fresh interior paint. Inside, the living room includes a fireplace for relaxing during cooler evenings, while the kitchen is fitted with quartz countertops for meal preparation, alongside a dedicated laundry room. Outside, the fenced yard features a patio for seating, a pool in the backyard for swimming, a spa, and a hot tub for unwinding. Parking structures include a detached garage and a carport. Included 100-Day Home Warranty with buyer activation
Contact an agent
Home facts
- Year built:1984
- Listing ID #:226123144
- Added:2 day(s) ago
- Updated:October 04, 2026 at 03:10 PM
Rooms and interior
- Bedrooms:3
- Total bathrooms:2
- Full bathrooms:2
- Flooring:Carpet, Laminate, Tile Floor
- Living area:2,415 sq. ft.
Heating and cooling
- Cooling:Central
- Heating:Central, Natural Gas
Structure and exterior
- Roof:Tile
- Year built:1984
- Building area:2,415 sq. ft.
- Lot area:2.1 Acres
- Lot Features:Corner
- Construction Materials:Block, Wood
- Foundation Description:Slab
- Levels:2 Story
Utilities
- Sewer:Septic System
Finances and disclosures
- Price:$1,025,000
- Price per sq. ft.:$424.43
Features and amenities
- Laundry features:Inside Laundry Room
Parking
- Garage spaces:2
- Carport spaces:1
 MetroList MLS 2026. This information is being provided by MetroList MLS. All measurements and calculations of area are approximate. Information provided by Seller/Other sources, not verified by Broker. All interested persons should independently verify accuracy of information. Provided properties may or may not be listed by the office/agent presenting the information. Data Updated: October 4, 2026. Information being provided is for consumers' personal, non-commercial use and may not be used for any purpose other than to identify prospective properties consumers may be interested in purchasing. Information deemed reliable but not guaranteed. Any offer of compensation is made only to Participants of MLS where the subject listing is filed and in accordance with such MLS's regulations or rules. MFMLS Member Broker: William Aboumrad
New listings near 8384 Woodman Lane
- New
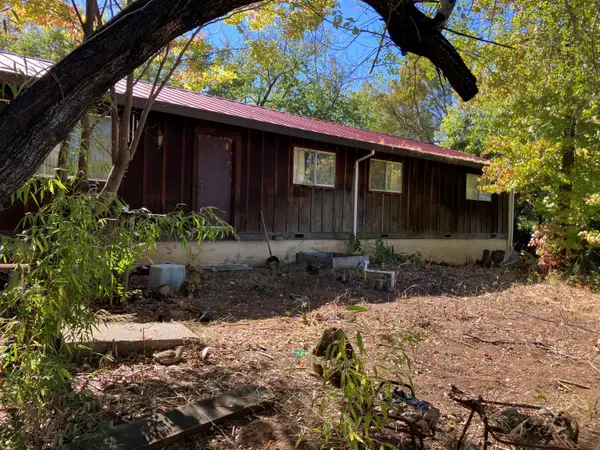 $1,995,000Active3 beds 2 baths1,500 sq. ft.
6550 State Highway 193, Newcastle, CA 95658
MLS# 226123590Listed by: THE CLINE COMPANY - Open Sun, 1:30 to 3:30pmNew
 $630,000Active4 beds 2 baths1,839 sq. ft.
9030 Page Street, Newcastle, CA 95658
MLS# 226121251Listed by: EXP REALTY OF CALIFORNIA INC. - New
 $99,900Active2 beds 1 baths615 sq. ft.
6540 Virginiatown Road #30, Newcastle, CA 95658
MLS# 226120634Listed by: WATERHOUSE MANAGEMENT CORP - New
 $19,000Active2 beds 1 baths873 sq. ft.
6110 Nob Hill Drive, Newcastle, CA 95658
MLS# 226119041Listed by: GOLD RUSH REALTY, INC. - New
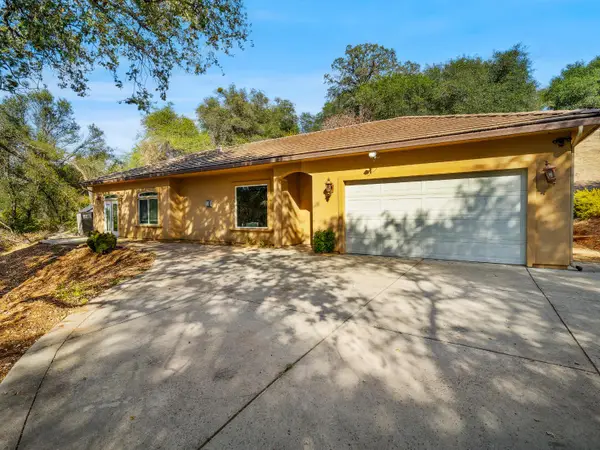 $799,999Active3 beds 2 baths1,784 sq. ft.
7075 Ridge Road, Newcastle, CA 95658
MLS# 226118986Listed by: VISTA SOTHEBY'S INTERNATIONAL REALTY - New
 $2,200,000Active4 beds 4 baths4,037 sq. ft.
7055 Ridge Road, Newcastle, CA 95658
MLS# 226119011Listed by: VISTA SOTHEBY'S INTERNATIONAL REALTY - New
 $699,000Active5.1 Acres
7071 Ridge Road, Newcastle, CA 95658
MLS# 226119703Listed by: VISTA SOTHEBY'S INTERNATIONAL REALTY - Open Sun, 11am to 1pm
 $2,500,000Active4 beds 5 baths4,655 sq. ft.
5875 Sycamore Hill Road, Newcastle, CA 95658
MLS# 226112814Listed by: GATEWAY PROPERTIES  $799,000Active2 beds 2 baths2,048 sq. ft.
601 Peach Lane, Newcastle, CA 95658
MLS# 226110796Listed by: SHOWCASE REAL ESTATE


Protect your home and budget from life's surprises with an Assurant Home Warranty, backed by a partner that supports you through every step of homeownership. Explore Plans.
© 2023 - 2026 ERA Franchise Systems LLC. All rights reserved. ERA Franchise Systems LLC fully supports the principles of the Fair Housing Act and the Equal Opportunity Act. ERA, ERA Real Estate powered, and their respective logos are registered service marks of ERA Franchise Systems LLC. Each office is independently owned and operated.