
9084 Howell Lane, Newcastle, CA 95658
Local realty services provided by:ERA Carlile Realty Group
9084 Howell Lane,Newcastle, CA 95658
$430,000
- 3 Beds
- 1 Baths
- - sq. ft.
- Single family
- Sold
Listed by: amy whitman
Office: onyx real estate
MLS#:226090919
Source:MFMLS
Sorry, we are unable to map this address
Price summary
- Price:$430,000
About this home
Step into timeless charm with this beautifully updated 1910 home, where historic character meets modern comfort. Located in the heart of downtown Newcastle, this inviting 3-bedroom, 1-bath home offers the perfect blend of vintage appeal and thoughtful updates. Inside, you'll find original character complemented by modern improvements, creating a warm and welcoming space that's move-in ready. The bright living areas, functional floor plan, and updated finishes make this home ideal for everyday living while preserving its classic charm. Enjoy the convenience of being just a short walk to downtown shops, restaurants, wineries, and local events, with easy access to I-80 for commuting. Whether you're looking for your first home, a weekend getaway, or a piece of Newcastle history, this property offers a rare opportunity to own a charming home in one of Placer County's most desirable small-town communities.
Contact an agent
Home facts
- Year built:1910
- Listing ID #:226090919
- Added:32 day(s) ago
- Updated:August 19, 2026 at 02:43 AM
Rooms and interior
- Bedrooms:3
- Total bathrooms:1
- Full bathrooms:1
- Flooring:Wood Floors
- Kitchen Description:Dishwasher, Disposal, Free Standing Gas Range, Microwave
Heating and cooling
- Cooling:Ceiling Fan(s), Central
- Heating:Central, Fireplace(s)
Structure and exterior
- Roof:Shingle
- Year built:1910
- Lot Features:Low Maintenance
- Construction Materials:Frame, Wood, Wood Siding
- Exterior Features:Front Porch, Uncovered Deck
- Foundation Description:Raised Foundation
- Levels:1 Story
Utilities
- Sewer:Public Sewer
Finances and disclosures
- Price:$430,000
Features and amenities
- Appliances:Dishwasher, Disposal, Microwave
- Laundry features:In Basement
 MetroList MLS 2026. This information is being provided by MetroList MLS. All measurements and calculations of area are approximate. Information provided by Seller/Other sources, not verified by Broker. All interested persons should independently verify accuracy of information. Provided properties may or may not be listed by the office/agent presenting the information. Data Updated: August 19, 2026. Information being provided is for consumers' personal, non-commercial use and may not be used for any purpose other than to identify prospective properties consumers may be interested in purchasing. Information deemed reliable but not guaranteed. Any offer of compensation is made only to Participants of MLS where the subject listing is filed and in accordance with such MLS's regulations or rules.
New listings near 9084 Howell Lane
- New
 $650,000Active2 beds 2 baths1,248 sq. ft.
2341 Persimmon Lane, Newcastle, CA 95658
MLS# 226104024Listed by: EXP REALTY OF NORTHERN CALIFORNIA, INC.  $2,188,000Pending4 beds 4 baths3,600 sq. ft.
1865 Vista Cielo Drive, Newcastle, CA 95658
MLS# 226102413Listed by: COLDWELL BANKER REALTY- New
 $1,295,000Active3 beds 3 baths3,400 sq. ft.
7357 Ridge Road, Newcastle, CA 95658
MLS# 226102133Listed by: REALTY ONE GROUP COMPLETE - New
 $695,000Active3 beds 2 baths1,328 sq. ft.
9535 Castle Lane, Newcastle, CA 95658
MLS# 226094611Listed by: REALTY ONE GROUP COMPLETE - New
 $129,999Active2 beds 1 baths868 sq. ft.
1535 Amy, Newcastle, CA 95658
MLS# 226102057Listed by: RE/MAX GOLD FAIR OAKS - New
 $960,000Active3 beds 2 baths2,500 sq. ft.
6885 Chaparral Lane, Newcastle, CA 95658
MLS# 226095187Listed by: GUIDE REAL ESTATE - New
 $3,399,000Active4 beds 4 baths3,871 sq. ft.
9764 Powerhouse Road, Newcastle, CA 95658
MLS# 226096473Listed by: CLA REALTY 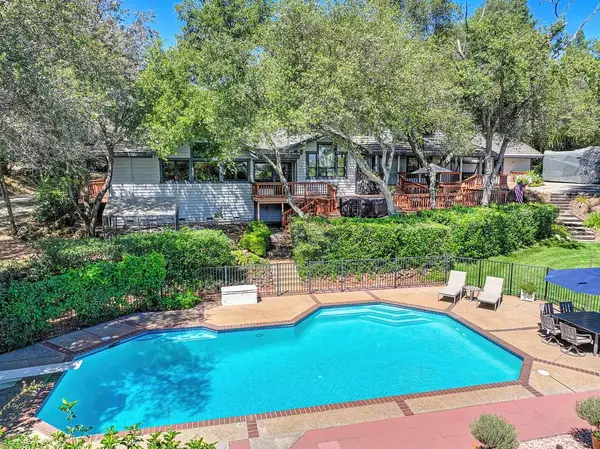 $1,999,500Active4 beds 7 baths6,021 sq. ft.
3250 Niegel Estates Drive, Newcastle, CA 95658
MLS# 226097356Listed by: BETTER HOMES AND GARDENS RE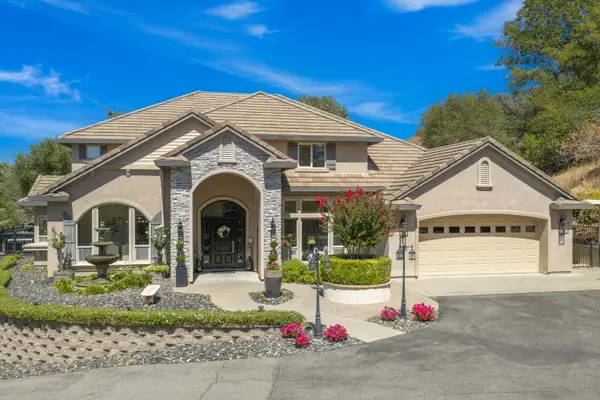 $1,990,000Active3 beds 4 baths3,666 sq. ft.
1325 Kentucky Greens Way, Newcastle, CA 95658
MLS# 226096741Listed by: KELLER WILLIAMS REALTY $244,500Active2 beds 2 baths981 sq. ft.
6280 Nob Hill Drive, NEWCASTLE, CA 95658
MLS# 82055770Listed by: BEYCOME BROKERAGE REALTY INC.


Protect your home and budget from life's surprises with an Assurant Home Warranty, backed by a partner that supports you through every step of homeownership. Explore Plans.
© 2023 - 2026 ERA Franchise Systems LLC. All rights reserved. ERA Franchise Systems LLC fully supports the principles of the Fair Housing Act and the Equal Opportunity Act. ERA, ERA Real Estate powered, and their respective logos are registered service marks of ERA Franchise Systems LLC. Each office is independently owned and operated.