
20800 Pio Pico Court, Newhall, CA 91321
Local realty services provided by:ERA Excel Realty
Listed by: kimberly ybarra
Office: nest real estate951-363-3110
MLS#:IV26075639
Source:CRMLS
Price summary
- Price:$984,000
- Price per sq. ft.:$420.87
- Monthly HOA dues:$284
About this home
FINAL 3 HOMES!! PRIME PRIVATE LOCATION WITHIN THE NEIGHBORHOOD. Highly Sought-After | Private Family Neighborhood | Trenton Heights. Built by an award-winning builder recognized for #1 customer service.
Only 3 AVAILABLE-- NEW construction homes nestled in an established, private family neighborhood featuring a clubhouse and pool. These stunning two-story luxury homes sit on premium, generously sized lots with fully landscaped front and backyards, offering lush valley and mountain views.
THIS HOMESITE NOTABLE FEATURES: Highly upgraded interiors. Luxury Vinyl plank flooring throughout. Thoughtful designer upgrades, Luxury Living. Whole House Blinds, Open Concept, fully landscaped backyard with AMAZING VIEWS, all bedrooms, loft and laundry room located on the 2nd story, Private Primary bedroom with spa-like ensuite featuring over-sized walk-in shower, No rear neighbor. Refrigerator and Washer/Dryer included! Plus, Epoxy Garage floors. Ideally located in a commuter-friendly area with easy access to the I-5, Hwy 14, I-210, and Metrolink station. Just minutes from Vista Canyon Town Square with trendy cafés, boutique shopping, and a modern library in a welcoming, family-friendly atmosphere. Call today to schedule your private community tour. OPEN HOUSE EVERY SATURDAY & SUNDAY...
Contact an agent
Home facts
- Year built:2025
- Subdivision & Development:Trenton Heights (TRENT)
- Listing ID #:IV26075639
- Added:124 day(s) ago
- Updated:August 10, 2026 at 01:11 AM
Rooms and interior
- Bedrooms:3
- Total bathrooms:3
- Full bathrooms:2
- Half bathrooms:1
- Flooring:Vinyl
- Kitchen Description:Electric Cooktop, Electric Range, Pantry
- Bedroom Description:All Bedrooms Up
- Living area:2,338 sq. ft.
Heating and cooling
- Cooling:Central Air
- Heating:Central Furnace
- Central air:Yes
Structure and exterior
- Year built:2025
- Building area:2,338 sq. ft.
- Lot area:0.08 Acres
- Lot Features:Back Yard, Front Yard
- Exterior Features:Front Porch, Patio
- Levels:2 Story
Utilities
- Water:Public
- Sewer:Public Sewer
Finances and disclosures
- Price:$984,000
- Price per sq. ft.:$420.87
Features and amenities
- Appliances:Electric Cooktop, Electric Range
- Laundry features:Laundry Room, On Upper Level
- Amenities:Clubhouse, High Ceilings, Loft, Pantry, Pool, Quartz Counters, Recessed Lighting, Walk In Closets
- Pool features:Association Pool, Pool
Parking
- Total parking spaces:2
- Parking description:Driveway, Garage
- Garage:Yes
- Garage spaces:2
New listings near 20800 Pio Pico Court
- New
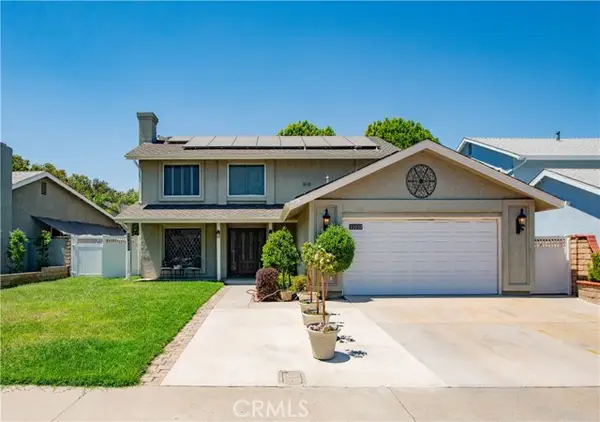 $875,000Active4 beds 3 baths1,767 sq. ft.
23657 Via Rana, Valencia, CA 91355
MLS# SR26168281Listed by: ROA CALIFORNIA INC.
- New
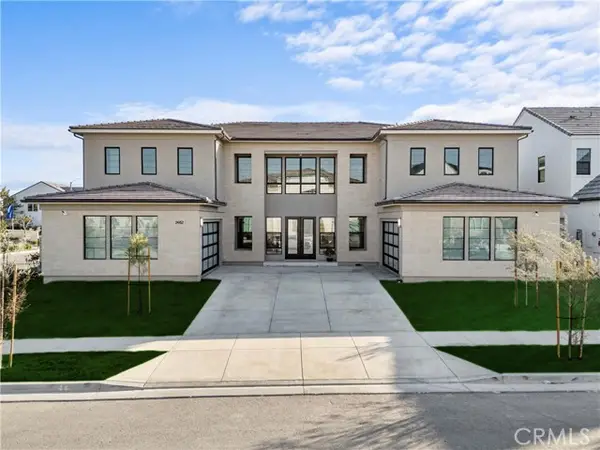 $1,949,000Active5 beds 6 baths5,088 sq. ft.
24152 West Corte Ala, Valencia, CA 91354
MLS# SR26175134Listed by: CITIWIDE REALTY GROUP - Coming Soon
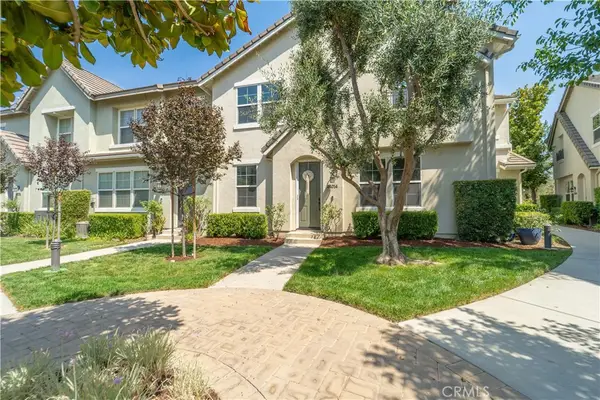 $625,000Coming Soon3 beds 3 baths
24014 Park Lane, Valencia, CA 91354
MLS# SR26175076Listed by: EQUITY UNION - New
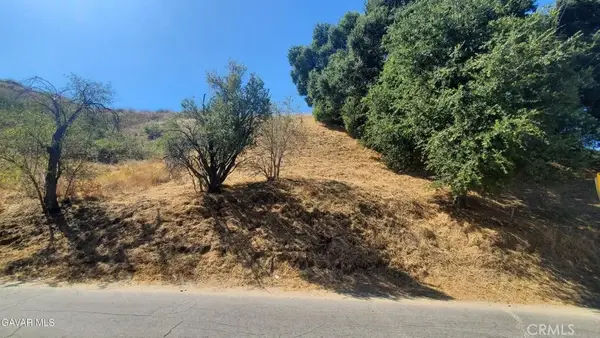 $19,500Active0 Acres
0 Hunstock St, Val Verde, CA 91384
MLS# SR26174718Listed by: BIG VALLEY REAL ESTATE - New
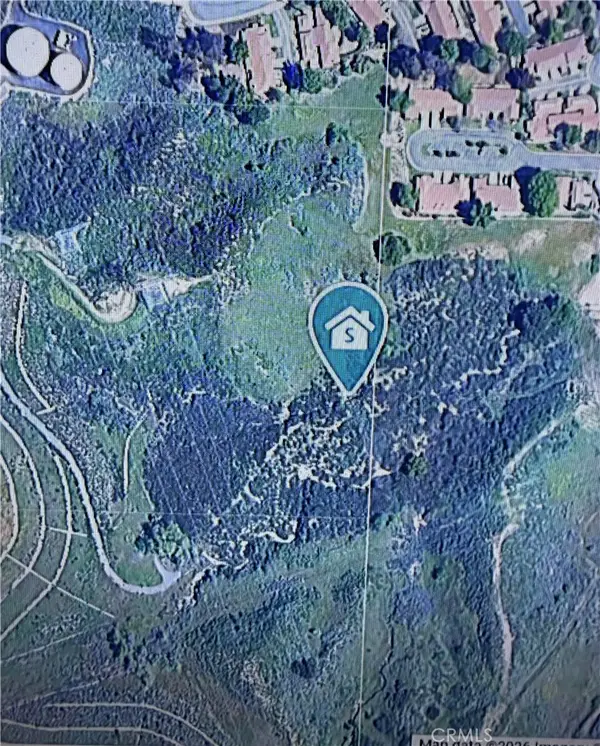 $500,000Active6.38 Acres
0 Golden Valley, Saugus, CA 91350
MLS# SR26174485Listed by: KELLER WILLIAMS VIP PROPERTIES - New
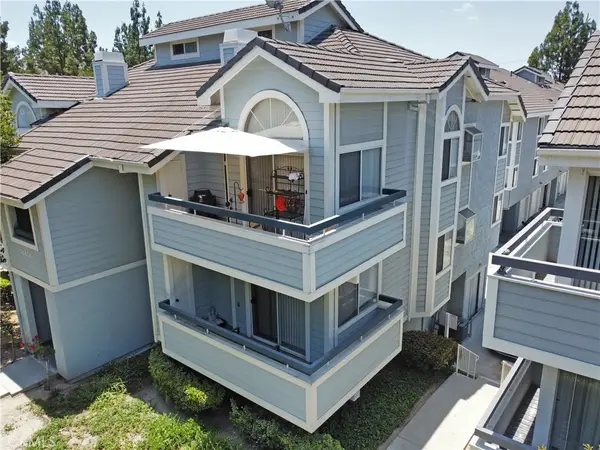 $399,999Active3 beds 2 baths1,001 sq. ft.
26808 Claudette Street #332, Canyon Country, CA 91351
MLS# SR26141652Listed by: OG REALTY GROUP - New
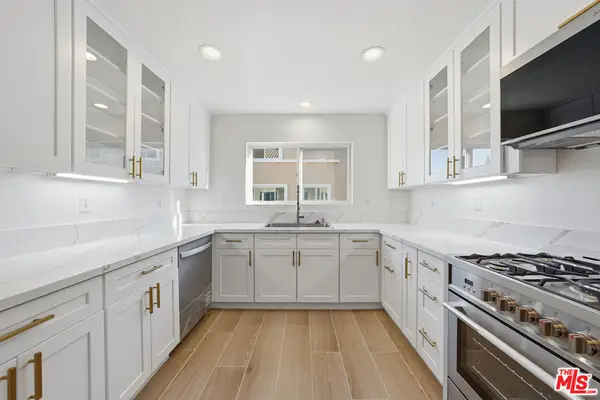 $618,000Active3 beds 2 baths1,521 sq. ft.
25715 Wagner Way #B, Stevenson Ranch, CA 91381
MLS# 26870459Listed by: BRENTWOOD REALTY GROUP, INC. - New
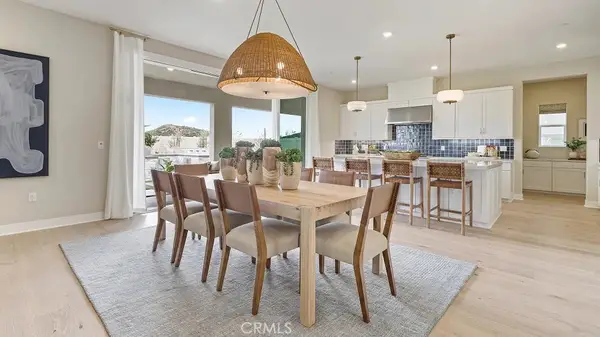 $1,294,990Active5 beds 6 baths4,581 sq. ft.
24373 Camino Oceano, Valencia, CA 91354
MLS# OC26174476Listed by: KELLER WILLIAMS REALTY - New
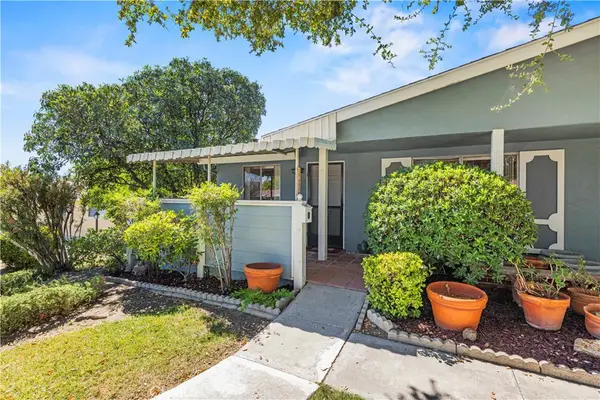 $315,000Active2 beds 1 baths806 sq. ft.
19231 Avenue Of The Oaks #A, Newhall, CA 91321
MLS# SR26173805Listed by: COMPASS - New
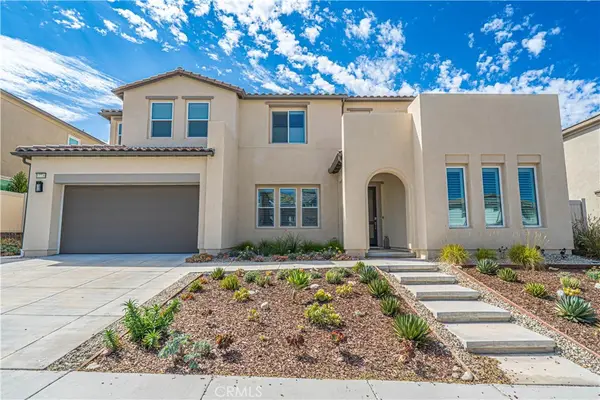 $1,395,000Active4 beds 4 baths3,630 sq. ft.
17730 Hillside Way, Saugus, CA 91350
MLS# SR26173943Listed by: EXP REALTY OF CALIFORNIA INC.


Protect your home and budget from life's surprises with an Assurant Home Warranty, backed by a partner that supports you through every step of homeownership. Explore Plans.
© 2023 - 2026 ERA Franchise Systems LLC. All rights reserved. ERA Franchise Systems LLC fully supports the principles of the Fair Housing Act and the Equal Opportunity Act. ERA, ERA Real Estate powered, and their respective logos are registered service marks of ERA Franchise Systems LLC. Each office is independently owned and operated.