
807 Hagerman Peak Drive, Newman, CA 95360
Local realty services provided by:ERA Carlile Realty Group
807 Hagerman Peak Drive,Newman, CA 95360
$530,000
- 3 Beds
- 3 Baths
- - sq. ft.
- Single family
- Sold
Listed by: adrian goss
Office: exp realty of california inc.
MLS#:226084950
Source:MFMLS
Sorry, we are unable to map this address
Price summary
- Price:$530,000
About this home
Space, comfort, and zero Mello Roos. This single-story Newman home delivers over 2,600 sq ft of thoughtfully designed living with 3 bedrooms, a flexible room that functions perfectly as a 4th bedroom, and 3 full bathrooms including a mini master suite that gives guests or extended family real privacy. The open kitchen features a large granite island and flows directly into the family room, making it the natural hub of the home. Plantation shutters, recessed lighting, and a massive enclosed patio built for year-round entertaining round out a home that has clearly been taken care of at every turn. A 3-car garage, no rear neighbors, and a family-friendly street complete the package. Move-in ready from day one. Book a tour today!
Contact an agent
Home facts
- Year built:2004
- Listing ID #:226084950
- Added:45 day(s) ago
- Updated:August 21, 2026 at 03:40 AM
Rooms and interior
- Bedrooms:3
- Total bathrooms:3
- Full bathrooms:3
- Flooring:Carpet, Concrete, Tile Floor, Vinyl
- Kitchen Description:Dishwasher, Microwave
Heating and cooling
- Cooling:Ceiling Fan(s), Central
- Heating:Central
Structure and exterior
- Roof:Tile
- Year built:2004
- Lot Features:Shape Regular
- Construction Materials:Frame, Stucco, Wood
- Foundation Description:Concrete, Slab
- Levels:1 Story
Utilities
- Sewer:Public Sewer
Finances and disclosures
- Price:$530,000
Features and amenities
- Appliances:Dishwasher, Microwave
- Laundry features:Inside Laundry Room
Parking
- Garage spaces:3
 MetroList MLS 2026. This information is being provided by MetroList MLS. All measurements and calculations of area are approximate. Information provided by Seller/Other sources, not verified by Broker. All interested persons should independently verify accuracy of information. Provided properties may or may not be listed by the office/agent presenting the information. Data Updated: August 21, 2026. Information being provided is for consumers' personal, non-commercial use and may not be used for any purpose other than to identify prospective properties consumers may be interested in purchasing. Information deemed reliable but not guaranteed. Any offer of compensation is made only to Participants of MLS where the subject listing is filed and in accordance with such MLS's regulations or rules.
New listings near 807 Hagerman Peak Drive
- New
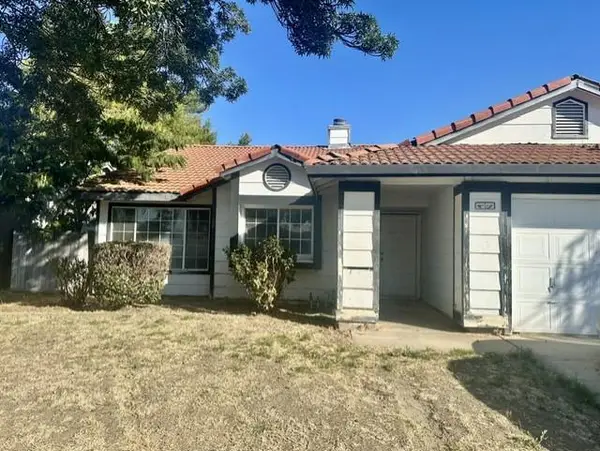 $325,000Active3 beds 2 baths1,660 sq. ft.
1507 Oak Canyon Drive, Newman, CA 95360
MLS# 226104204Listed by: CENTURY 21 SELECT REAL ESTATE - New
 $375,000Active3 beds 2 baths1,032 sq. ft.
1975 Prince Street, Newman, CA 95360
MLS# 226103792Listed by: NEXTHOME D&G REALTY GROUP - New
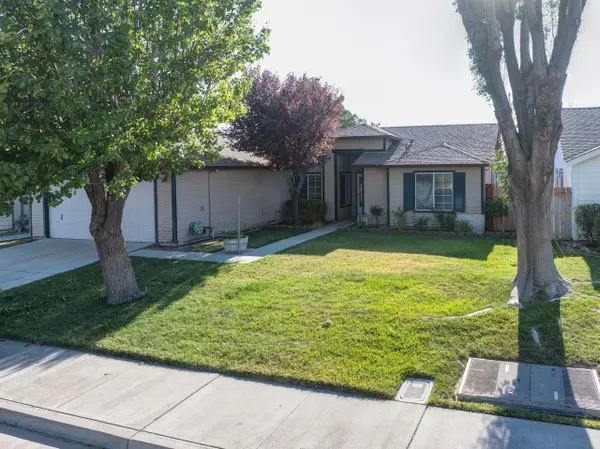 $385,000Active3 beds 2 baths1,467 sq. ft.
1025 Blue Bonnet Drive, Newman, CA 95360
MLS# 226103127Listed by: ATLANTIC REALTY - New
 $424,900Active3 beds 2 baths1,440 sq. ft.
1610 Brookhaven Drive, Newman, CA 95360
MLS# 226100640Listed by: CENTURY 21 SELECT REAL ESTATE - Open Sat, 12 to 2pmNew
 $449,999Active3 beds 2 baths1,637 sq. ft.
1635 Dutch Corner Drive, Newman, CA 95360
MLS# 226102104Listed by: EXP REALTY OF CALIFORNIA INC. - New
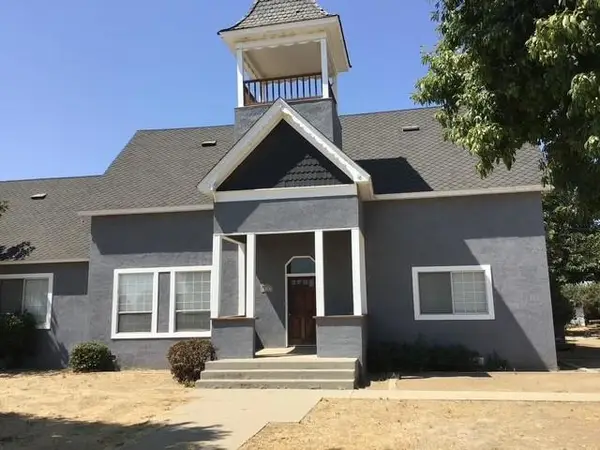 $950,000Active5 beds 3 baths3,843 sq. ft.
527 Canal School Road, Newman, CA 95360
MLS# ML82057462Listed by: INTERO REAL ESTATE SERVICES - New
 $419,900Active3 beds 2 baths1,103 sq. ft.
507 Lady Slipper Lane, Newman, CA 95360
MLS# 226098732Listed by: CENTURY 21 SELECT REAL ESTATE - New
 $429,000Active3 beds 2 baths1,676 sq. ft.
900 Barrington Avenue, Newman, CA 95360
MLS# 226098656Listed by: GREG NUNES REALTY  $550,000Active2 beds 1 baths816 sq. ft.
724 Orestimba Road, Newman, CA 95360
MLS# 226098680Listed by: PMZ REAL ESTATE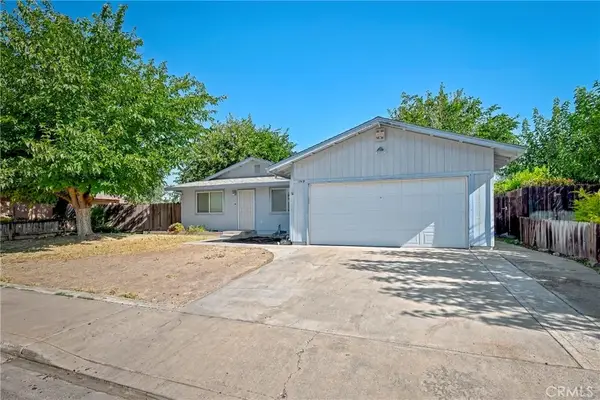 $347,500Pending2 beds 1 baths978 sq. ft.
1549 Langston, Newman, CA 95360
MLS# MC26170954Listed by: NEXTHOME D&G REALTY GROUP


Protect your home and budget from life's surprises with an Assurant Home Warranty, backed by a partner that supports you through every step of homeownership. Explore Plans.
© 2023 - 2026 ERA Franchise Systems LLC. All rights reserved. ERA Franchise Systems LLC fully supports the principles of the Fair Housing Act and the Equal Opportunity Act. ERA, ERA Real Estate powered, and their respective logos are registered service marks of ERA Franchise Systems LLC. Each office is independently owned and operated.