
844 Castellona Drive, Newman, CA 95360
Local realty services provided by:Legacy Real Estate & Associates ERA Powered
Upcoming open houses
- Sat, Oct 0312:00 pm - 03:00 pm
- Sun, Oct 0412:00 pm - 03:00 pm
Listed by: christina gutierrez
Office: compass
MLS#:82062851
Source:MLSListings
Price summary
- Price:$375,000
- Price per sq. ft.:$291.38
- Monthly HOA dues:$140
About this home
**Welcome to 844 Castellona Drive in The Villas at Sherman Ranch!** Built in 2017, this newer 3-bedroom, 2-bathroom home offers the comfort and convenience of modern living in a desirable Newman community. The thoughtfully designed floor plan features spacious bedrooms with ample closet space, along with inviting living and dining areas that provide a comfortable setting for everyday living and entertaining. The two bathrooms add functionality and convenience, while the home's newer construction offers the appeal of a more modern residence. Whether you're looking for your next home or an investment opportunity, 844 Castellona Drive offers a wonderful combination of comfort, convenience, and value. **Come see why this charming home could be the perfect place to call your own!**
Contact an agent
Home facts
- Year built:2017
- Listing ID #:82062851
- Added:1 day(s) ago
- Updated:October 01, 2026 at 12:04 PM
Rooms and interior
- Bedrooms:3
- Total bathrooms:2
- Full bathrooms:2
- Flooring:Carpet, Laminate
- Dining Description:Breakfast Bar, Dining Area in Living Room
- Bathrooms Description:2 or More Showers Over Tub(s), Double Sinks
- Kitchen Description:Dishwasher, Garbage Disposal, Microwave, Oven Range
- Living area:1,287 sq. ft.
Heating and cooling
- Cooling:Central Air
- Heating:Central Forced Air, Gas
Structure and exterior
- Roof:Composition
- Year built:2017
- Building area:1,287 sq. ft.
- Lot area:0.07 Acres
- Lot Features:Mostly Level
- Exterior Features:Automatic Sprinkler(s), Balcony/Patio
- Foundation Description:Concrete Perimeter, Concrete Slab
Schools
- High school:Orestimba High
- Middle school:Yolo Junior High
- Elementary school:Von Renner Elementary
Utilities
- Water:City/Public
- Sewer:Sewer - Public
Finances and disclosures
- Price:$375,000
- Price per sq. ft.:$291.38
Features and amenities
- Laundry features:Inside
- Amenities:Attic Fan(s)
Parking
- Parking description:2 Car Garage, Attached, Parking Restrictions
 The information being provided by Mlslistings Inc is for the consumer's personal, non-commercial use and may not be used for any purpose other than to identify prospective properties consumer may be interested in purchasing. Any information relating to real estate for sale referenced on this web site comes from the Internet Data Exchange (IDX) program of the Mlslistings Inc. Legacy Real Estate & Associates ERA Powered is not a Multiple Listing Service (MLS), nor does it offer MLS access. This website is a service of Legacy Real Estate & Associates ERA Powered, a broker participant of Mlslistings Inc. This web site may reference real estate listing(s) held by a brokerage firm other than the broker and/or agent who owns this web site. The accuracy of all information, regardless of source, including but not limited to open house information, square footages and lot sizes, is deemed reliable but not guaranteed and should be personally verified through personal inspection by and/or with the appropriate professionals. The data contained herein is copyrighted by Mlslistings Inc and is protected by all applicable copyright laws. Any unauthorized dissemination of this information is in violation of copyright laws and is strictly prohibited. Properties in listings may have been sold or may no longer be available. Copyright 2026 Mlslistings Inc. All rights reserved. This data is updated every 12 hours. Some properties appearing for sale on this display may subsequently have sold and may no longer be available. IDX display powered by Anywhere Real Estate. CAREIL Member Broker: William Aboumrad
New listings near 844 Castellona Drive
- New
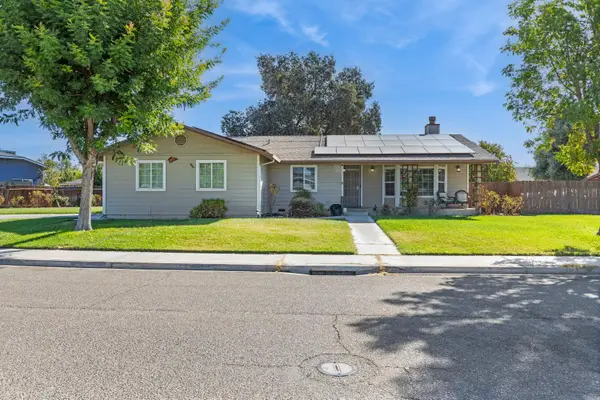 $550,000Active3 beds 2 baths1,724 sq. ft.
1422 Silva Avenue, Newman, CA 95360
MLS# 226119448Listed by: PMZ REAL ESTATE 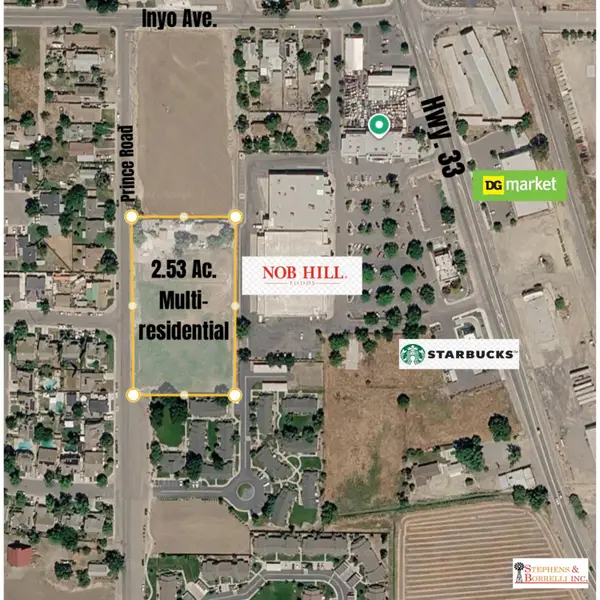 $895,000Active4 beds 2 baths1,584 sq. ft.
1975 Moreno Lane, Newman, CA 95360
MLS# 226118194Listed by: STEPHENS & BORRELLI, INC.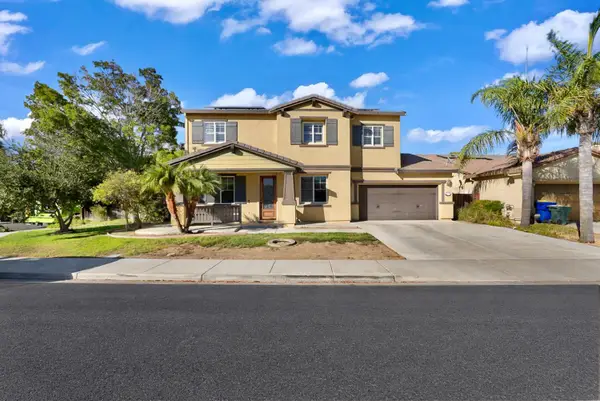 $575,000Active3 beds 3 baths2,891 sq. ft.
415 Parliament Way, Newman, CA 95360
MLS# 226117320Listed by: EXCELLENCE REAL ESTATE, INC.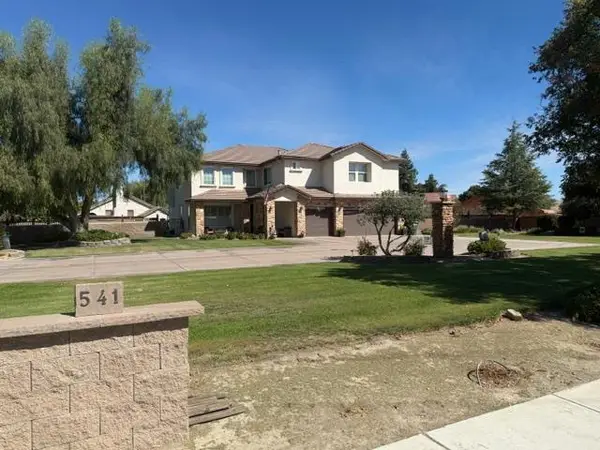 $950,000Active5 beds 5 baths3,954 sq. ft.
541 Hills Ferry Road, Newman, CA 95360
MLS# 226111987Listed by: MICHAEL L DOMPE, BROKER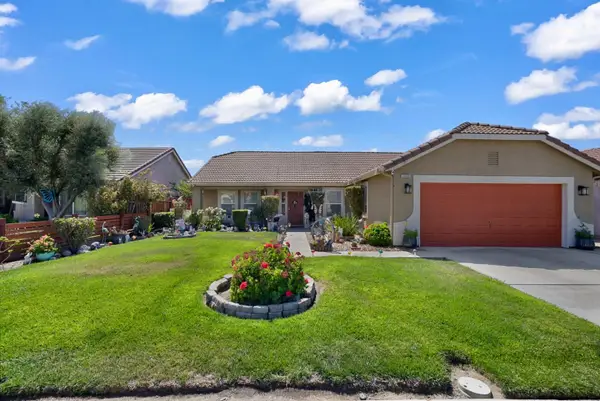 $470,000Active4 beds 2 baths1,757 sq. ft.
1622 Glacier Bay Lane, Newman, CA 95360
MLS# 226113728Listed by: PMZ REAL ESTATE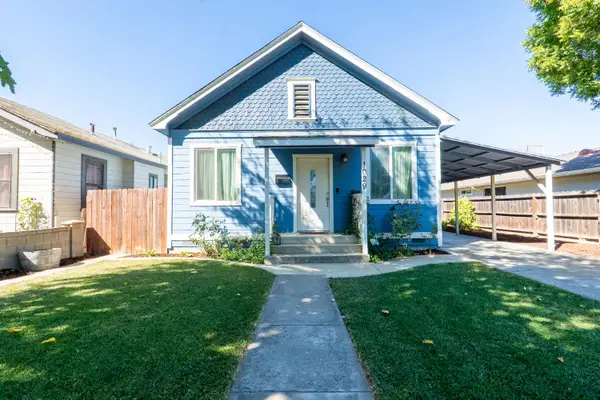 $398,900Active3 beds 2 baths1,128 sq. ft.
1029 Q Street, Newman, CA 95360
MLS# 226110670Listed by: CENTURY 21 SELECT REAL ESTATE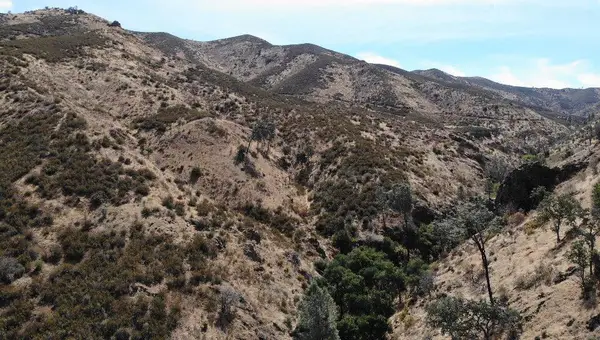 $162,000Active39.64 Acres
0 I-5 Highway, Newman, CA 95360
MLS# 226107324Listed by: CENTURY 21 SELECT REAL ESTATE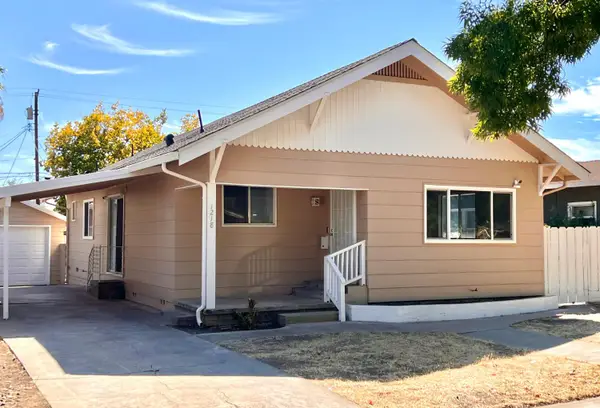 $425,000Active3 beds 2 baths1,526 sq. ft.
1218 R Street, Newman, CA 95360
MLS# 226106776Listed by: MATEL REALTORS $424,900Pending3 beds 2 baths1,440 sq. ft.
1610 Brookhaven Drive, Newman, CA 95360
MLS# 226100640Listed by: CENTURY 21 SELECT REAL ESTATE


Protect your home and budget from life's surprises with an Assurant Home Warranty, backed by a partner that supports you through every step of homeownership. Explore Plans.
© 2023 - 2026 ERA Franchise Systems LLC. All rights reserved. ERA Franchise Systems LLC fully supports the principles of the Fair Housing Act and the Equal Opportunity Act. ERA, ERA Real Estate powered, and their respective logos are registered service marks of ERA Franchise Systems LLC. Each office is independently owned and operated.