
1435 Mariners Drive, Newport Beach, CA 92660
Local realty services provided by:ERA North Orange County Real Estate
1435 Mariners Drive,Newport Beach, CA 92660
$8,750,000
- 6 Beds
- 7 Baths
- 4,926 sq. ft.
- Single family
- Active
Listed by: paul daftarian, obeid habibi
Office: luxe real estate
MLS#:OC26242352
Source:San Diego MLS via CRMLS
Price summary
- Price:$8,750,000
- Price per sq. ft.:$1,776.29
About this home
Positioned on an expansive 8,250 sqft corner lot in the coveted coastal community of Dover Shores, 1435 Mariners Drive presents an elevated expression of contemporary architecture, defined by scale, refined warm finishes, and seamless indoor-outdoor living. Completed in 2024 and spanning approximately 4,926 sqft, the six-bedroom residence plus office offers a thoughtfully designed floor plan, balancing sophistication with everyday functionality. The experience begins with an oversized custom wood pivot door, opening to a dramatic entry defined by double-height ceilings, precision vertical hardwood detailing, sculptural floating stairs, and custom lighting. Throughout the home, layered materials and expansive windows create a sense of openness, warmth, and natural light. A floor-to-ceiling fireplace anchors the great room and draws the eye up to its soaring 21-foot ceiling. The kitchen, dining area, and great room flow together, and two large sets of European pocketing glass doors open the living spaces to the backyard. A full California room and covered dining area offer distinct places to lounge and dine, with a pool, spa, sauna, and putting green arranged for everyday use and entertaining. The kitchen features custom cabinetry, stone finishes, an oversized island with seating, and a full suite of Thermador appliances. A spacious catering kitchen doubles as a pantry and is positioned just off the outdoor dining area for easy prep and serving. An office with its own porch, two main-level bedrooms currently serve as a den/media room with an en suite bath and a gym with an en...
Contact an agent
Home facts
- Year built:2024
- Subdivision & Development:Dover Shores (DSAM)
- Listing ID #:OC26242352
- Added:5 day(s) ago
- Updated:November 18, 2026 at 08:38 PM
Rooms and interior
- Bedrooms:6
- Total bathrooms:7
- Full bathrooms:6
- Half bathrooms:1
- Flooring:Wood
- Kitchen Description:6 Burner Stove, Dishwasher, Freezer, Gas Oven, Gas Stove, Microwave, Pantry, Refrigerator
- Living area:4,926 sq. ft.
Heating and cooling
- Cooling:Central Forced Air, Dual
- Heating:Forced Air Unit
Structure and exterior
- Year built:2024
- Building area:4,926 sq. ft.
- Architectural Style:Custom Built, Modern
- Levels:2 Story
Utilities
- Water:Public
- Sewer:Public Sewer
Finances and disclosures
- Price:$8,750,000
- Price per sq. ft.:$1,776.29
Features and amenities
- Appliances:6 Burner Stove, Dishwasher, Freezer, Gas Oven, Gas Stove, Microwave, Refrigerator
- Pool features:Below Ground, Private
Parking
- Total parking spaces:3
- Parking description:Garage, Garage - Two Door
- Garage spaces:3
 This information is deemed reliable but not guaranteed. You should rely on this information only to decide whether or not to further investigate a particular property. BEFORE MAKING ANY OTHER DECISION, YOU SHOULD PERSONALLY INVESTIGATE THE FACTS (e.g. square footage and lot size) with the assistance of an appropriate professional. You may use this information only to identify properties you may be interested in investigating further. All uses except for personal, non-commercial use in accordance with the foregoing purpose are prohibited. Redistribution or copying of this information, any photographs or video tours is strictly prohibited. This information is derived from the Internet Data Exchange (IDX) service provided by San Diego MLS®. Displayed property listings may be held by a brokerage firm other than the broker and/or agent responsible for this display. The information and any photographs and video tours and the compilation from which they are derived is protected by copyright. Compilation © 2020 San Diego MLS®, Inc.
New listings near 1435 Mariners Drive
- Coming Soon
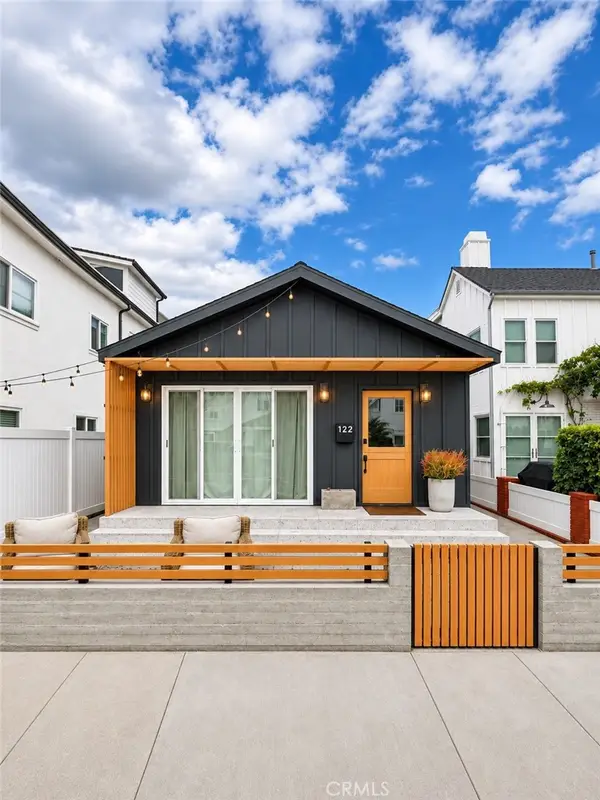 $2,350,000Coming Soon2 beds 1 baths928 sq. ft.
122 E Bay, Newport Beach, CA 92661
MLS# NP26245179Listed by: SERHANT CALIFORNIA, INC - Coming Soon
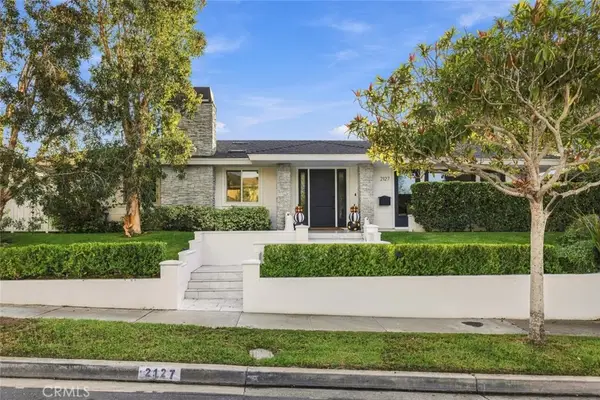 $3,995,000Coming Soon4 beds 3 baths2,626 sq. ft.
2127 Leeward Lane, Newport Beach, CA 92660
MLS# NP26241915Listed by: ARBOR REAL ESTATE - Coming Soon
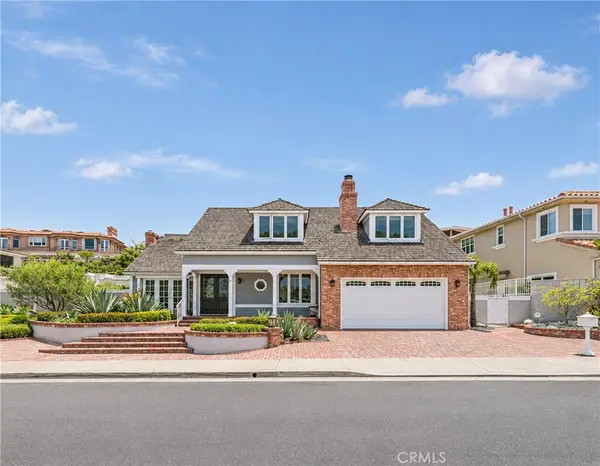 $5,988,000Coming Soon4 beds 5 baths4,009 sq. ft.
10 Narbonne, Newport Beach, CA 92660
MLS# OC26241649Listed by: JC PACIFIC CORP - Coming Soon
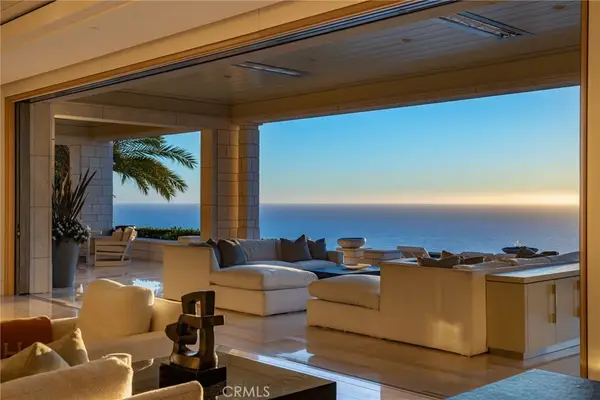 $125,000,000Coming Soon6 beds 12 baths18,717 sq. ft.
15 Del Mar, Newport Coast, CA 92657
MLS# NP26241091Listed by: COMPASS - Coming SoonOpen Thu, 11am to 2pm
 $3,350,000Coming Soon3 beds 3 baths1,100 sq. ft.
306 Ruby Avenue, Newport Beach, CA 92662
MLS# OC26236486Listed by: INNOVATE REALTY, INC. - Coming Soon
 $2,600,000Coming Soon2 beds 2 baths886 sq. ft.
121 34th Street #1, Newport Beach, CA 92663
MLS# IG26237458Listed by: TOP PRODUCERS REALTY, RYJEN GROUP - Coming Soon
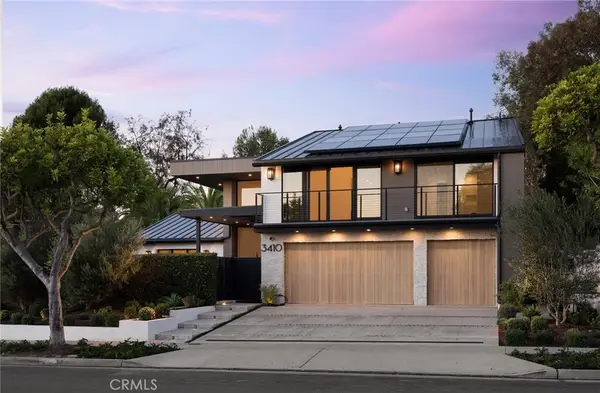 $8,495,000Coming Soon4 beds 4 baths3,400 sq. ft.
3410 Catamaran, Corona Del Mar, CA 92625
MLS# OC26237449Listed by: KASE REAL ESTATE - Coming Soon
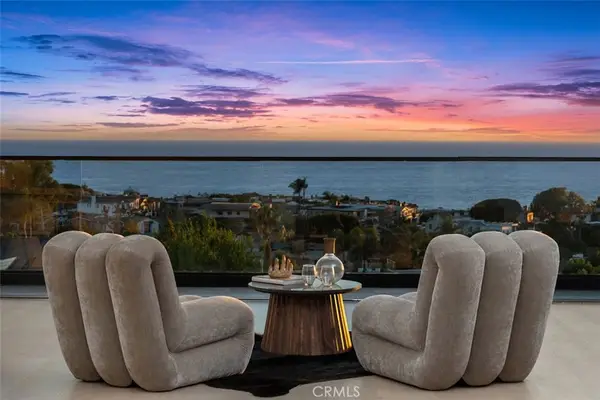 $12,495,000Coming Soon5 beds 5 baths4,834 sq. ft.
436 Mendoza, Newport Beach, CA 92625
MLS# OC26231173Listed by: COLDWELL BANKER REALTY - Coming Soon
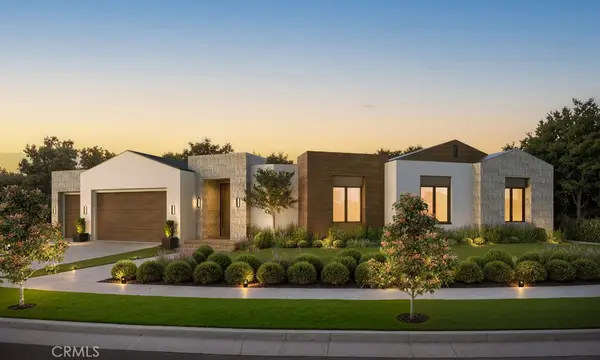 $11,500,000Coming Soon4 beds 5 baths4,500 sq. ft.
1206 Sand Key, Corona Del Mar, CA 92625
MLS# NP26196178Listed by: VALIA PROPERTIES - Coming Soon
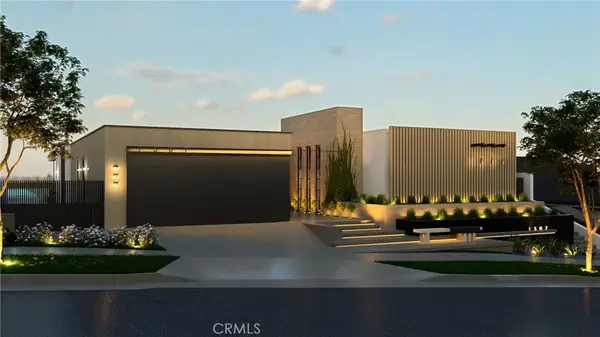 $13,998,000Coming Soon4 beds 5 baths3,800 sq. ft.
1507 Seacrest Drive, Corona Del Mar, CA 92625
MLS# OC26164770Listed by: LUXE REAL ESTATE


Protect your home and budget from life's surprises with an Assurant Home Warranty, backed by a partner that supports you through every step of homeownership. Explore Plans.
© 2023 - 2026 ERA Franchise Systems LLC. All rights reserved. ERA Franchise Systems LLC fully supports the principles of the Fair Housing Act and the Equal Opportunity Act. ERA, ERA Real Estate powered, and their respective logos are registered service marks of ERA Franchise Systems LLC. Each office is independently owned and operated.